
Close
![Popup Image]()
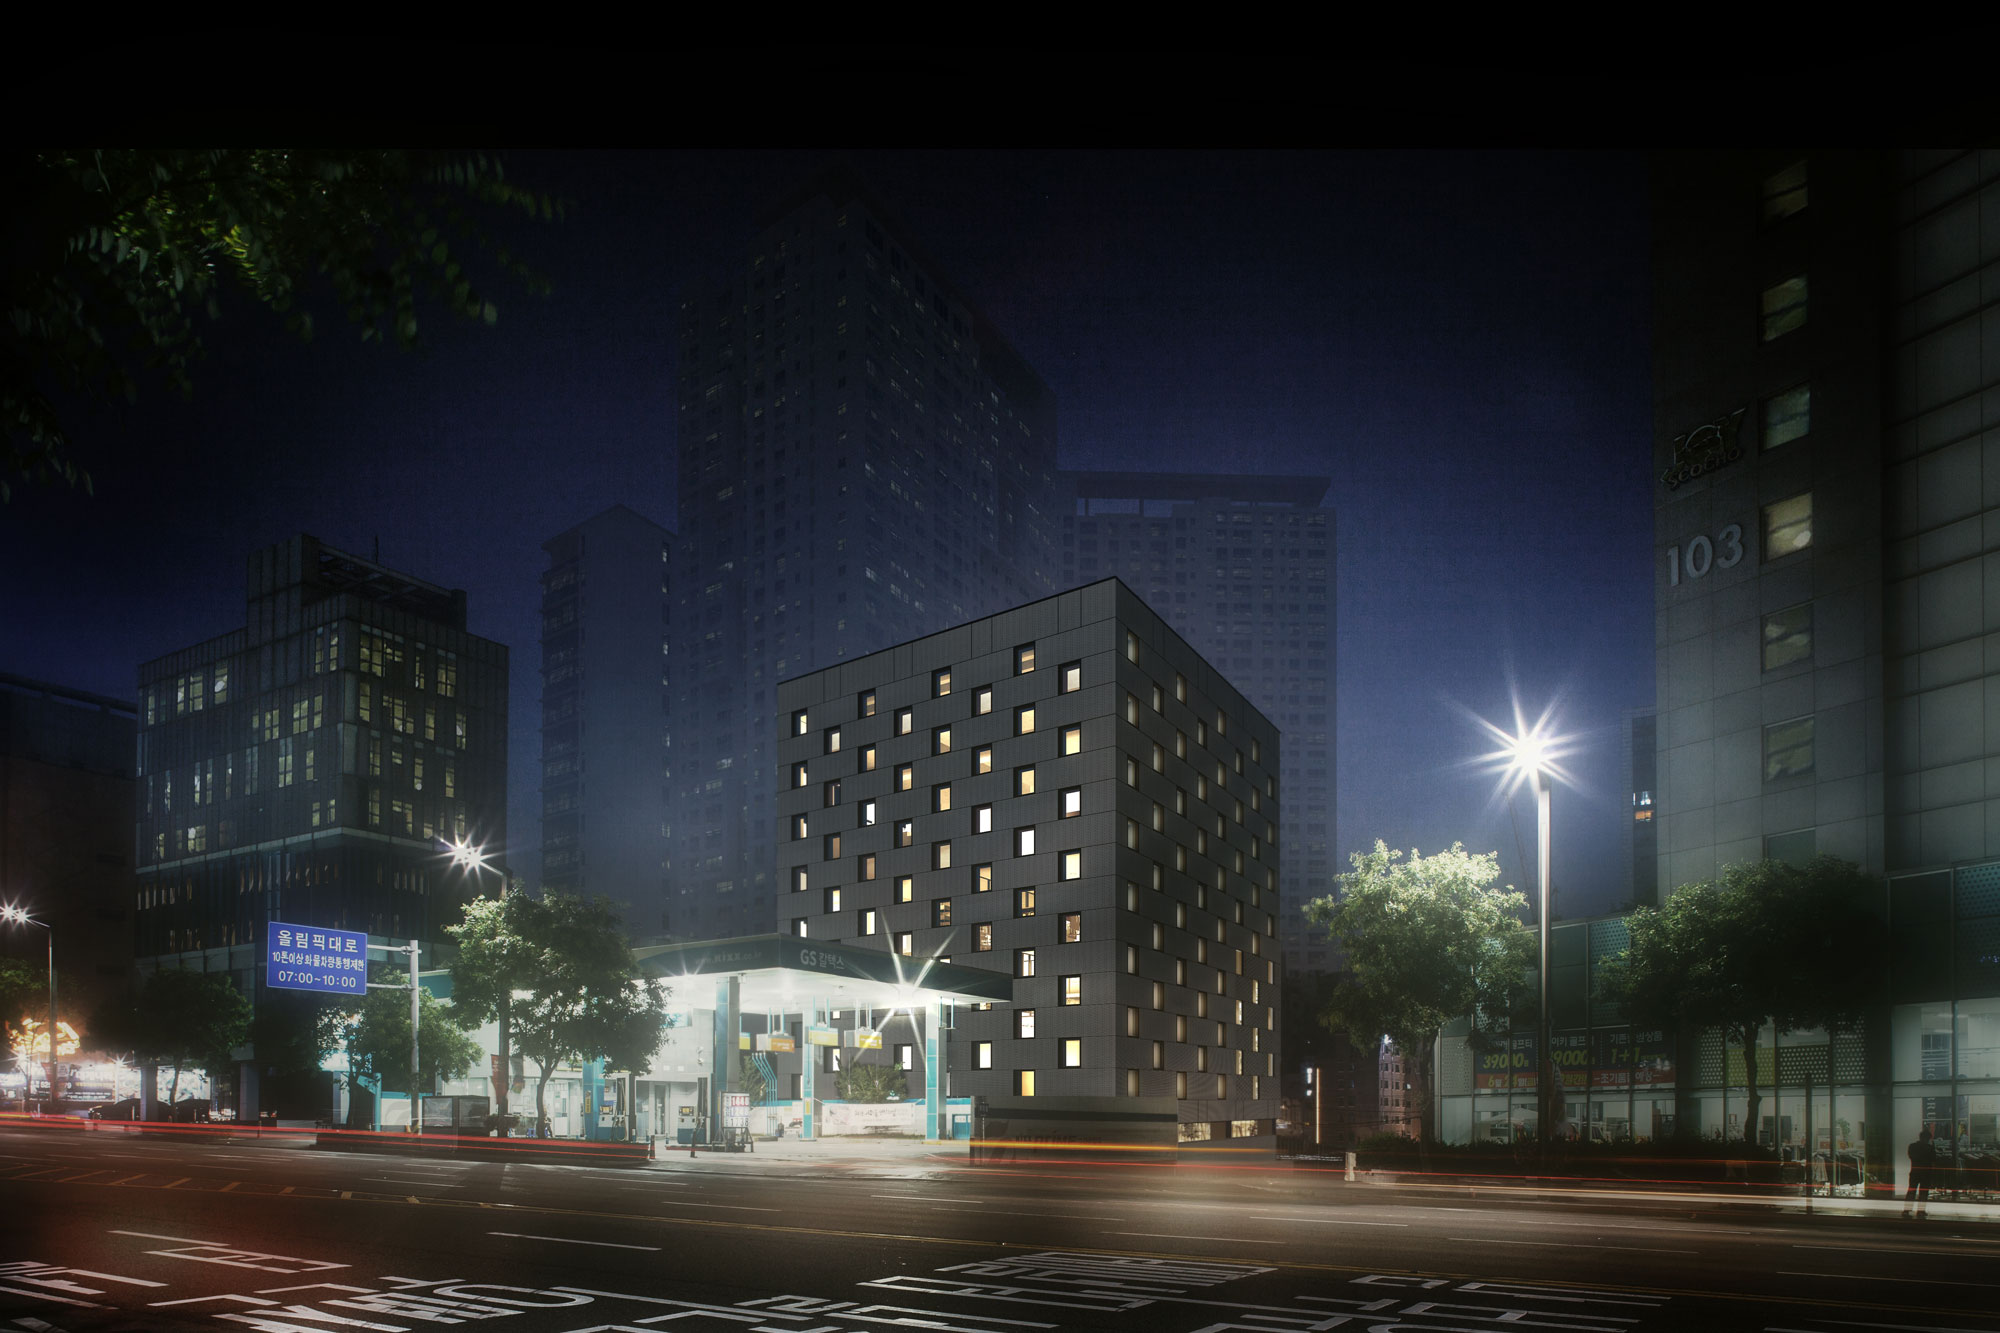
The “Mobile Neighborhood Community Center Space Improvement Project” recently implemented by the Seoul Metropolitan Government has been instrumental in upgrading outdated facilities; however, as it is limited to remodeling, it has its limitations in creating spaces that align with modern administrative values. The new Seocho 3-dong Community Center project aimed to transcend these physical limitations and present a prototype for a community center that reflects contemporary values. Reflecting the characteristics of Seocho-gu, which is home to many cultural and arts facilities, the project set the creation of a unique and extraordinary spatial plan as a key objective. Inspired by a starry night, light is allowed to filter through sparsely placed windows, revealing the building’s identity while also improving its energy efficiency. By incorporating the functions of a café and a library into the public service waiting area, the space was designed to serve as a public space where people can visit and linger even without a specific purpose.


-
Status
Completed
-
Order
MASTERN No. 12 Seocho PFV Co., Ltd.
-
Purpose
Office
-
Design Year
2016
-
Location
Seocho-gu, Seoul
-
Site area
904.2m2
-
Gross Floor Area
3,056.86m2
-
Building Area
439.22m2
-
Scale
B2, 6F
The “Mobile Neighborhood Community Center Space Improvement Project” recently implemented by the Seoul Metropolitan Government has been instrumental in upgrading outdated facilities; however, as it is limited to remodeling, it has its limitations in creating spaces that align with modern administrative values. The new Seocho 3-dong Community Center project aimed to transcend these physical limitations and present a prototype for a community center that reflects contemporary values. Reflecting the characteristics of Seocho-gu, which is home to many cultural and arts facilities, the project set the creation of a unique and extraordinary spatial plan as a key objective. Inspired by a starry night, light is allowed to filter through sparsely placed windows, revealing the building’s identity while also improving its energy efficiency. By incorporating the functions of a café and a library into the public service waiting area, the space was designed to serve as a public space where people can visit and linger even without a specific purpose.