
Close
![Popup Image]()
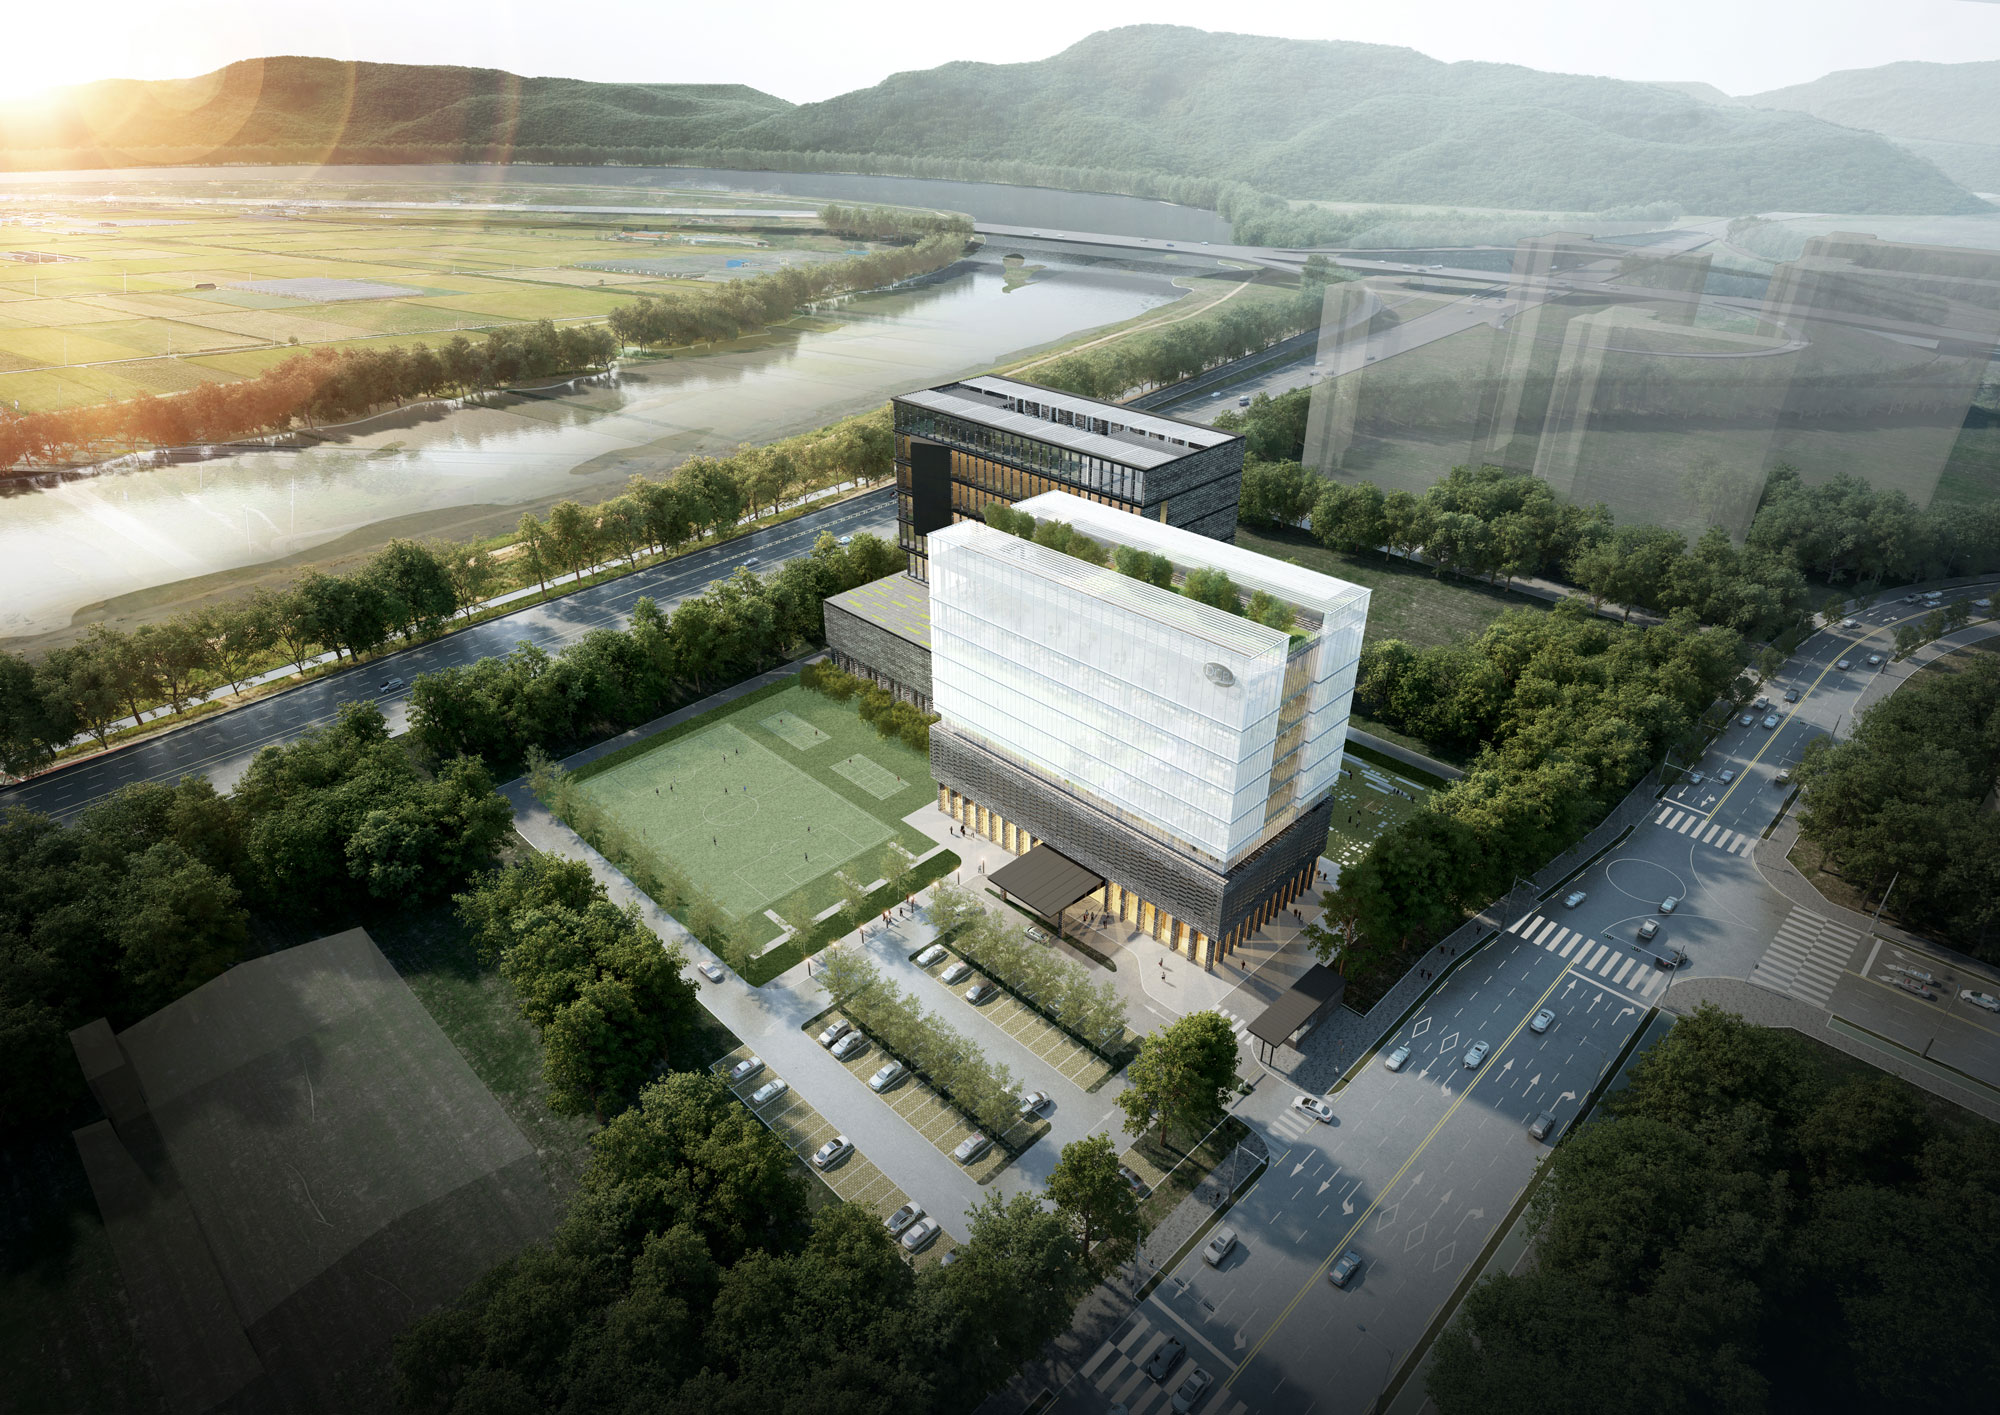
As a data center for the financial sector, we aimed to design the space to ensure both security and stability, as well as efficient operation and management. Working in collaboration with Korea’s leading financial facility experts and data center planning specialists, we proposed a customized system, utilities, and hardware. We meticulously considered not only the creation of an optimal server environment and a constant temperature and humidity system to maximize energy savings, but also a comfortable working environment for employees.


-
Status
Completed
-
Order
DAEGU BANK
-
Purpose
Office
-
Design Year
2016
-
Location
Dong-gu, Daegu
-
Site area
16,500.29m2
-
Gross Floor Area
21,607.90m2
-
Building Area
3,808.98m2
-
Scale
9F
As a data center for the financial sector, we aimed to design the space to ensure both security and stability, as well as efficient operation and management. Working in collaboration with Korea’s leading financial facility experts and data center planning specialists, we proposed a customized system, utilities, and hardware. We meticulously considered not only the creation of an optimal server environment and a constant temperature and humidity system to maximize energy savings, but also a comfortable working environment for employees.