
Close
![Popup Image]()
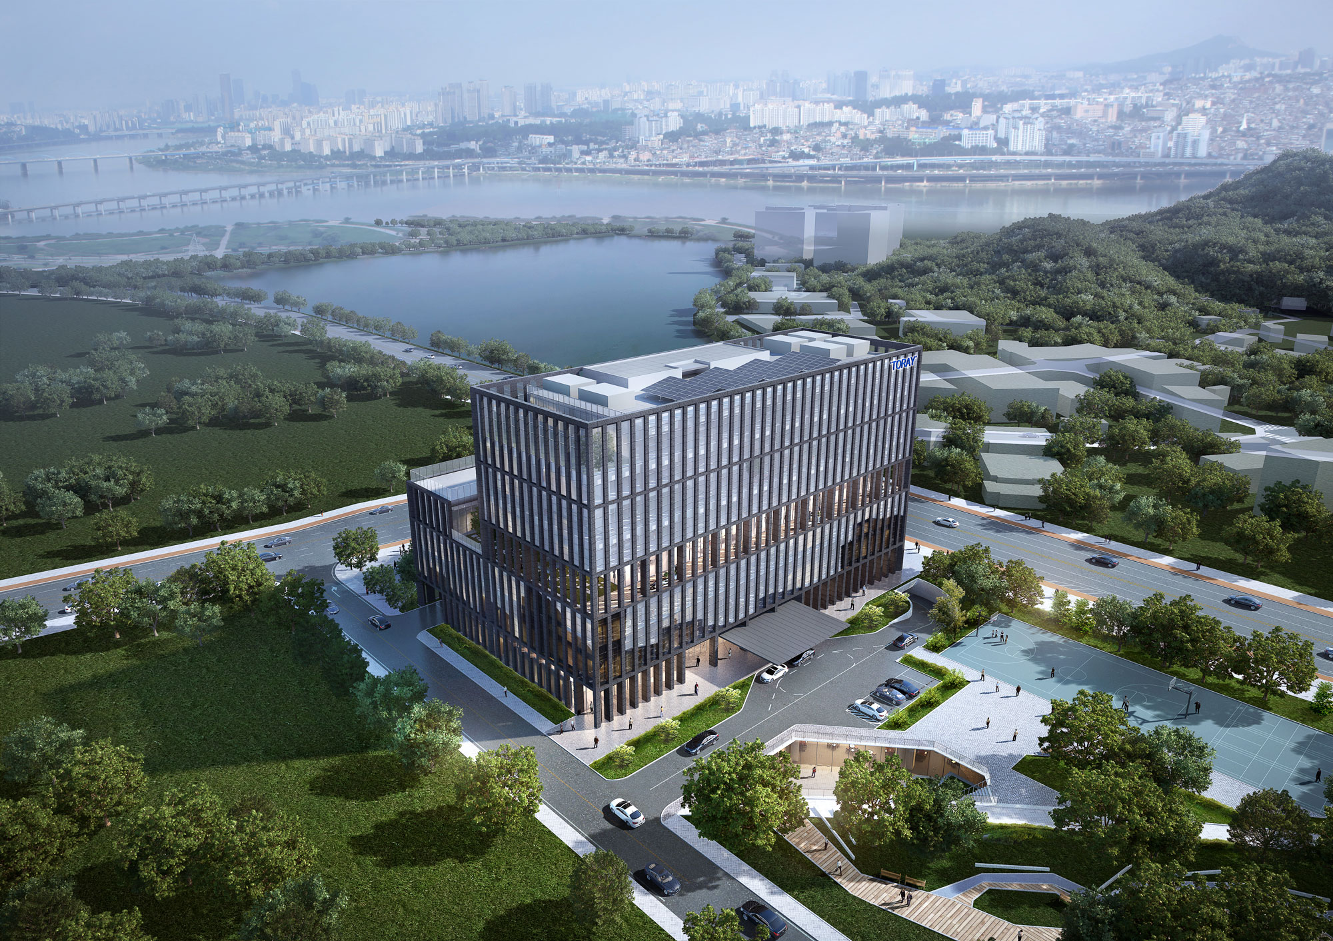
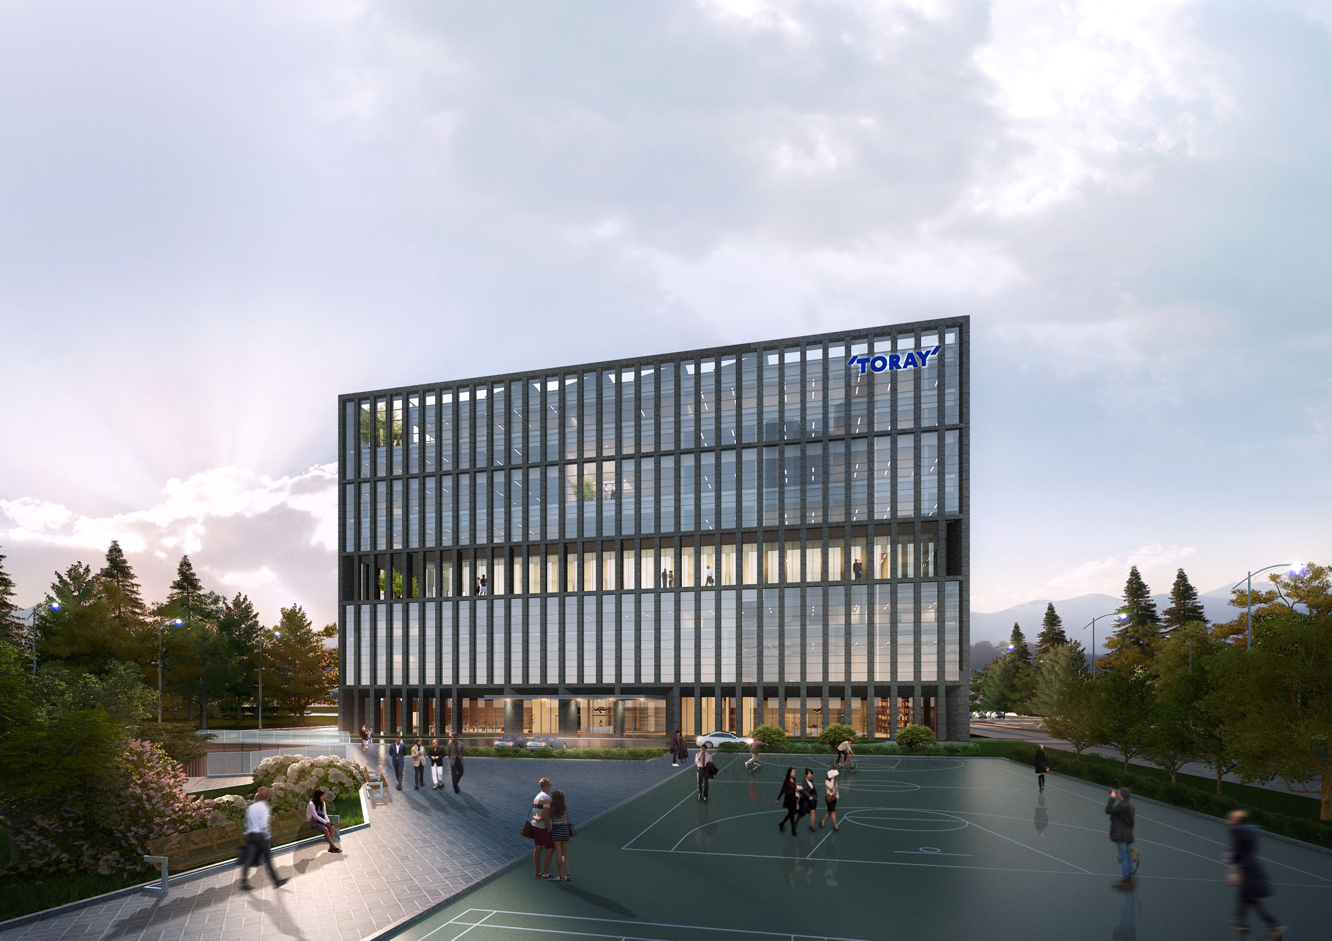
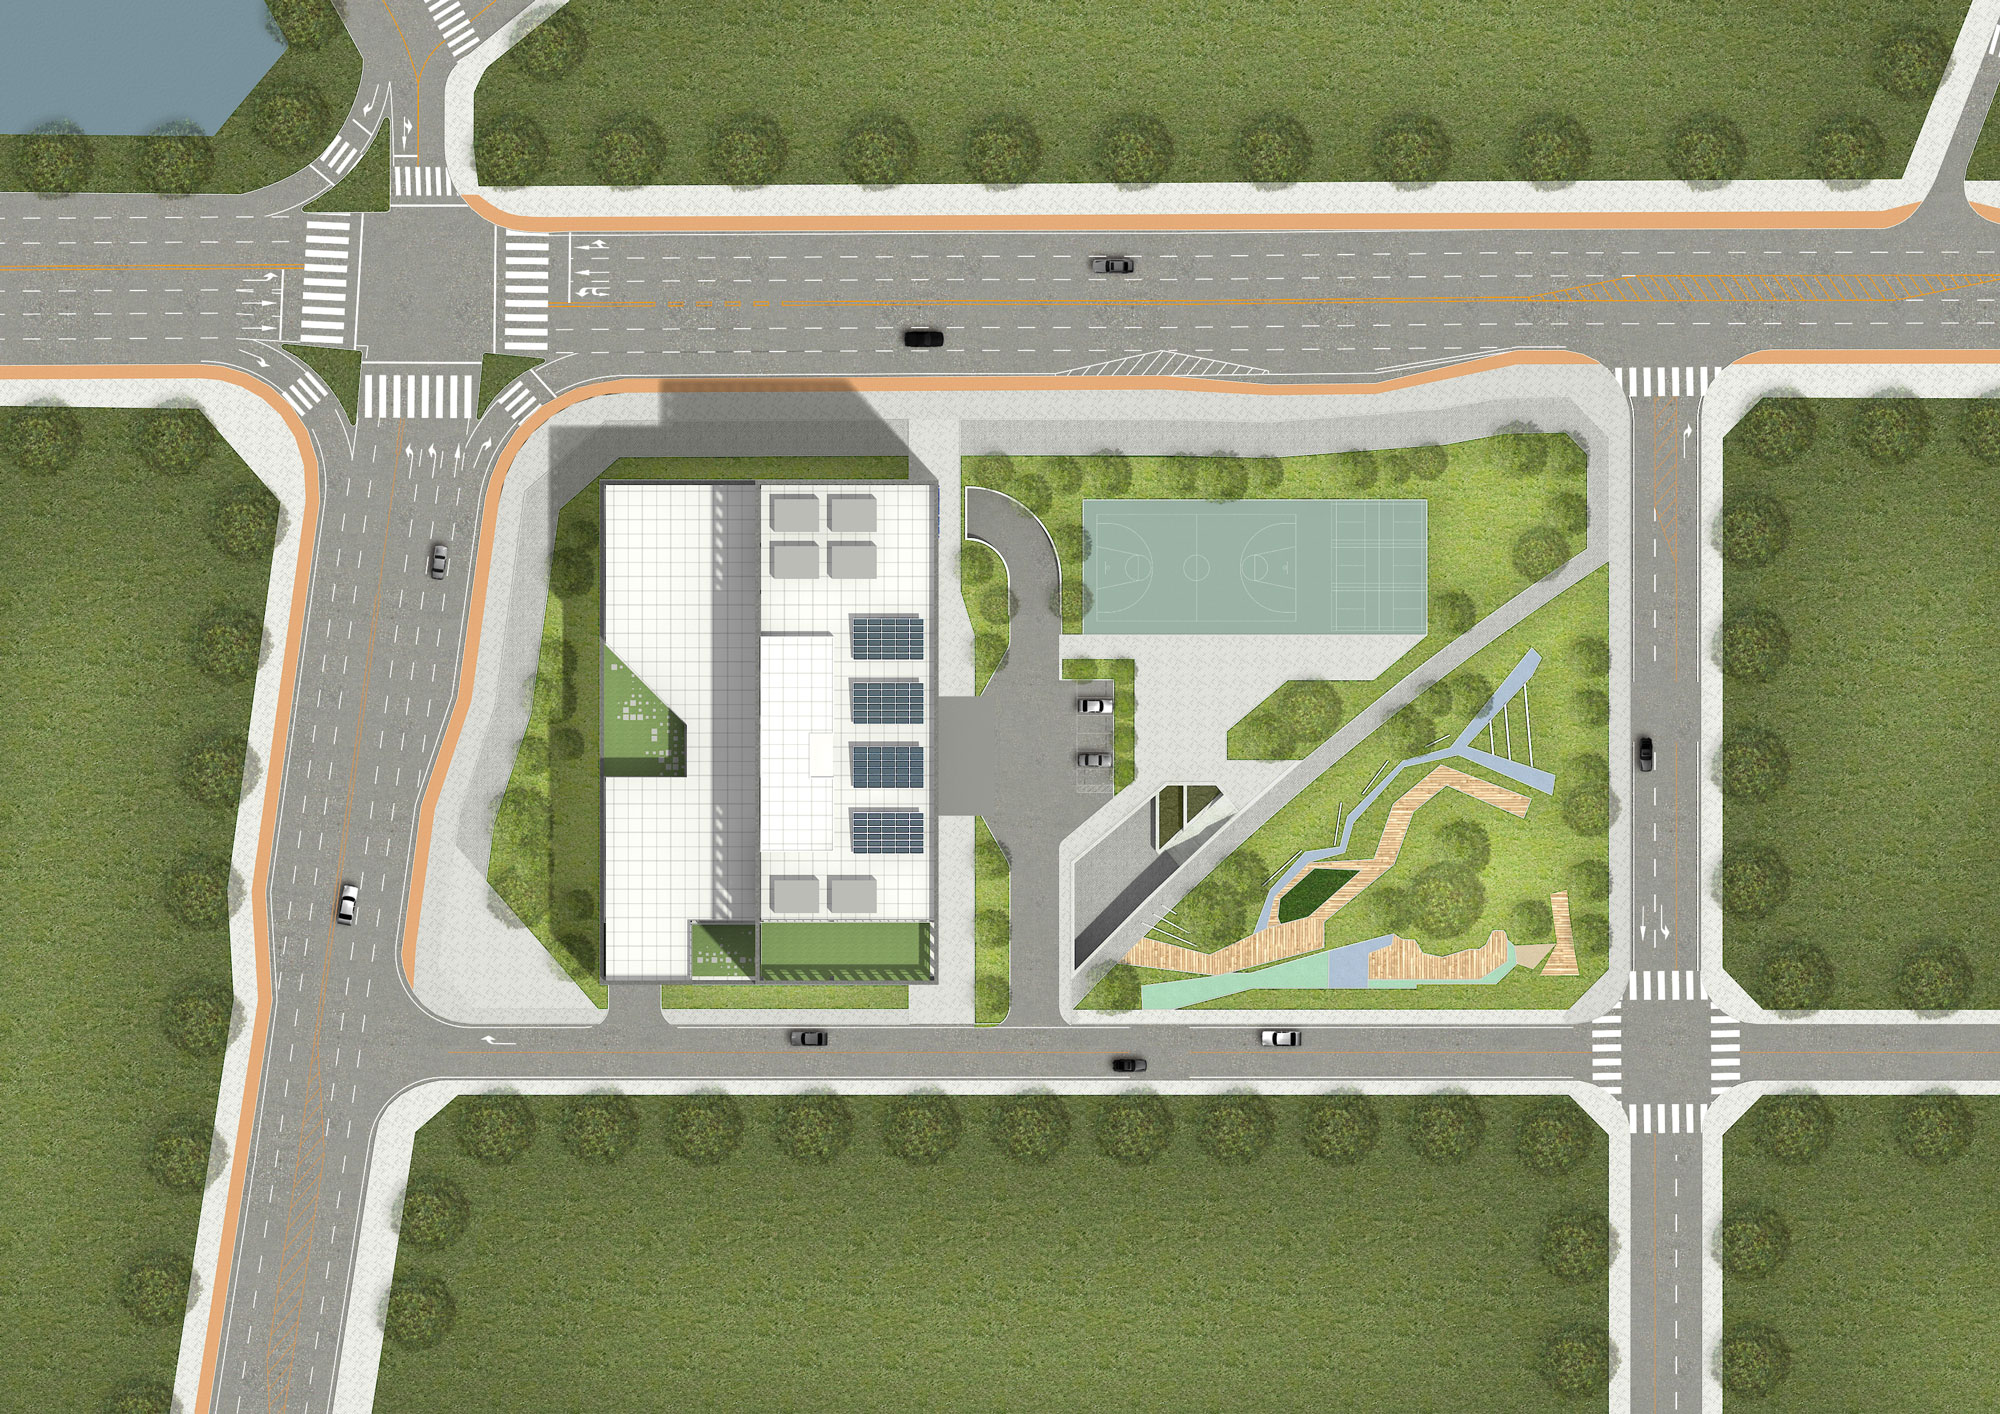
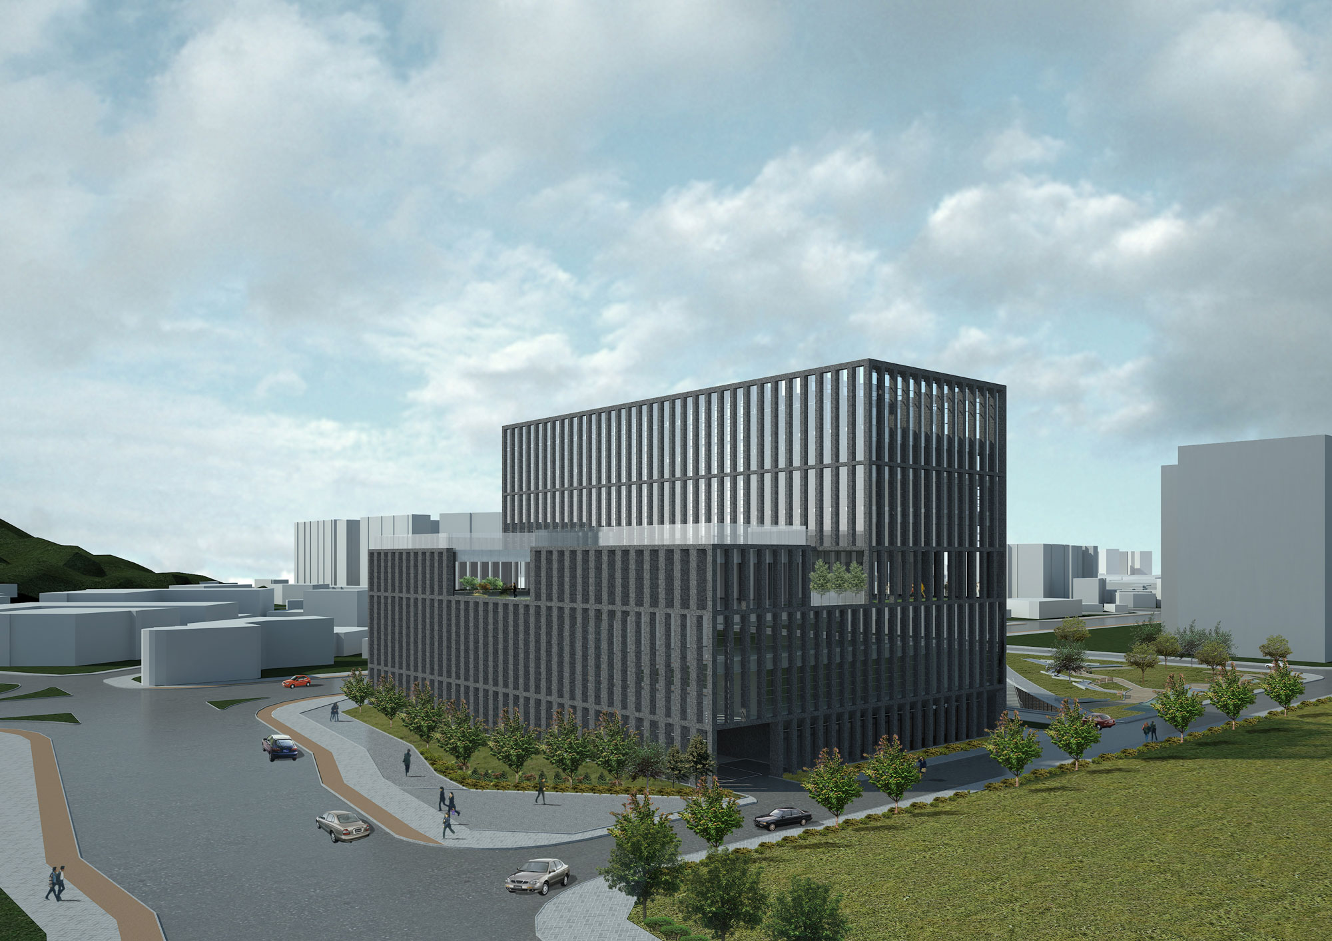
This project involved designing a headquarters building that integrates corporate headquarters functions with research facilities. The goal was to consolidate dispersed research laboratories to improve efficiency while establishing a distinct identity as a corporate headquarters. To ensure that these different functions operate efficiently, research facilities were placed on the lower floors and office spaces on the upper floors. The building was oriented toward the west, taking into account the surrounding environment and the characteristics of the site. The facade design reflects the image of a company active in high-tech and eco-friendly industries, creating a simple yet striking visual impression.

-
Status
Completed
-
Purpose
Office
-
Design Year
2016
-
Location
Gangseo-gu, Seoul
-
Site area
10,528.00m2
-
Gross Floor Area
30,078.00m2
-
Building Area
3,663.00m2
-
Scale
B2, 8F
This project involved designing a headquarters building that integrates corporate headquarters functions with research facilities. The goal was to consolidate dispersed research laboratories to improve efficiency while establishing a distinct identity as a corporate headquarters. To ensure that these different functions operate efficiently, research facilities were placed on the lower floors and office spaces on the upper floors. The building was oriented toward the west, taking into account the surrounding environment and the characteristics of the site. The facade design reflects the image of a company active in high-tech and eco-friendly industries, creating a simple yet striking visual impression.