
Close
![Popup Image]()
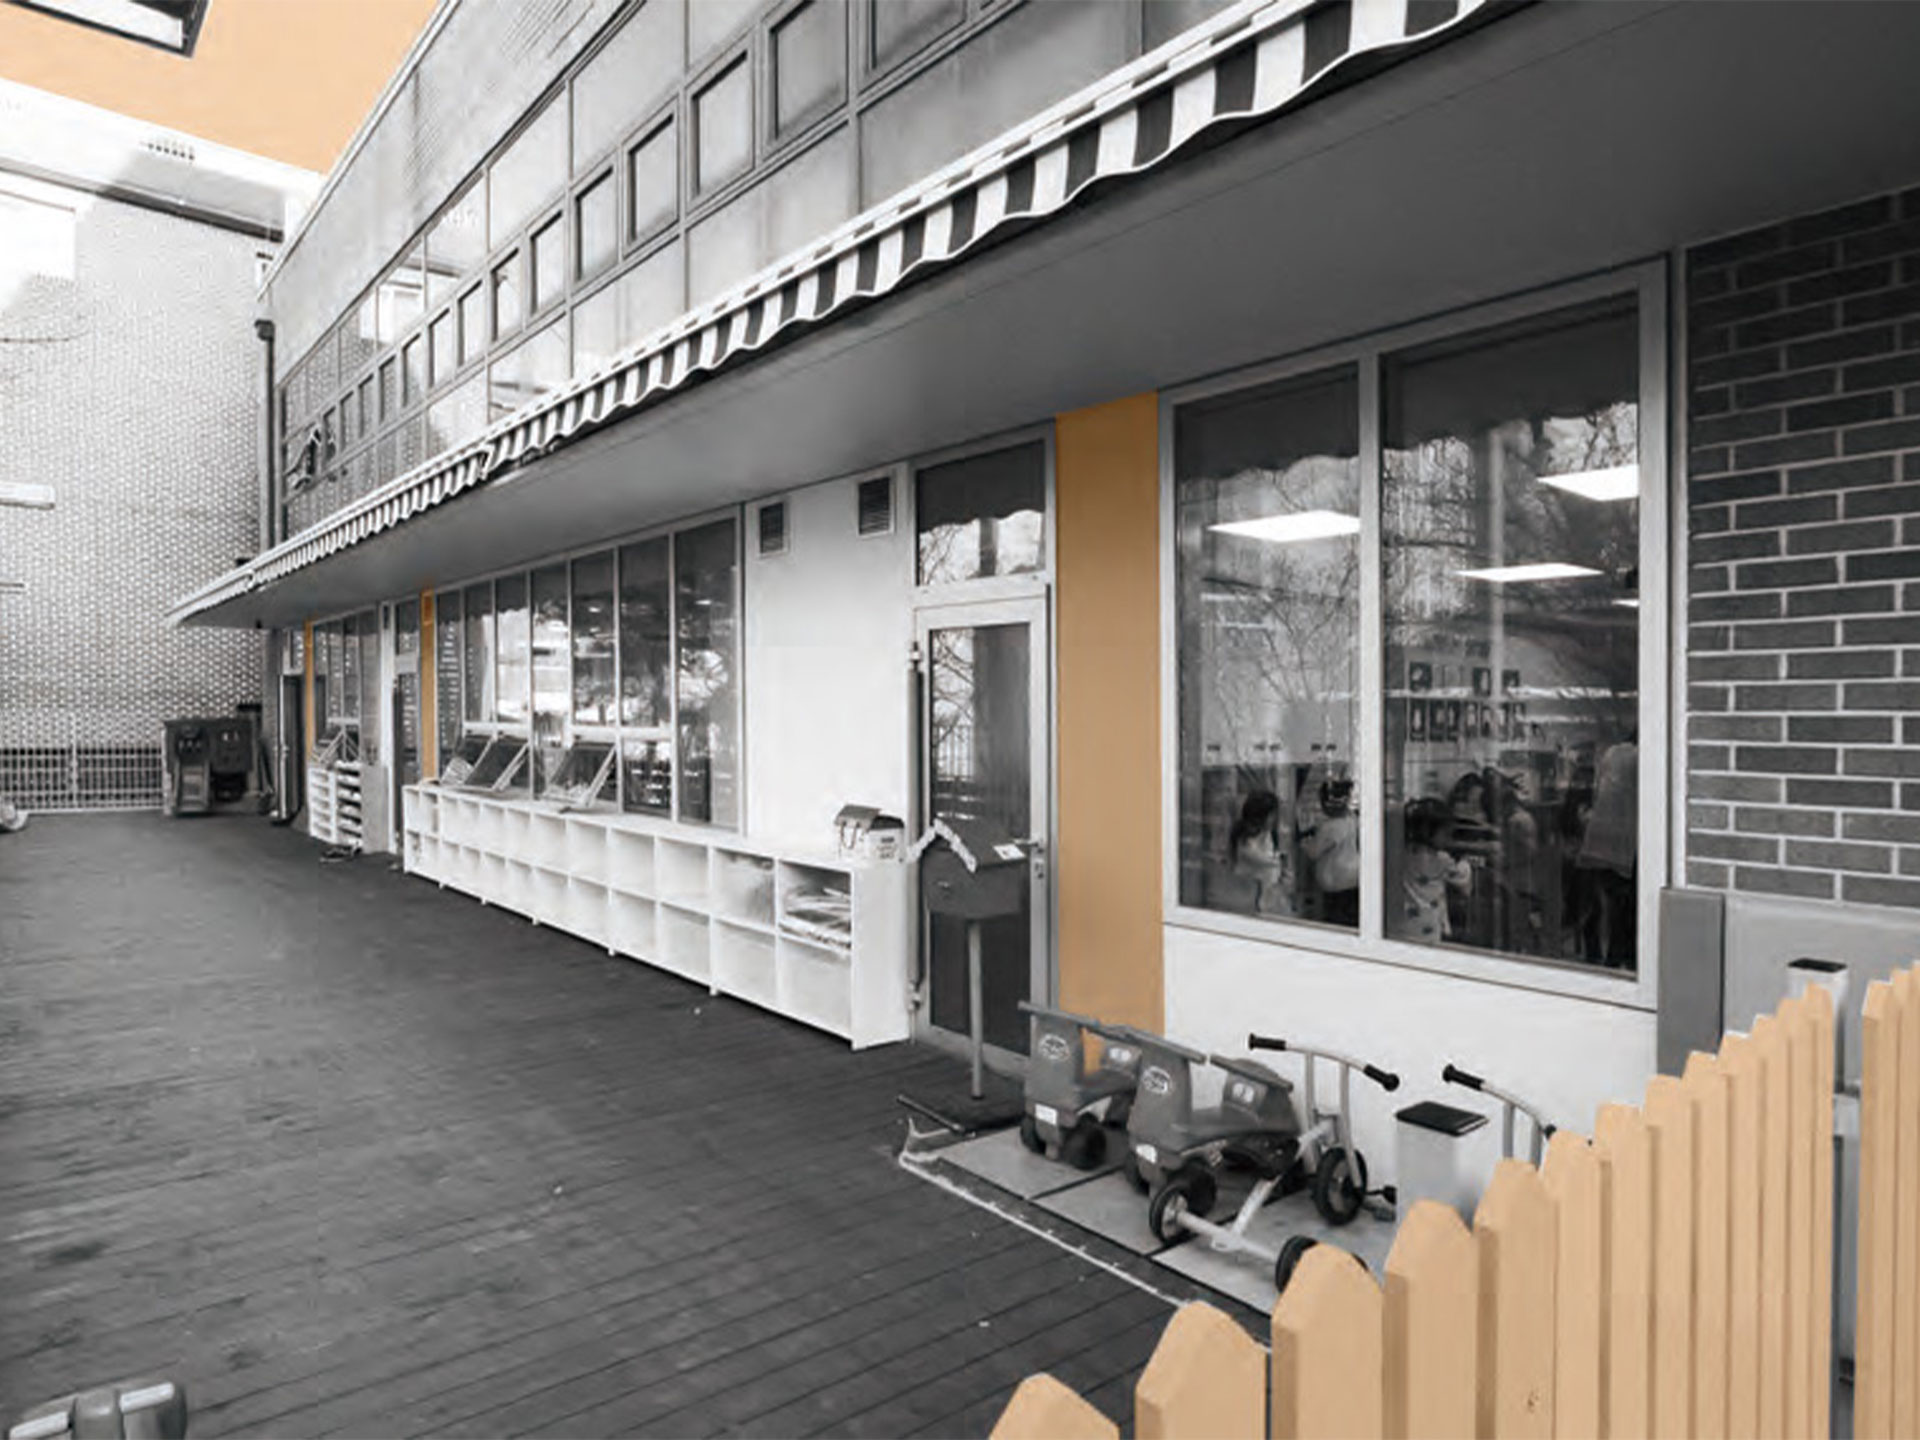
This project involves relocating the on-site daycare center, previously located in the basement of Seoul National University Hospital, to the first floor of the Ilseok Memorial Hall in Dongsung-dong, Jongno-gu. The primary focus of the daycare center design is to create a safe, hygienic, and vibrant space that stimulates the mental and physical development of infants and toddlers. Based on this concept, the unique color of each childcare room serves as a single wavelength, and the floor pattern was designed so that this wavelength extends into the common hall to define the boundaries of each room. Each childcare room features its own distinct color on the doors, furniture, and ceiling, allowing infants and toddlers to easily recognize the different spaces.


-
Status
Completed
-
Order
Seoul National University Hospital
-
Purpose
Renovation
-
Design Year
2016
-
Location
Jongno-gu, Seoul
-
Site area
879m2
-
Gross Floor Area
264m2
-
Building Area
417.65m2
-
Scale
B1
This project involves relocating the on-site daycare center, previously located in the basement of Seoul National University Hospital, to the first floor of the Ilseok Memorial Hall in Dongsung-dong, Jongno-gu. The primary focus of the daycare center design is to create a safe, hygienic, and vibrant space that stimulates the mental and physical development of infants and toddlers. Based on this concept, the unique color of each childcare room serves as a single wavelength, and the floor pattern was designed so that this wavelength extends into the common hall to define the boundaries of each room. Each childcare room features its own distinct color on the doors, furniture, and ceiling, allowing infants and toddlers to easily recognize the different spaces.