
Close
![Popup Image]()
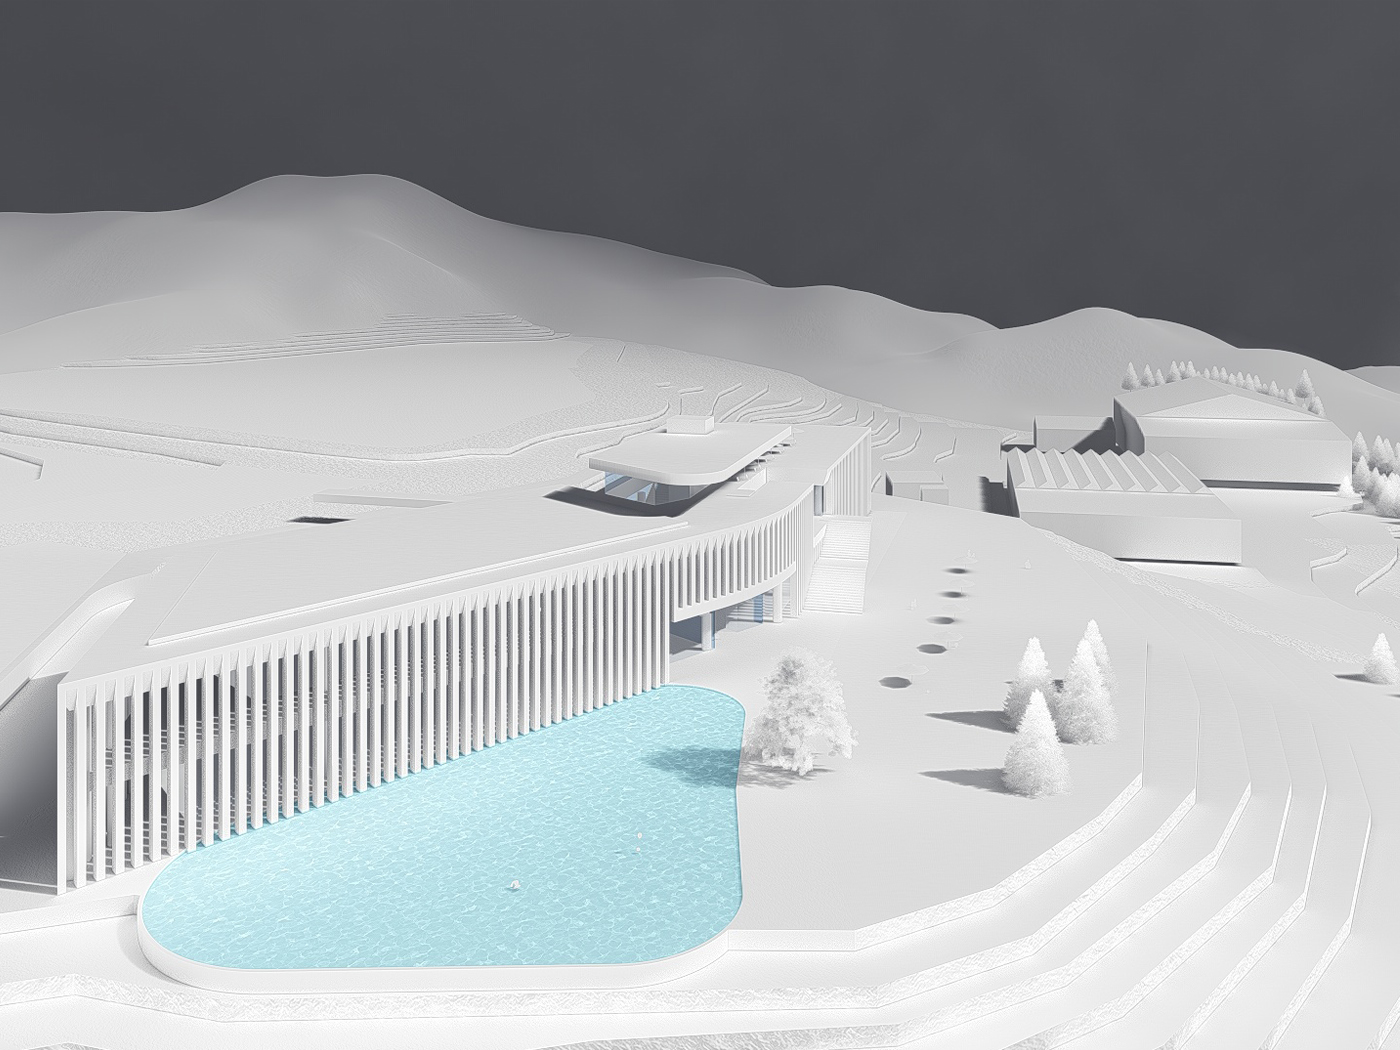
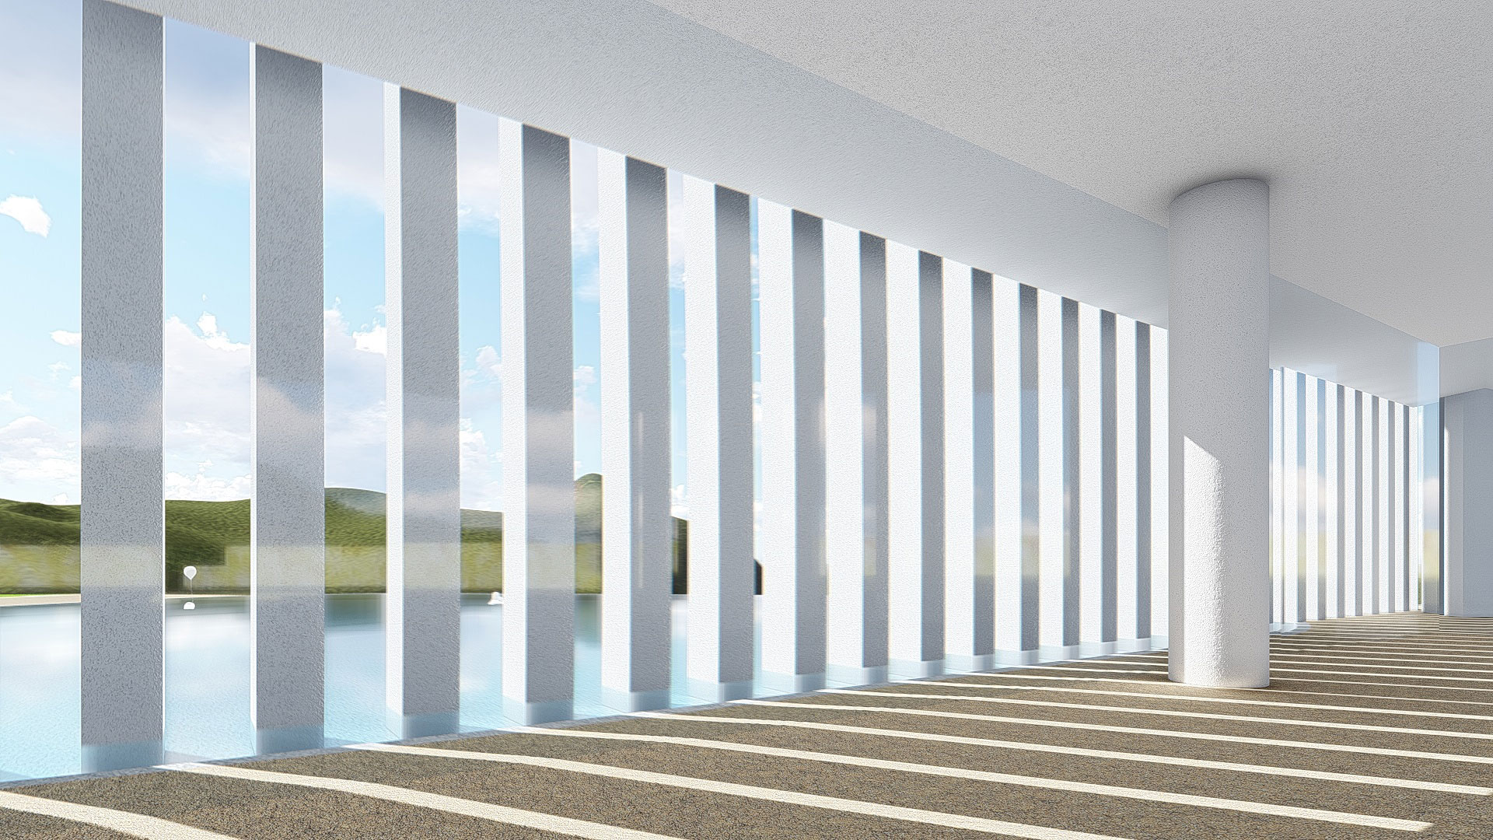
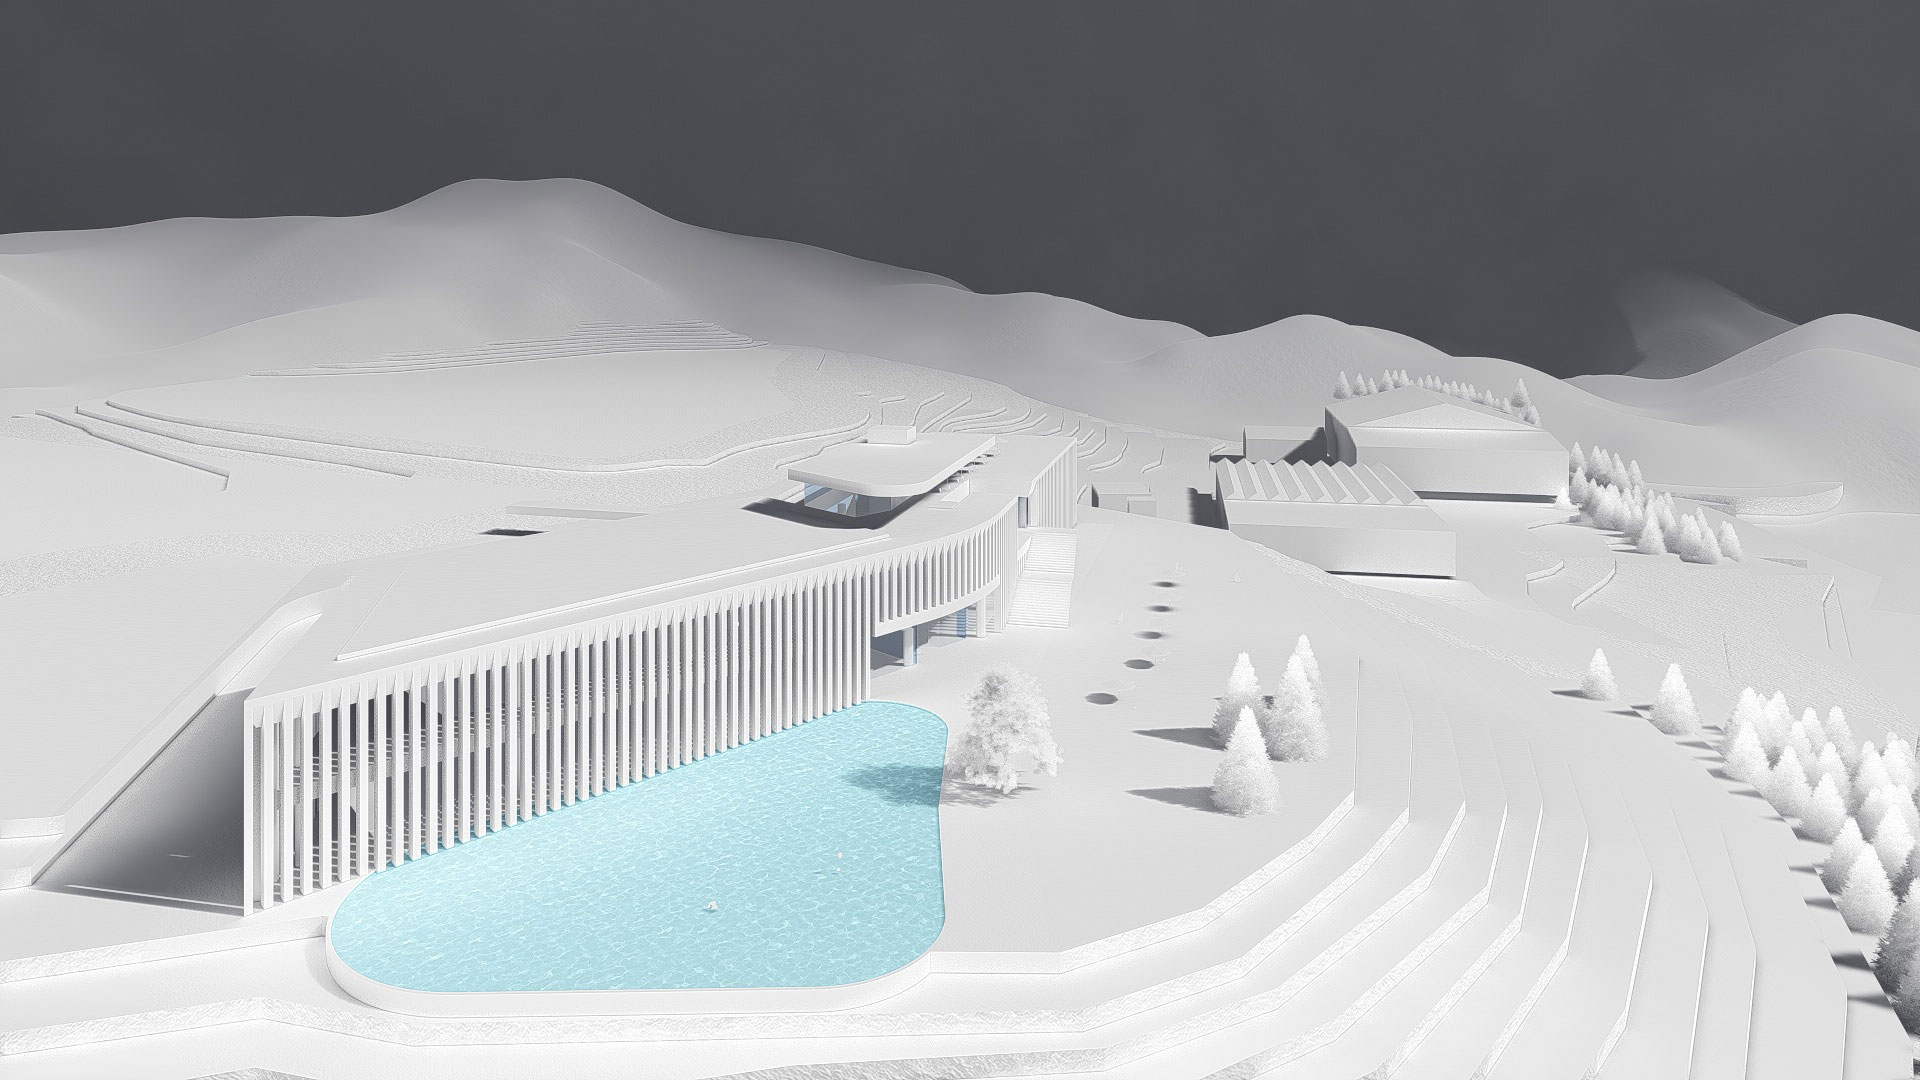
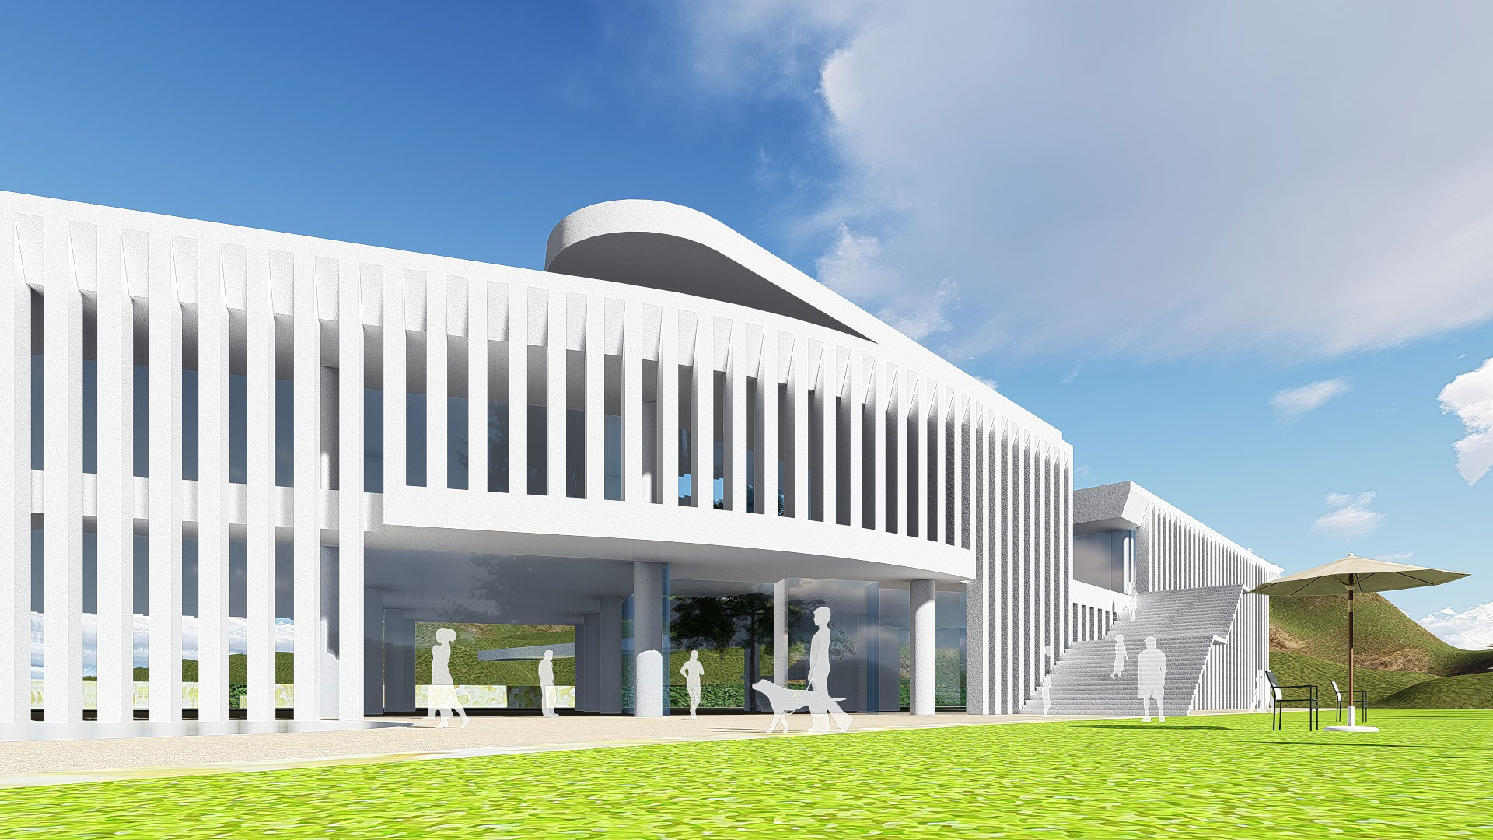
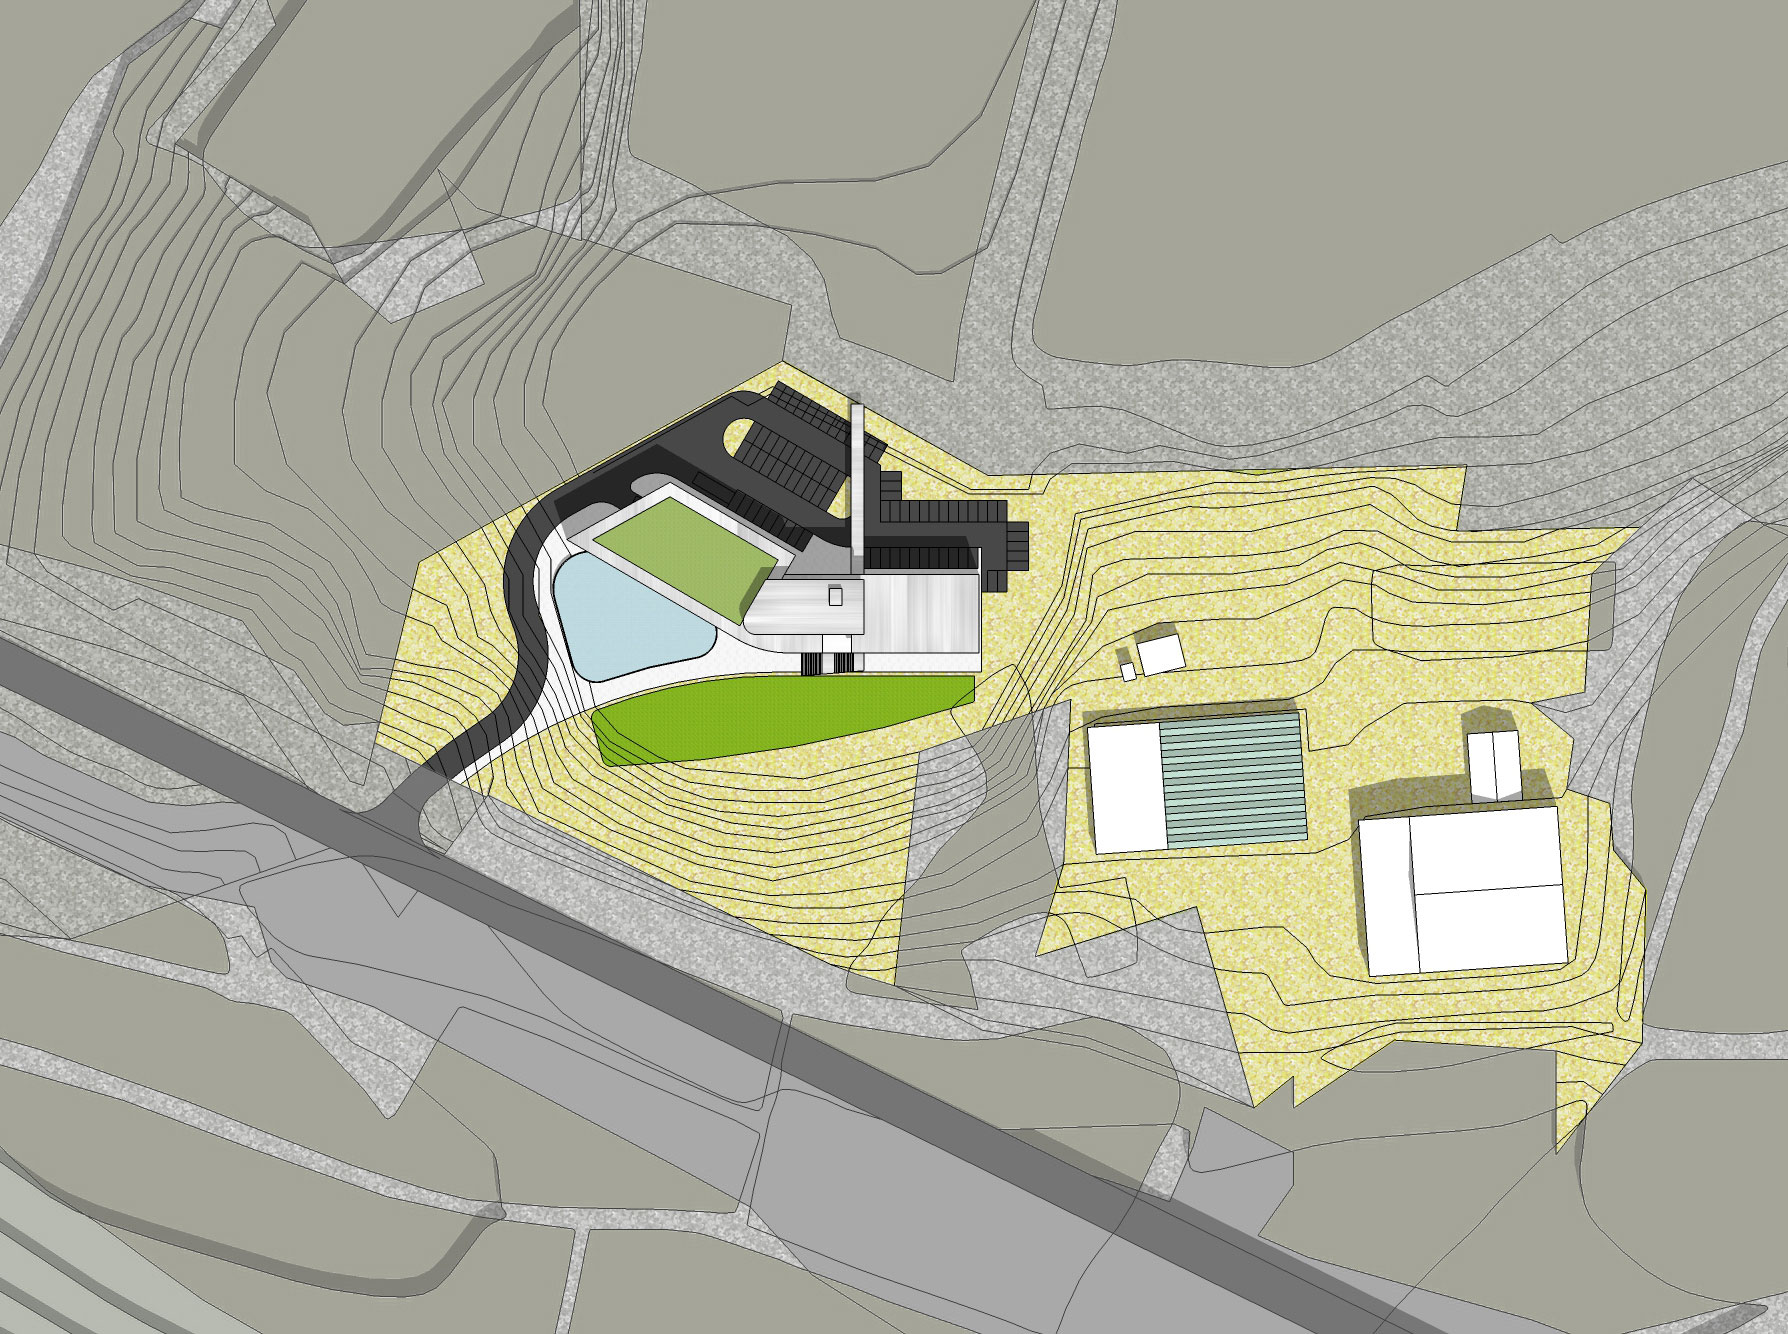
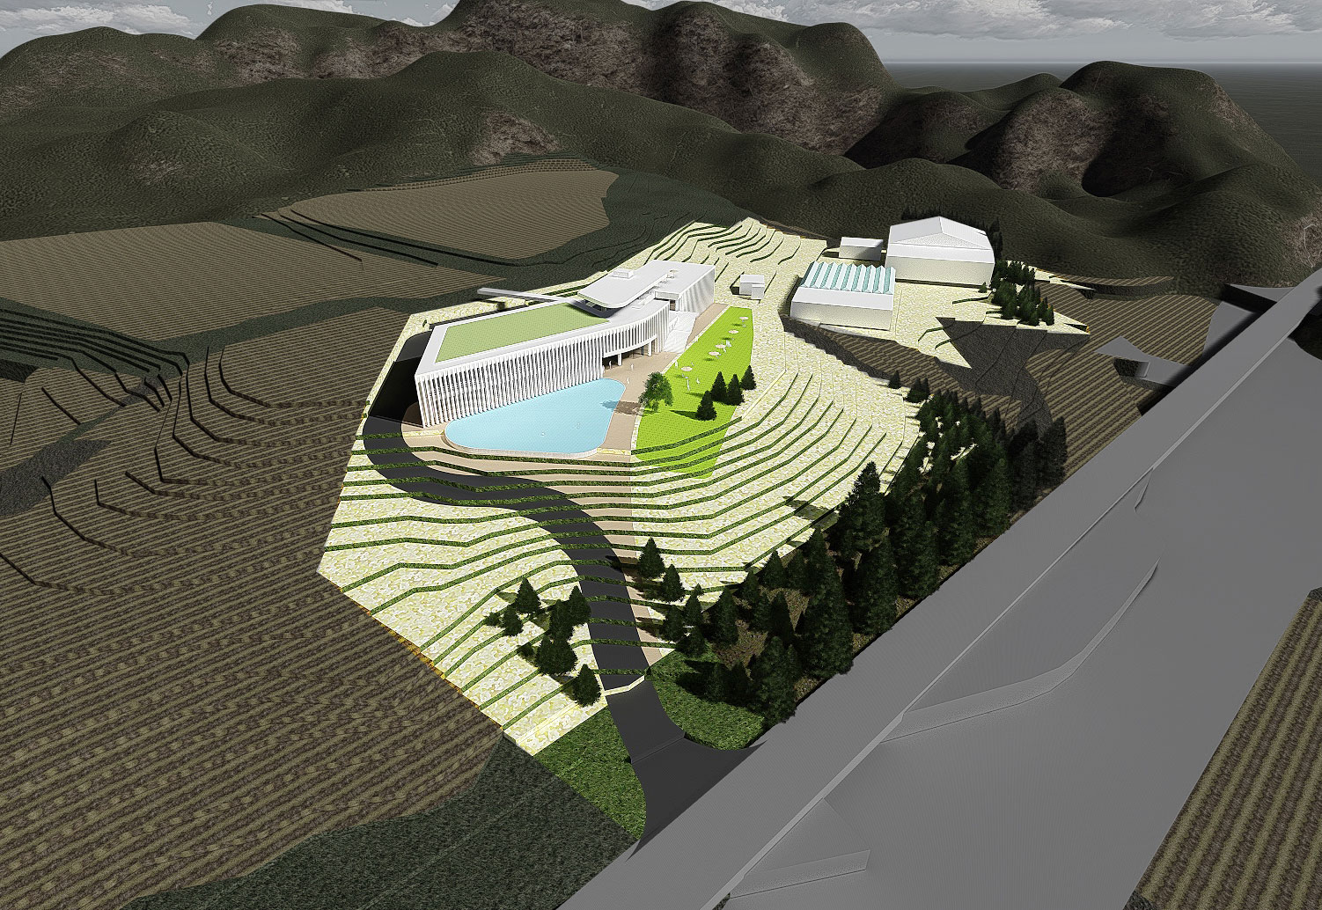
The client intended to develop his potato farm and construct a retail facility in time for the PyeongChang Winter Olympics. The land, where potato seed research had been conducted for many years, offered unobstructed views in all directions, and the design was planned to actively incorporate these advantages into the building. The massing was arranged by aligning with the axis of the front road and the existing facilities, and the facade design aimed to respect nature by ensuring the retail facility harmoniously blends with the surrounding landscape. Although various alternatives were considered over a short period, the client’s development plans changed, leaving this proposal unfinished. The Integrated Design Division plans to proceed with this project in the future.


-
Status
Completed
-
Order
Pyeongchang Gorangji Co., Ltd.
-
Purpose
Office
-
Design Year
2016
-
Location
Pyeongchang-gun, Gangwon-do
-
Site area
30,000.00m2
-
Gross Floor Area
2,677.00m2
-
Building Area
1,500.00m2
-
Scale
B1, 3F
The client intended to develop his potato farm and construct a retail facility in time for the PyeongChang Winter Olympics. The land, where potato seed research had been conducted for many years, offered unobstructed views in all directions, and the design was planned to actively incorporate these advantages into the building. The massing was arranged by aligning with the axis of the front road and the existing facilities, and the facade design aimed to respect nature by ensuring the retail facility harmoniously blends with the surrounding landscape. Although various alternatives were considered over a short period, the client’s development plans changed, leaving this proposal unfinished. The Integrated Design Division plans to proceed with this project in the future.