
Close
![Popup Image]()
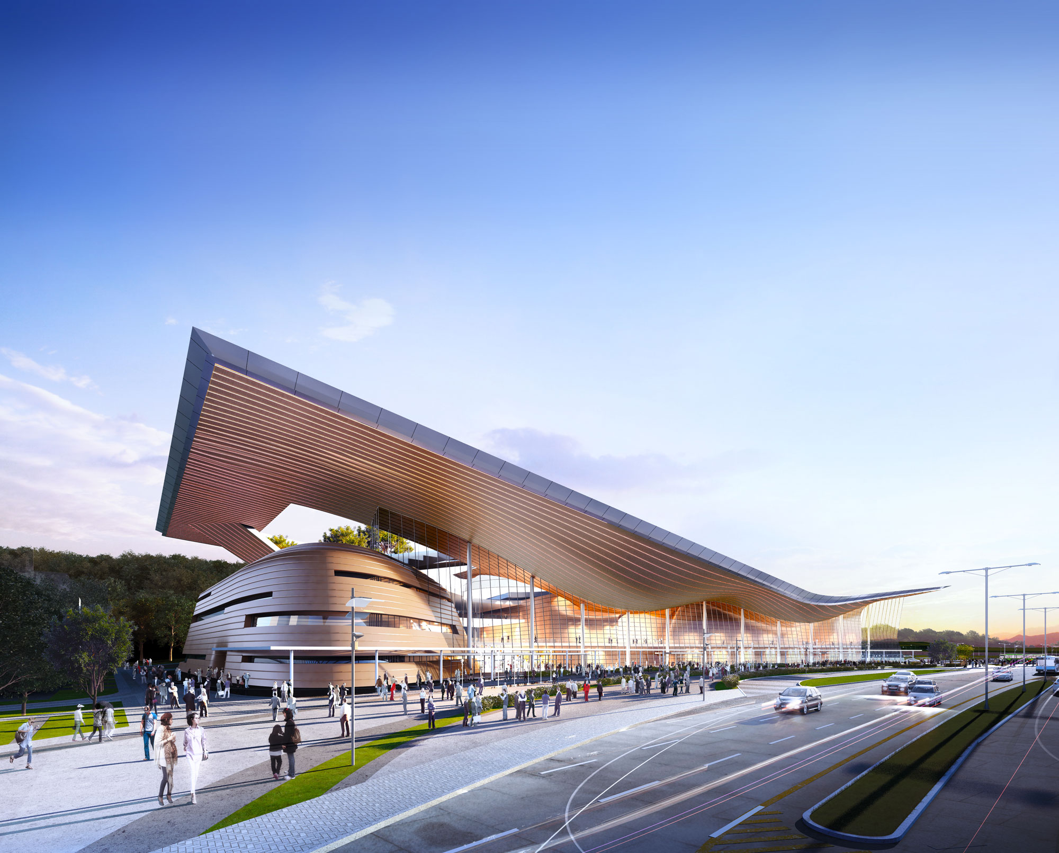
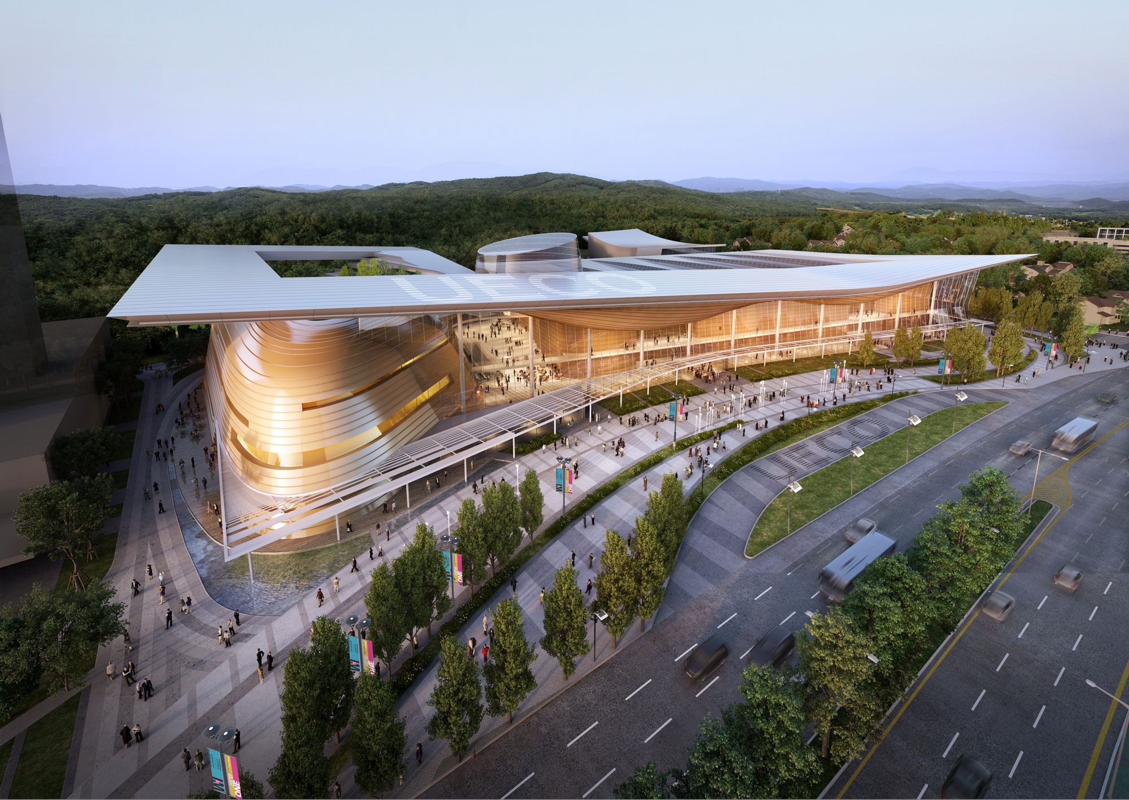
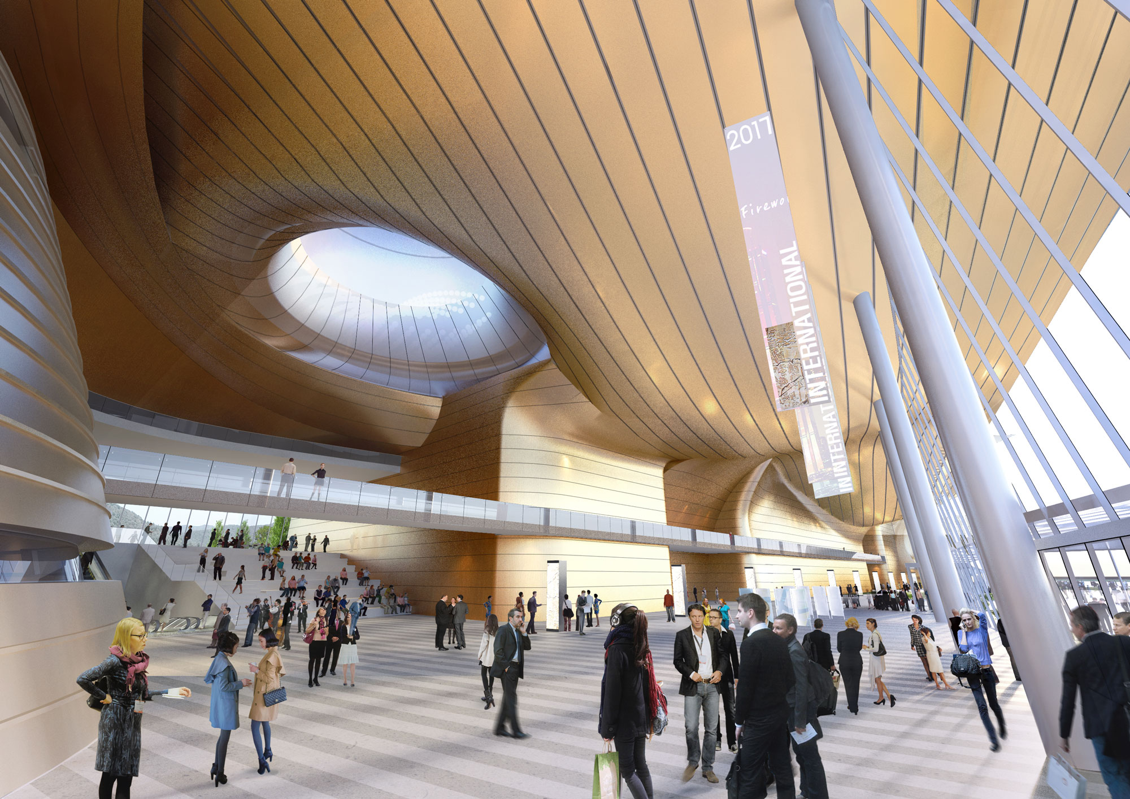
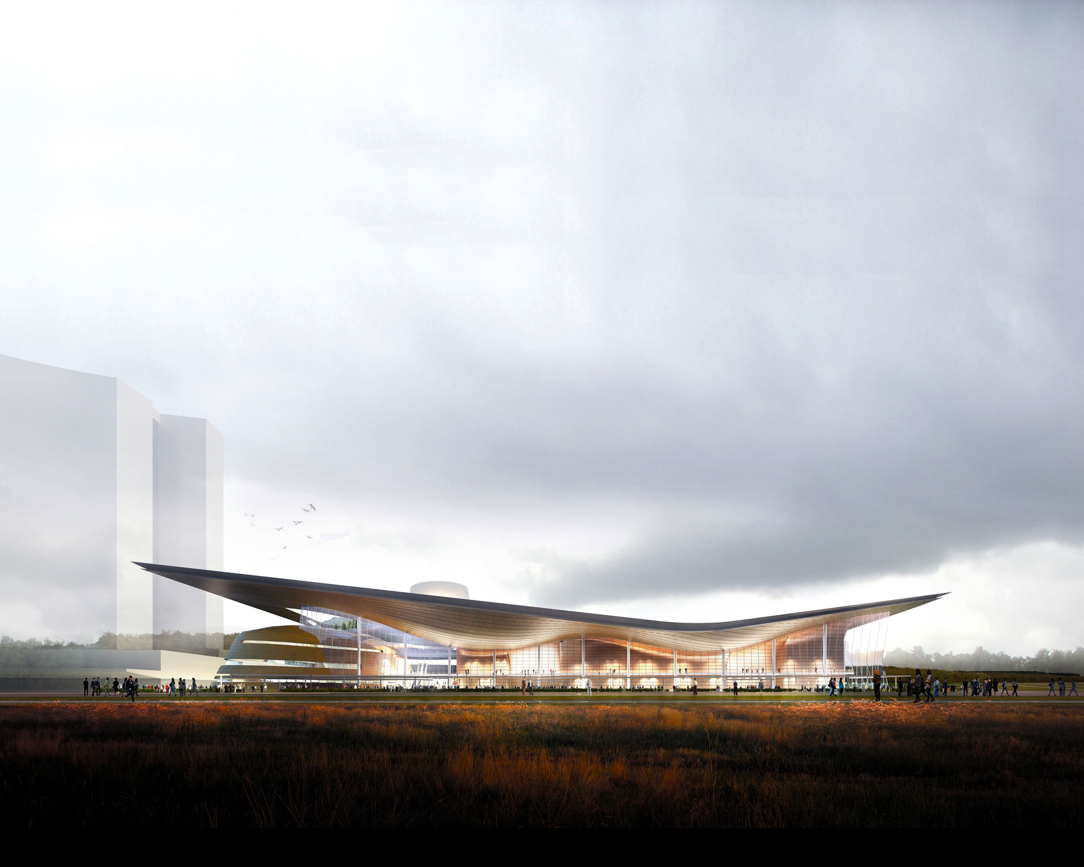
The Ulsan Exhibition and Convention Center serves as a landmark for the city simply by virtue of its function. Recently, concepts such as the “human-centered city” and the “healthy city”—which go beyond the idea of eco-friendly urban spaces—have emerged as social issues. Efforts continue to create environments where nature, the city, and people can coexist harmoniously, fostering “communicative cities” and “walkable cities.” Therefore, we propose an exhibition and convention center for the public that actively utilizes the natural environment surrounding the site and three-dimensionally expands existing visual and pedestrian axes to meet urban and social needs.

-
Status
Completed
-
Order
Ulsan Metropolitan City Comprehensive Construction Headquarters
-
Purpose
Cultural
-
Design Year
2016
-
Location
Ulju-gun, Ulsan
-
Site area
43,000.00m2
-
Gross Floor Area
34,000.00m2
-
Building Area
20,083.86m2
-
Scale
B1, 3F
The Ulsan Exhibition and Convention Center serves as a landmark for the city simply by virtue of its function. Recently, concepts such as the “human-centered city” and the “healthy city”—which go beyond the idea of eco-friendly urban spaces—have emerged as social issues. Efforts continue to create environments where nature, the city, and people can coexist harmoniously, fostering “communicative cities” and “walkable cities.” Therefore, we propose an exhibition and convention center for the public that actively utilizes the natural environment surrounding the site and three-dimensionally expands existing visual and pedestrian axes to meet urban and social needs.