
Close
![Popup Image]()
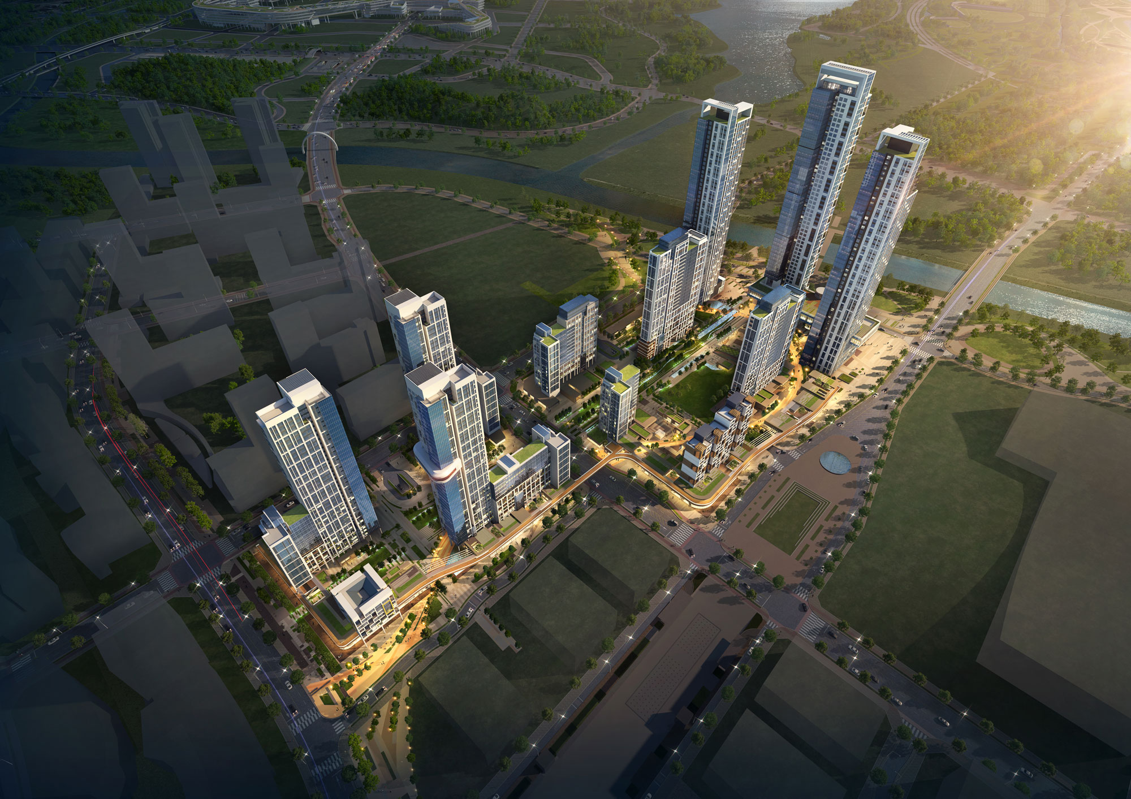
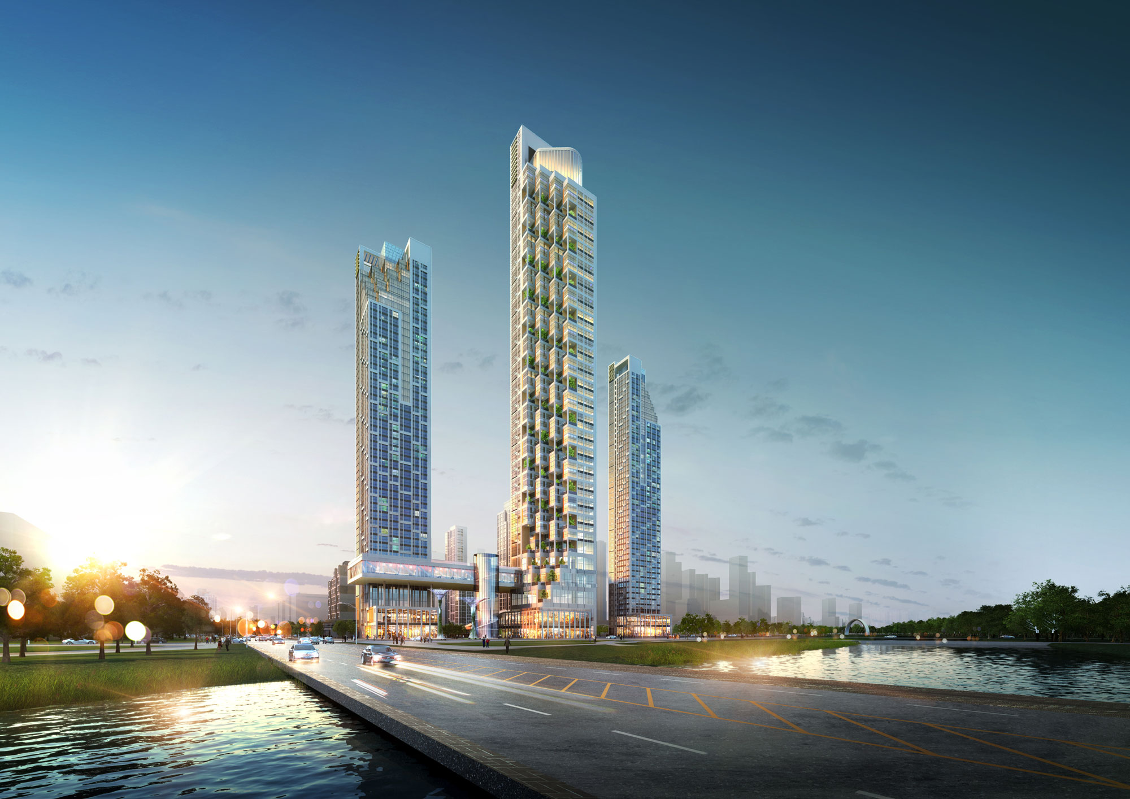
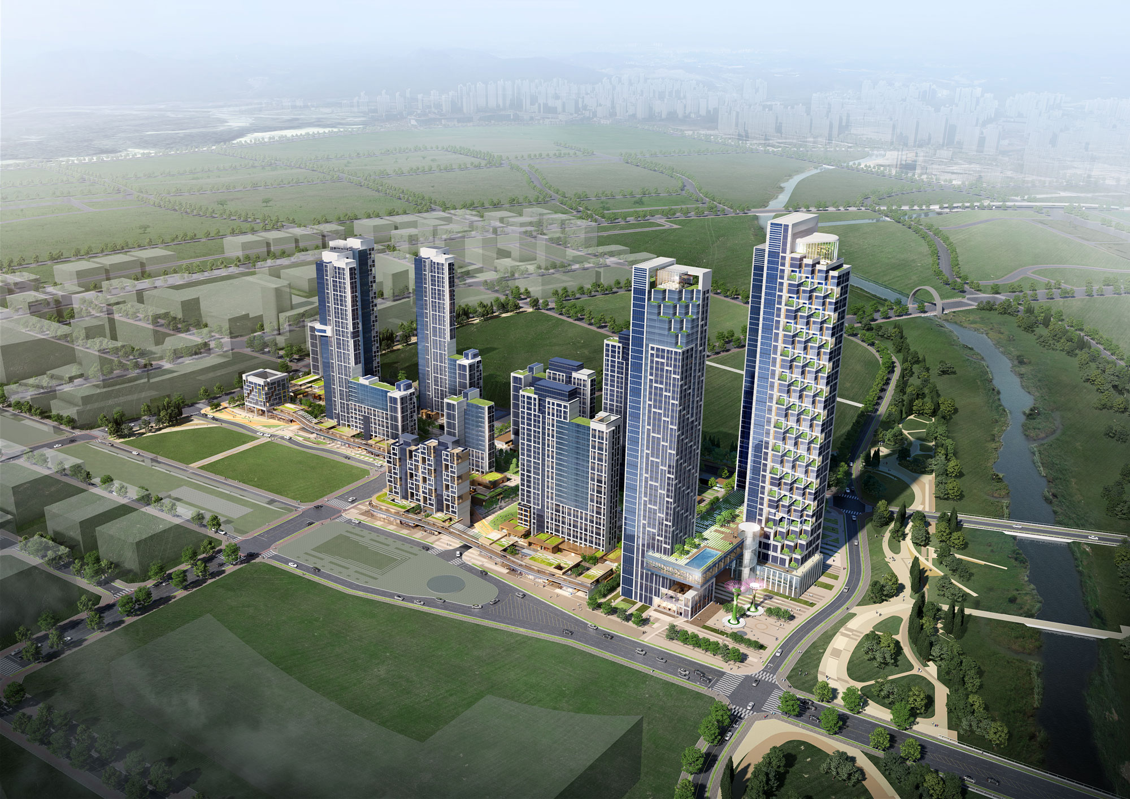
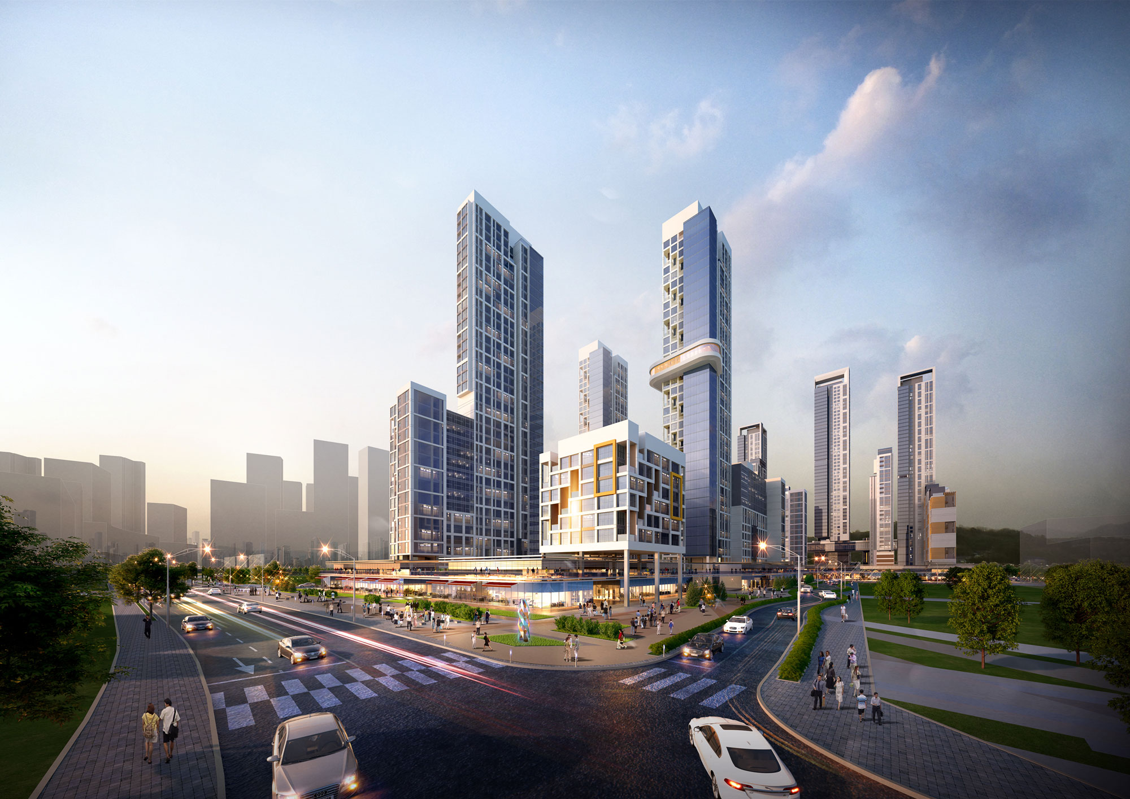
This project involves planning a mixed-use residential and commercial complex of up to 50 stories, including a residential tower and a sky observation deck, on the HC3 and HO3 blocks in Living Zone 2-4 (P4) of Sejong City. The goal was to create an eco-friendly cultural complex that connects the city with nature, with a mix of 90% residential and 10% commercial space. Public spaces were designed to integrate with surrounding facilities such as the Urban Atrium, Sejong Art Center, and the City Symbol Plaza, while a community boulevard unifying the entire complex was created to foster a cultural community. A 22-meter-wide green axis connecting the city and nature was planned to enrich the urban environment with natural elements. Commercial and residential facilities surrounding the complex were separated vertically and horizontally to ensure they did not encroach on each other’s spaces.

-
Status
Completed
-
Order
Jungheung Construction
-
Purpose
Residential
-
Design Year
2016
-
Location
Sejong Special Self-Governing City
-
Site area
61,524.00m2
-
Gross Floor Area
241,570.63m2
-
Building Area
22,234.79m2
-
Scale
B2, 37-49F
This project involves planning a mixed-use residential and commercial complex of up to 50 stories, including a residential tower and a sky observation deck, on the HC3 and HO3 blocks in Living Zone 2-4 (P4) of Sejong City. The goal was to create an eco-friendly cultural complex that connects the city with nature, with a mix of 90% residential and 10% commercial space. Public spaces were designed to integrate with surrounding facilities such as the Urban Atrium, Sejong Art Center, and the City Symbol Plaza, while a community boulevard unifying the entire complex was created to foster a cultural community. A 22-meter-wide green axis connecting the city and nature was planned to enrich the urban environment with natural elements. Commercial and residential facilities surrounding the complex were separated vertically and horizontally to ensure they did not encroach on each other’s spaces.