
Close
![Popup Image]()
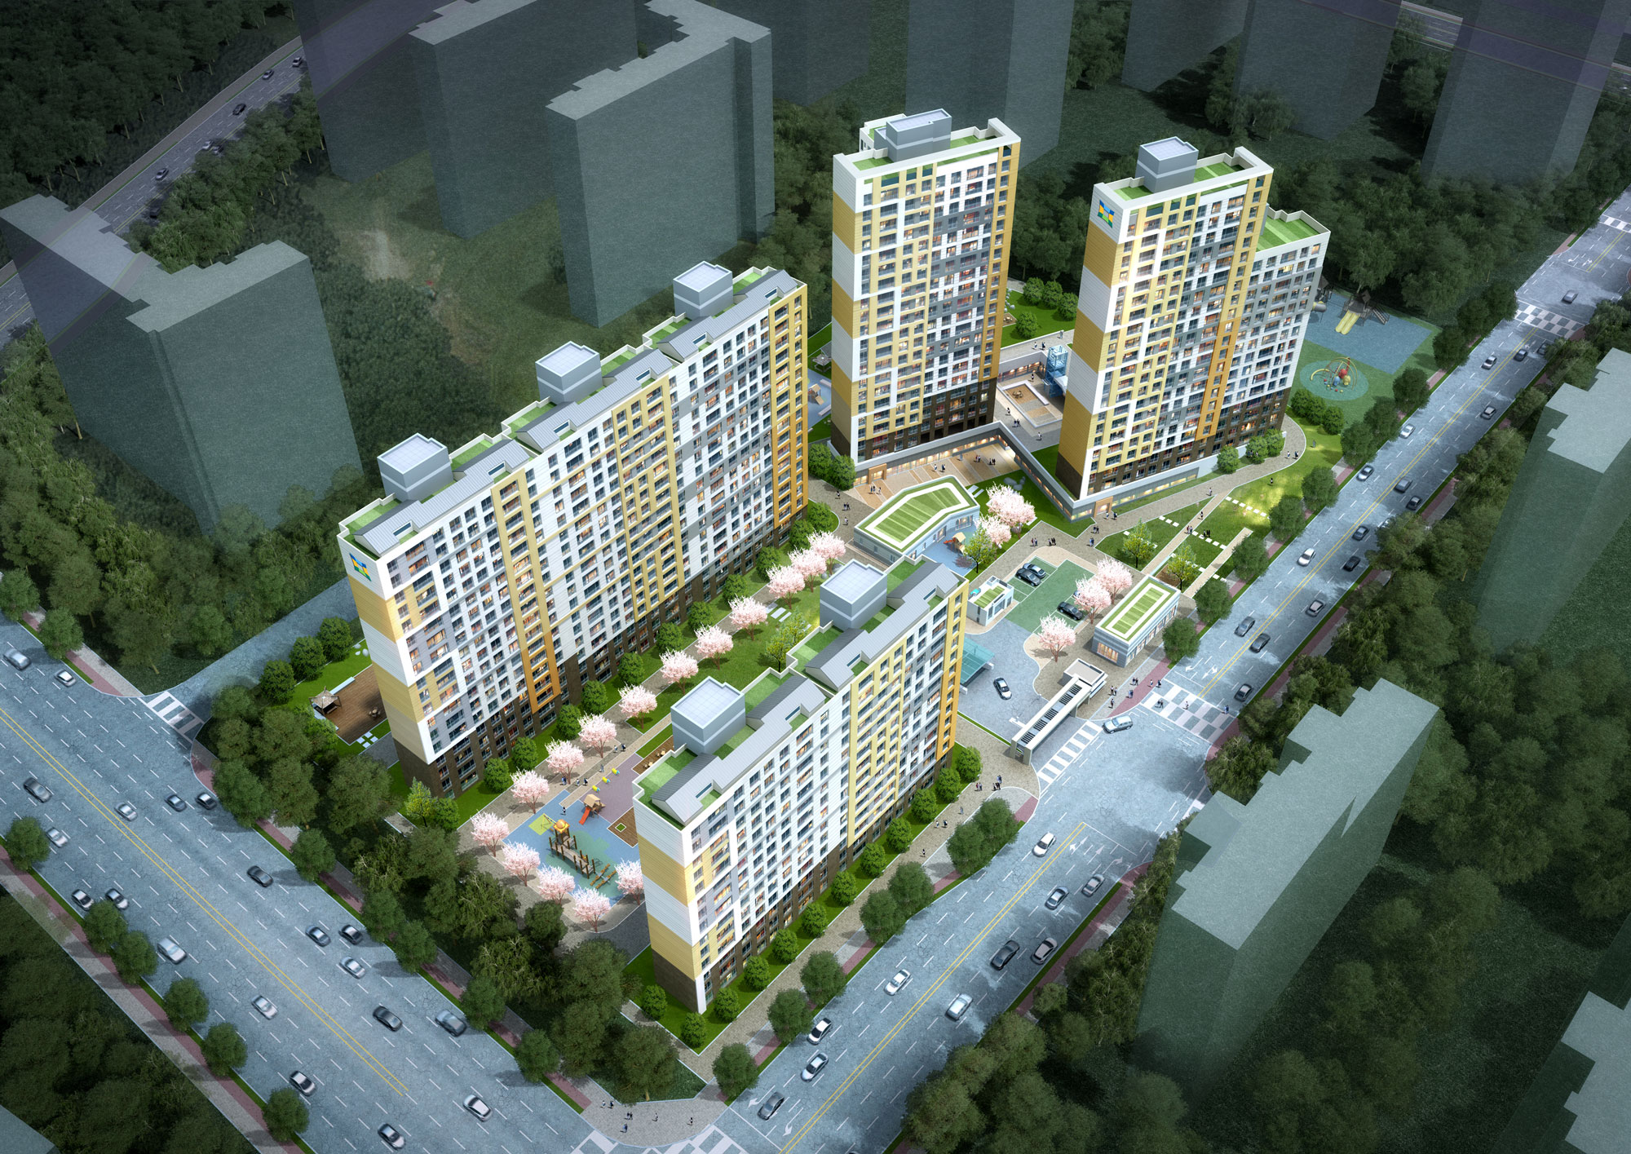
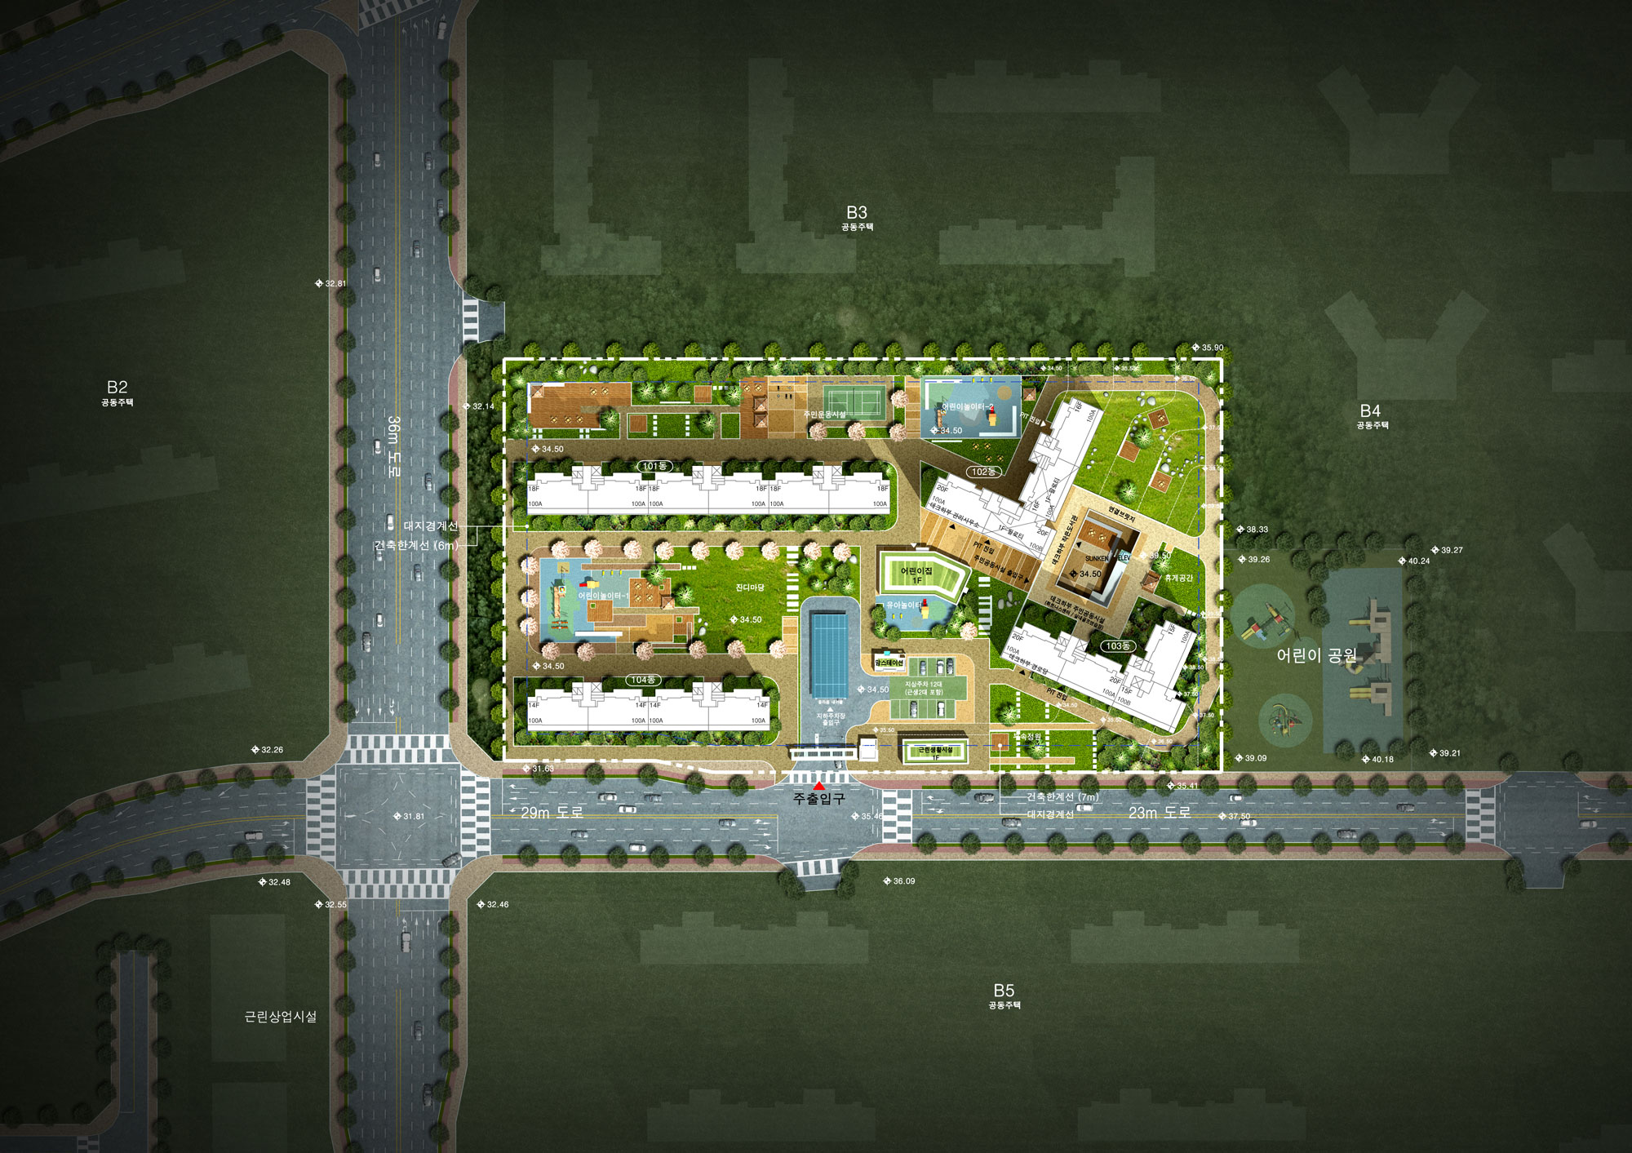

This project aimed to secure views of the park and create an open environment throughout the complex by incorporating an internal plaza. The design adapts to the site, with units arranged along the roadside and ancillary facilities planned beneath the decks to take the topography into account. By incorporating units with two open sides (front and side) as well as south-facing 4- and 5-bay units, the design maximizes natural light while enhancing privacy and views.

-
Status
Completed
-
Order
keumkang co.ltd
-
Purpose
Residential
-
Design Year
2016
-
Location
Buk-gu, Ulsan
-
Site area
20,219.00m2
-
Gross Floor Area
52,637.22m2
-
Building Area
3,542.00m2
-
Scale
B1, 25F
This project aimed to secure views of the park and create an open environment throughout the complex by incorporating an internal plaza. The design adapts to the site, with units arranged along the roadside and ancillary facilities planned beneath the decks to take the topography into account. By incorporating units with two open sides (front and side) as well as south-facing 4- and 5-bay units, the design maximizes natural light while enhancing privacy and views.