
Close
![Popup Image]()
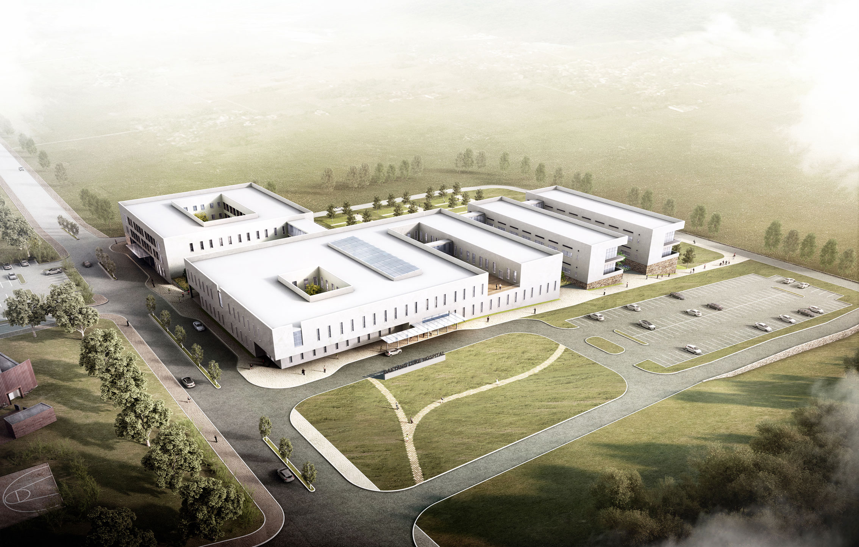
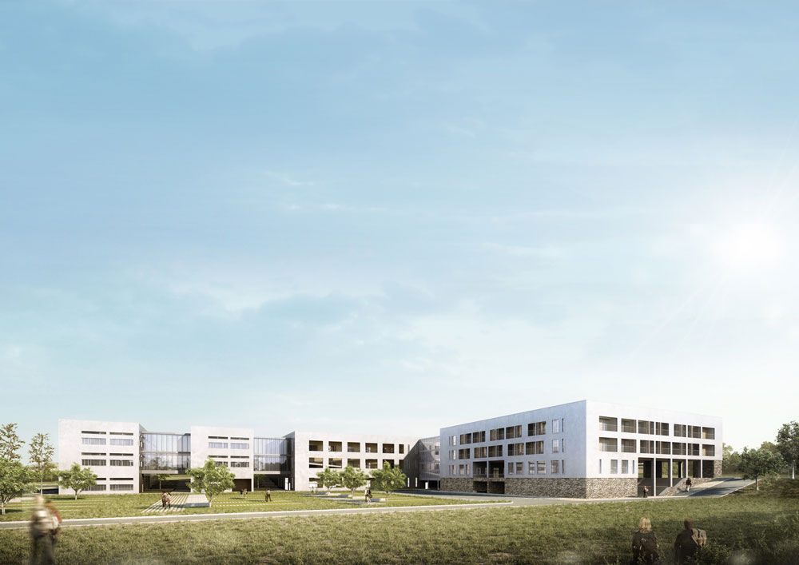
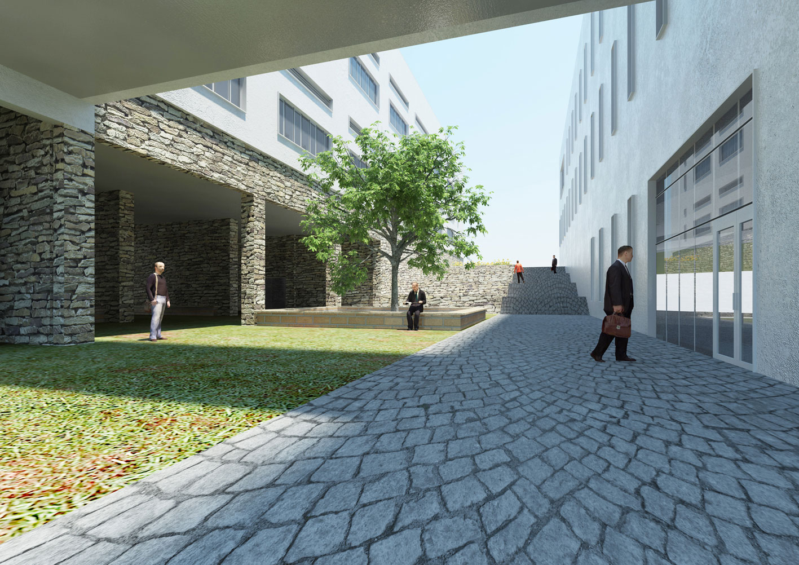
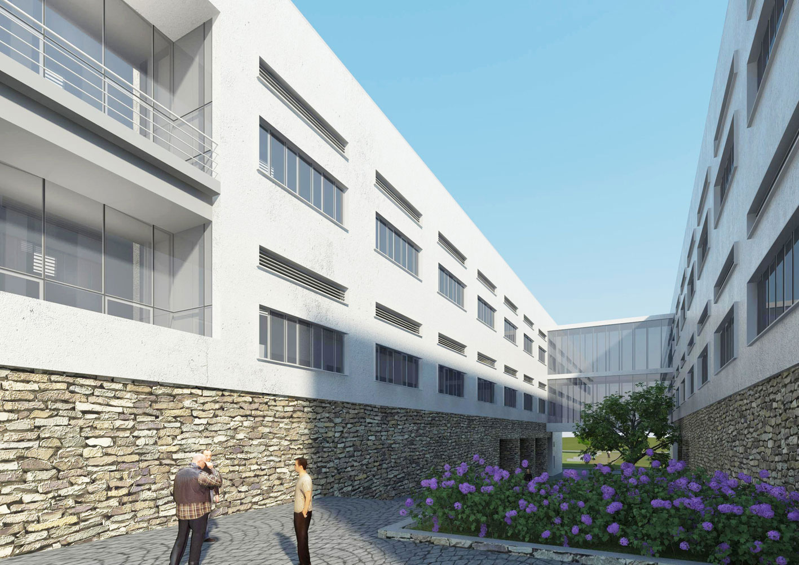
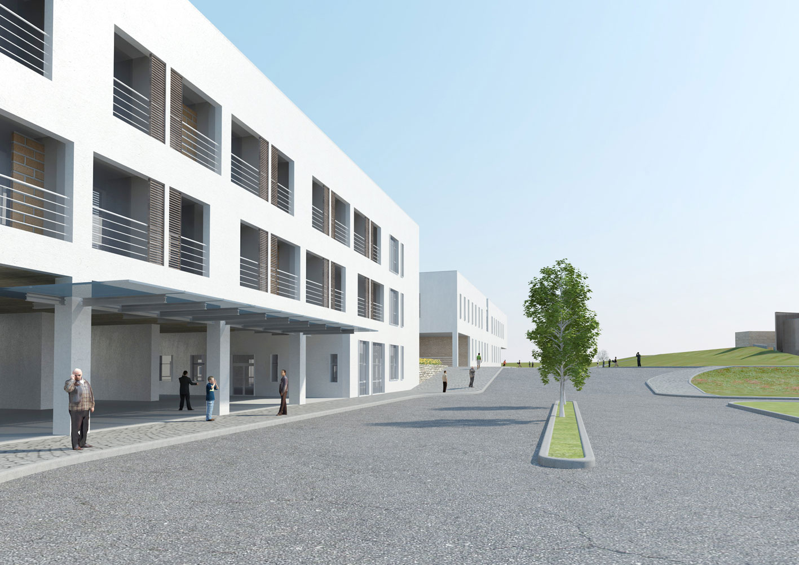
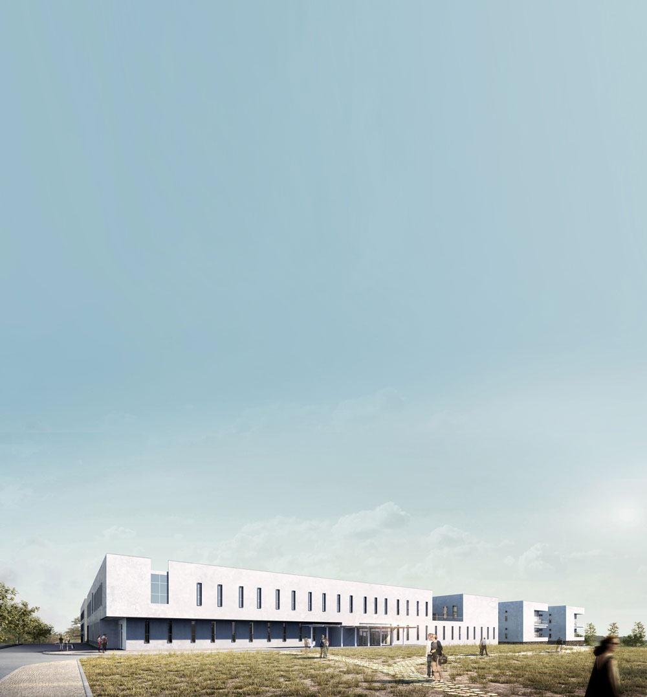
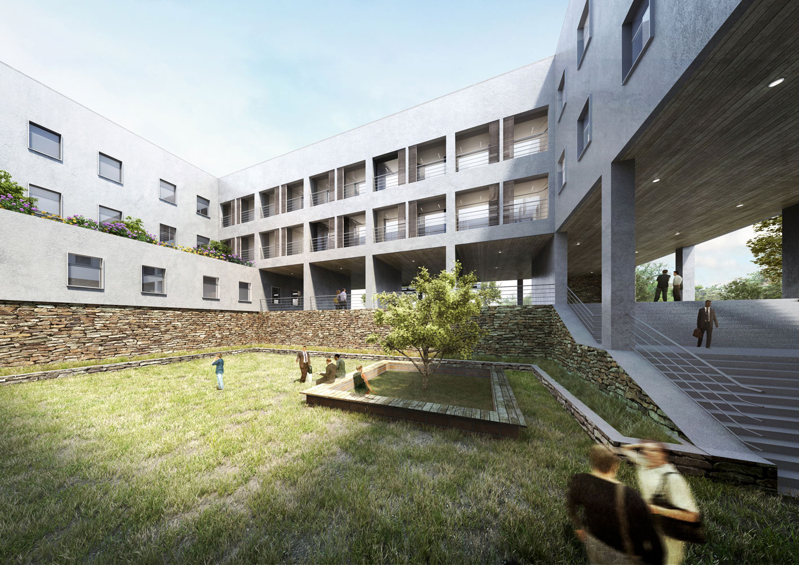
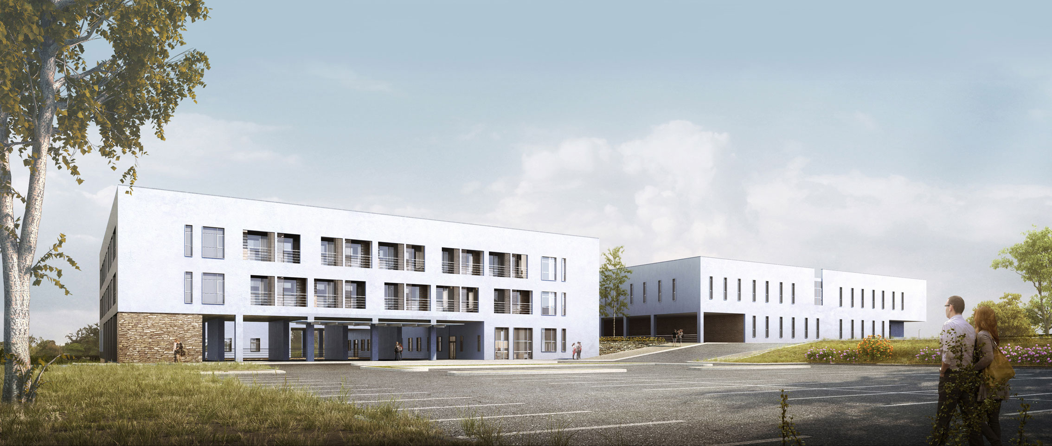
The Malawi Daeyang Luke Medical Center is a missionary hospital being built in Lilongwe, the capital of Malawi in southeastern Africa. As part of a development plan spearheaded by the Miracle for Africa Foundation, the large-scale master plan—spanning 500,000 pyeong—includes the construction of a comprehensive university and a hospital. The project site is situated on a gentle slope at the entrance to the complex, offering a panoramic view of downtown Lilongwe and the university campus. The client wanted the design to reflect connectivity with the existing hospital, potential for future expansion, and the symbolic significance of the master plan. To meet these requirements while achieving reasonable cost savings, we utilized the natural slope for the building layout and selected construction materials that could be sourced locally. By actively utilizing adobe bricks produced in Malawi, as well as slate and stone powder, we were able to reduce maintenance costs. Although the environment presented challenges in securing water, electricity, and concrete, it was a valuable experience that allowed us to reexamine the definition of eco-friendly architecture.

-
Status
Completed
-
Order
Miracle for Africa
-
Purpose
Health-Care
-
Design Year
2016
-
Location
Lilongwe , Malawi
-
Site area
1,700,387.00m2
-
Gross Floor Area
19,724.12m2
-
Building Area
8,112.04m2
-
Architecture
The Malawi Daeyang Luke Medical Center is a missionary hospital being built in Lilongwe, the capital of Malawi in southeastern Africa. As part of a development plan spearheaded by the Miracle for Africa Foundation, the large-scale master plan—spanning 500,000 pyeong—includes the construction of a comprehensive university and a hospital. The project site is situated on a gentle slope at the entrance to the complex, offering a panoramic view of downtown Lilongwe and the university campus. The client wanted the design to reflect connectivity with the existing hospital, potential for future expansion, and the symbolic significance of the master plan. To meet these requirements while achieving reasonable cost savings, we utilized the natural slope for the building layout and selected construction materials that could be sourced locally. By actively utilizing adobe bricks produced in Malawi, as well as slate and stone powder, we were able to reduce maintenance costs. Although the environment presented challenges in securing water, electricity, and concrete, it was a valuable experience that allowed us to reexamine the definition of eco-friendly architecture.