
Close
![Popup Image]()
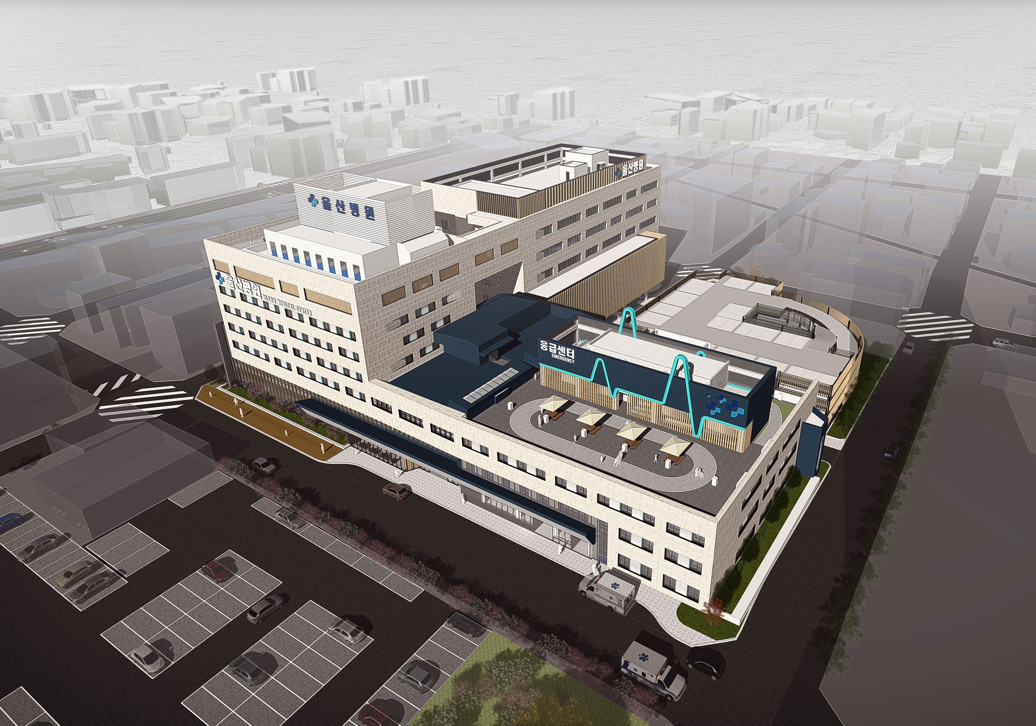

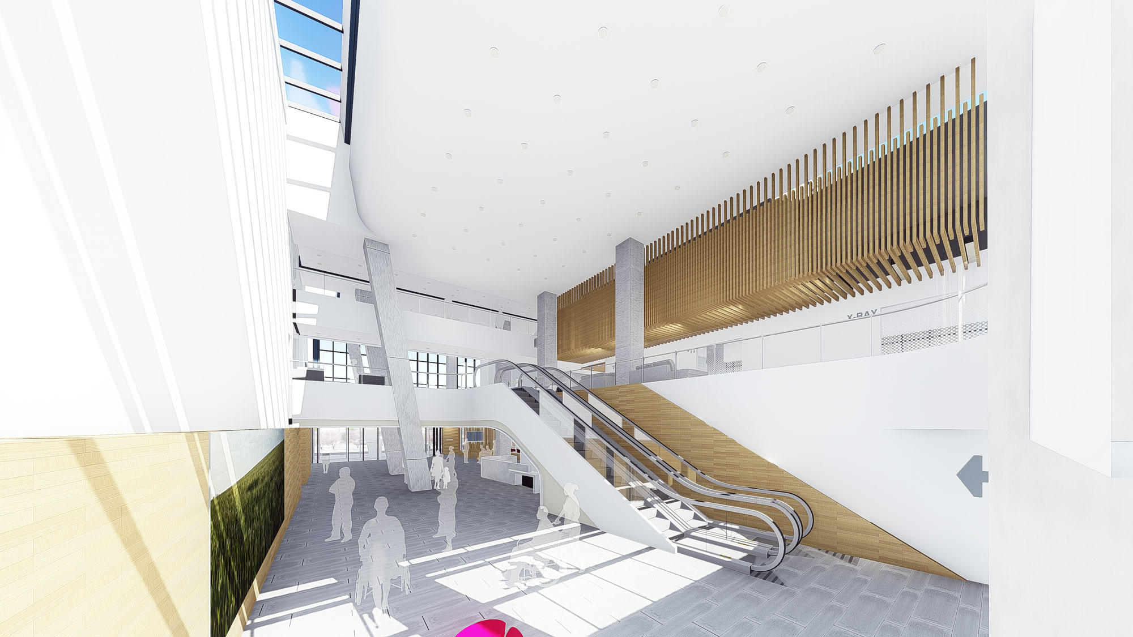
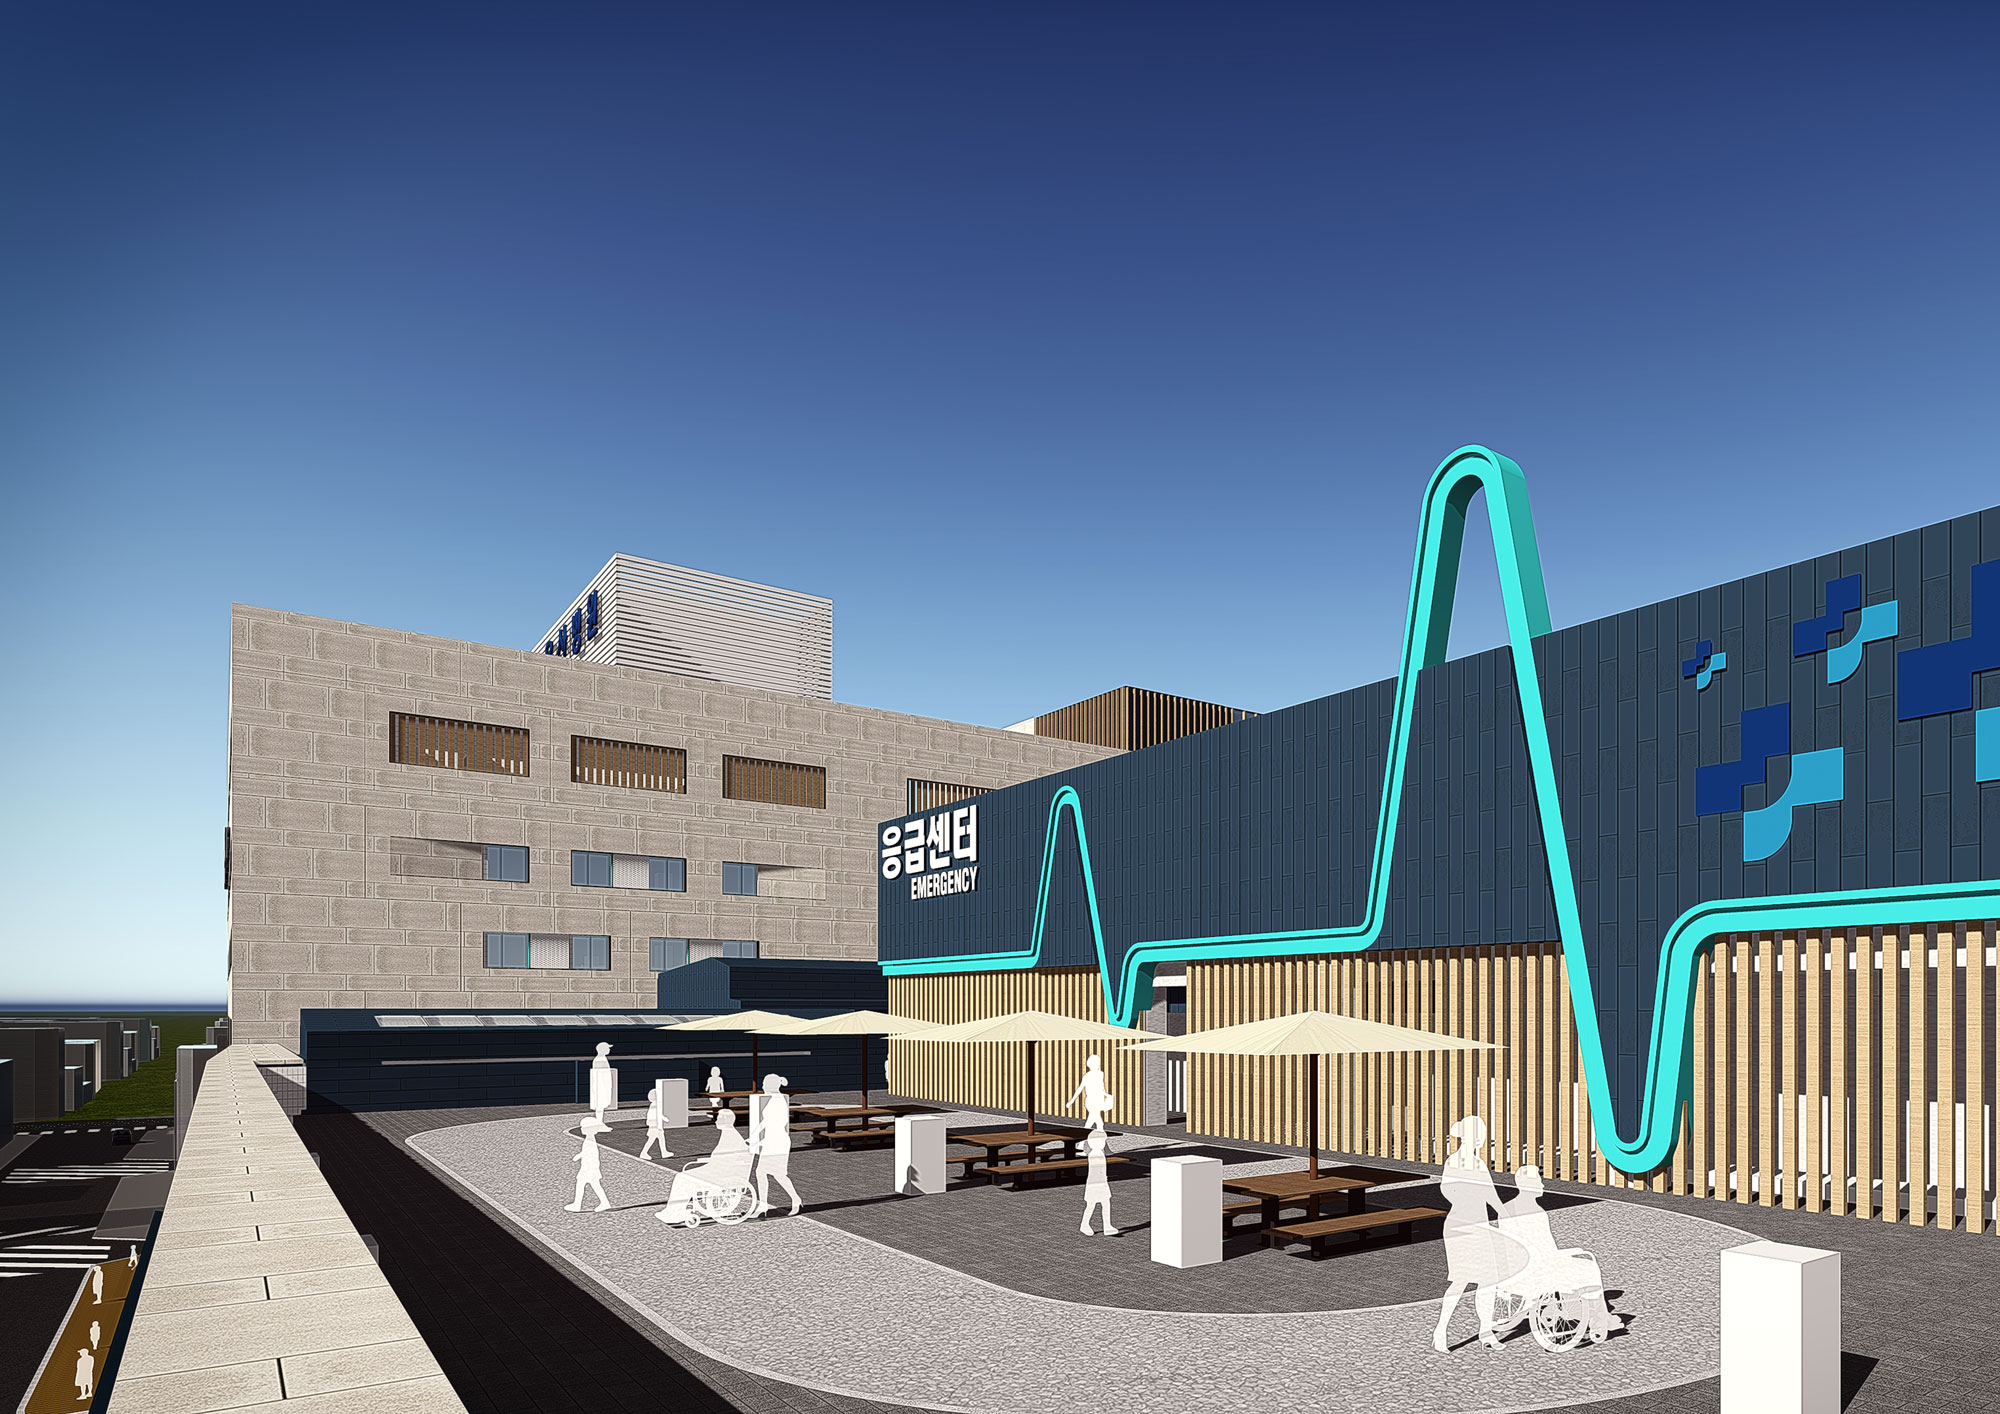
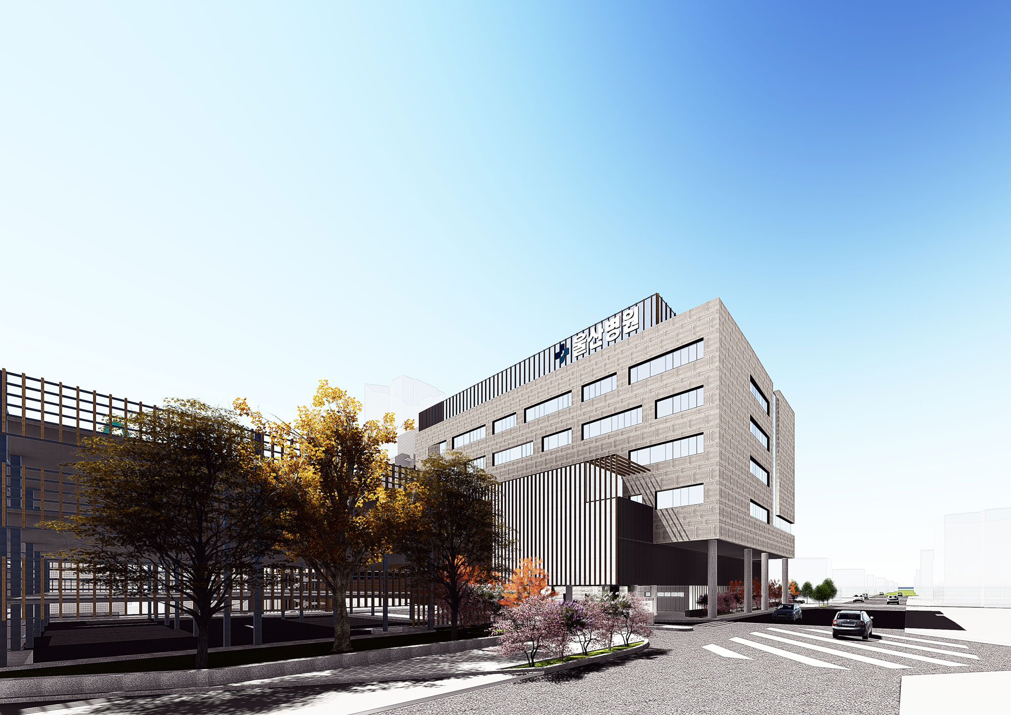
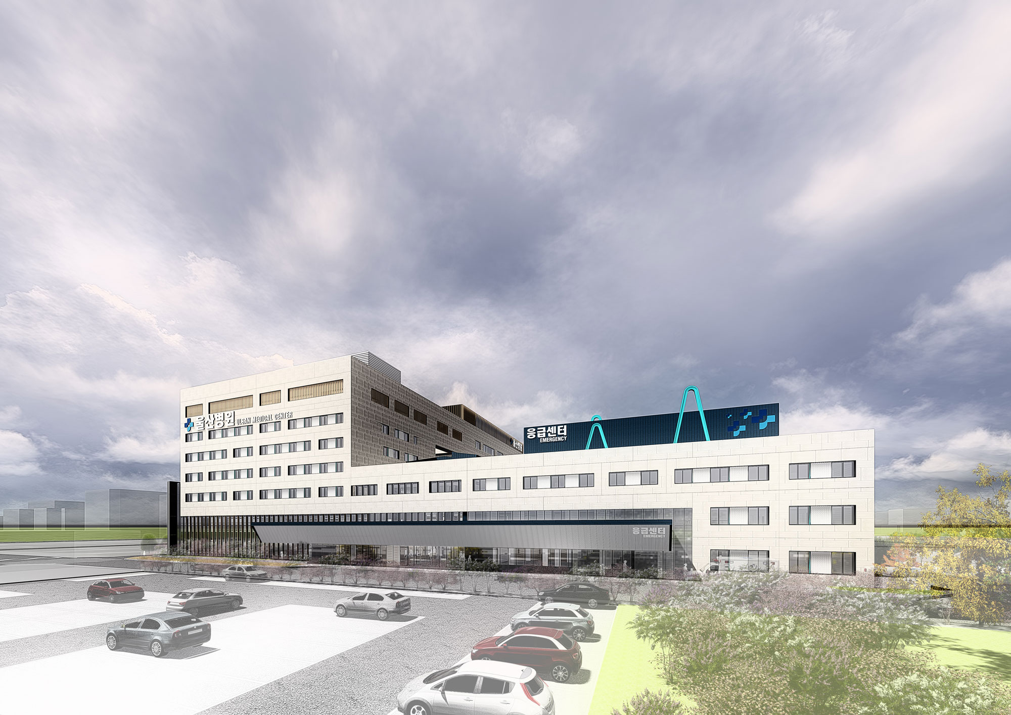
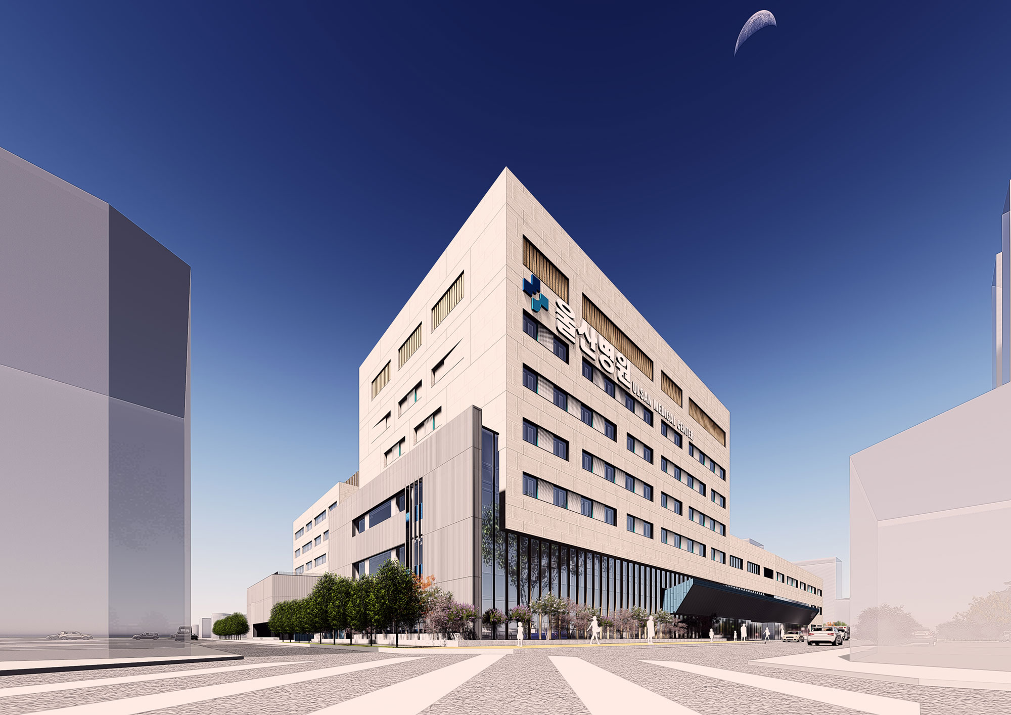
This project involved expanding a hospital that had been in operation for over 20 years, with the client hoping to transform it into a regional hub hospital. We consolidated the fragmented site and thoroughly analyzed the existing plans, which differed from the current conditions. Although the site conditions were challenging, we sought solutions with a strong sense of responsibility and a spirit of challenge, driven by the client’s sincere determination. We decided on a plan to remodel the exterior of the existing building and construct a new wing as a separate structure to optimize the hospital’s functions. At the same time, we aimed to create a distinctive image by integrating the various facilities. The unified lobby created by the convergence of the buildings will offer a unique sense of space, providing a place of rest for patients and visitors.


-
Status
Completed
-
Order
Hyemyeongsim Medical Foundation
-
Purpose
Healthcare
-
Design Year
2016
-
Location
Nam-gu, Ulsan
-
Site area
9,054.00m2
-
Gross Floor Area
30,220.16m2
-
Building Area
5,122.27m2
-
Scale
B2, 8F
This project involved expanding a hospital that had been in operation for over 20 years, with the client hoping to transform it into a regional hub hospital. We consolidated the fragmented site and thoroughly analyzed the existing plans, which differed from the current conditions. Although the site conditions were challenging, we sought solutions with a strong sense of responsibility and a spirit of challenge, driven by the client’s sincere determination. We decided on a plan to remodel the exterior of the existing building and construct a new wing as a separate structure to optimize the hospital’s functions. At the same time, we aimed to create a distinctive image by integrating the various facilities. The unified lobby created by the convergence of the buildings will offer a unique sense of space, providing a place of rest for patients and visitors.