
Close
![Popup Image]()
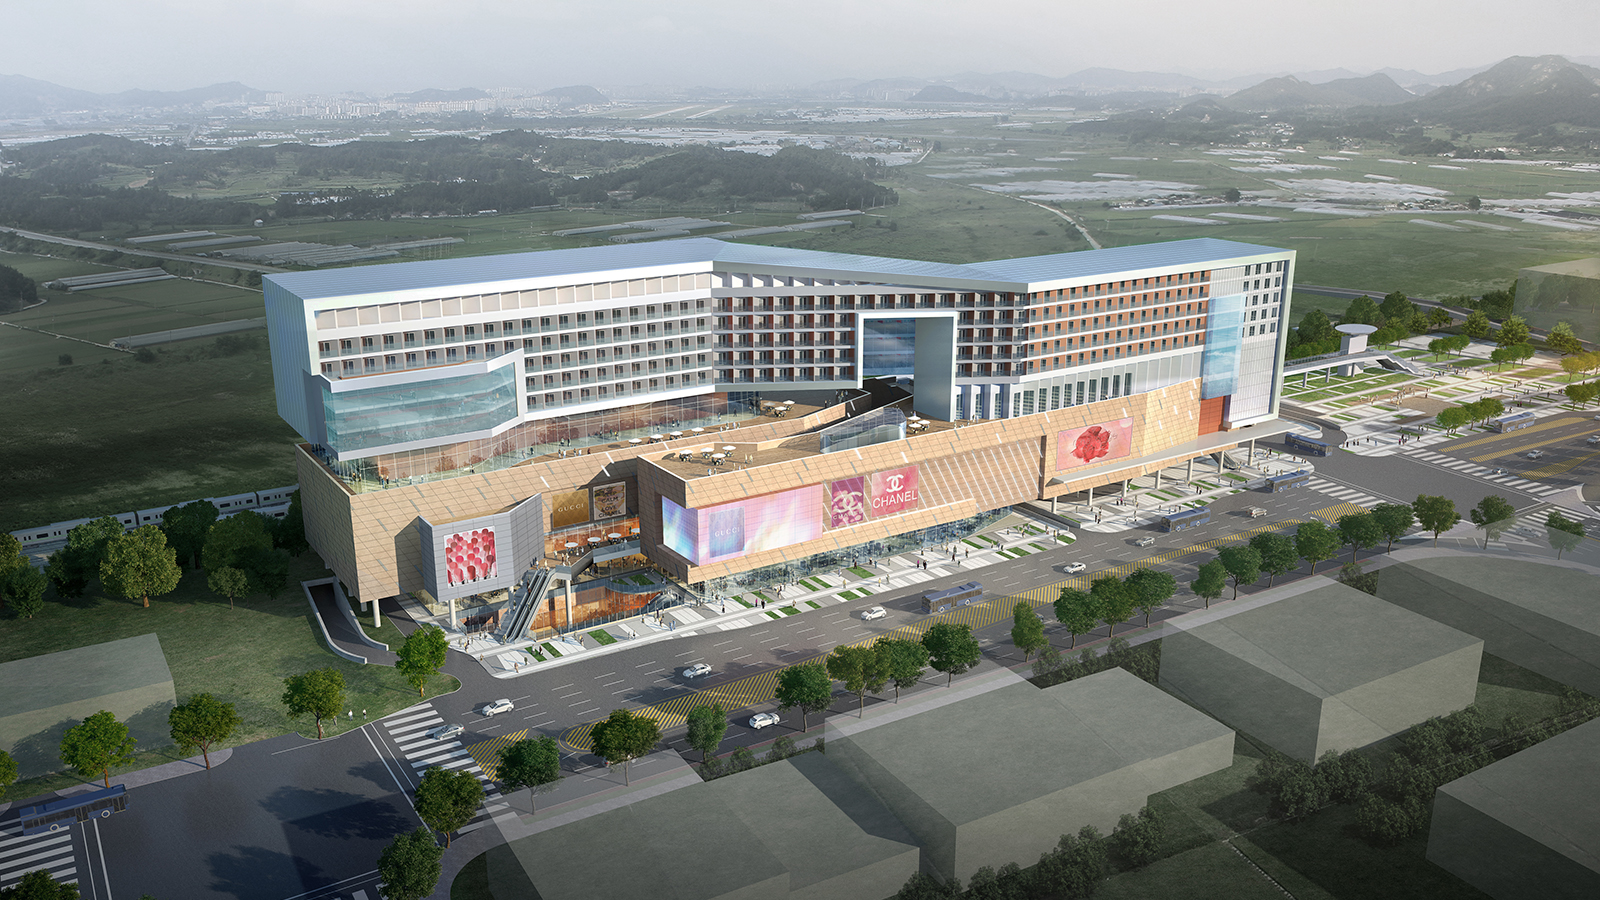
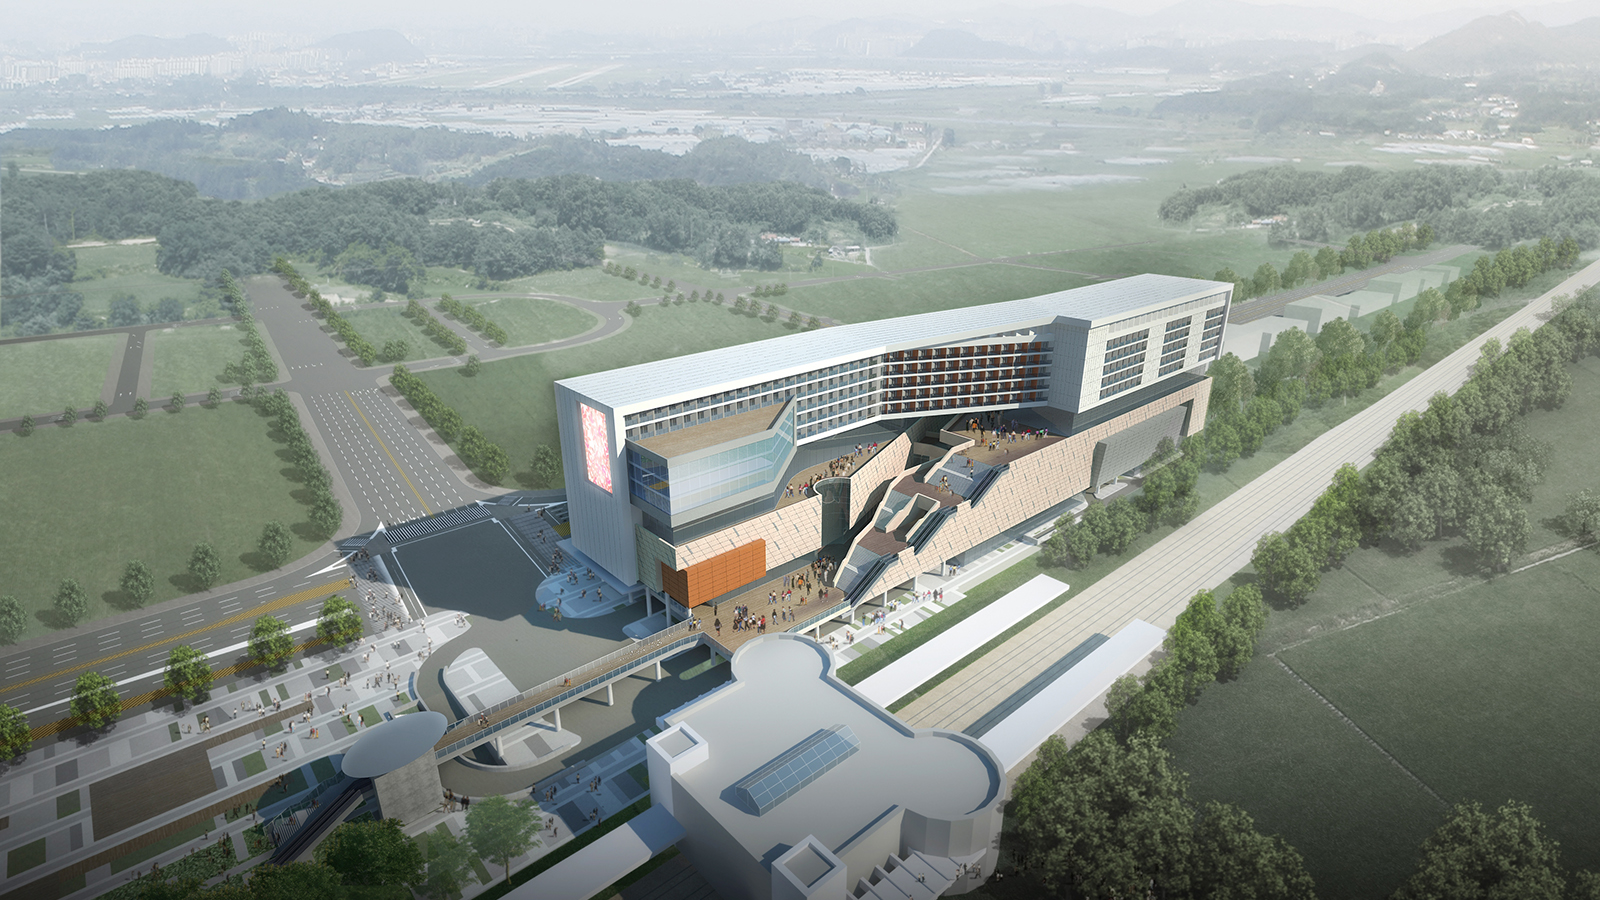
Improvements to various transportation systems, including the KTX, and favorable surrounding development conditions paved the way for the creation of a multi-modal transit hub. By integrating a variety of facilities—such as lodging, office spaces, retail, and cultural venues—with the transit hub, the project maximized development benefits while ensuring the hub’s functionality for fast and safe transfers. The project infused vitality into the facilities through “CLOUD STREET,” a new gateway to the region that connects the transit station with the city center.

-
Status
Completed
-
Purpose
Industrial, Logistics
-
Design Year
2015
-
Location
Pyeongtaek-si, Gyeonggi-do
-
Site area
16,601.00m2
-
Gross Floor Area
157,192.00m2
-
Building Area
14,082.69m2
-
Scale
B6, 10F
Improvements to various transportation systems, including the KTX, and favorable surrounding development conditions paved the way for the creation of a multi-modal transit hub. By integrating a variety of facilities—such as lodging, office spaces, retail, and cultural venues—with the transit hub, the project maximized development benefits while ensuring the hub’s functionality for fast and safe transfers. The project infused vitality into the facilities through “CLOUD STREET,” a new gateway to the region that connects the transit station with the city center.