
Close
![Popup Image]()
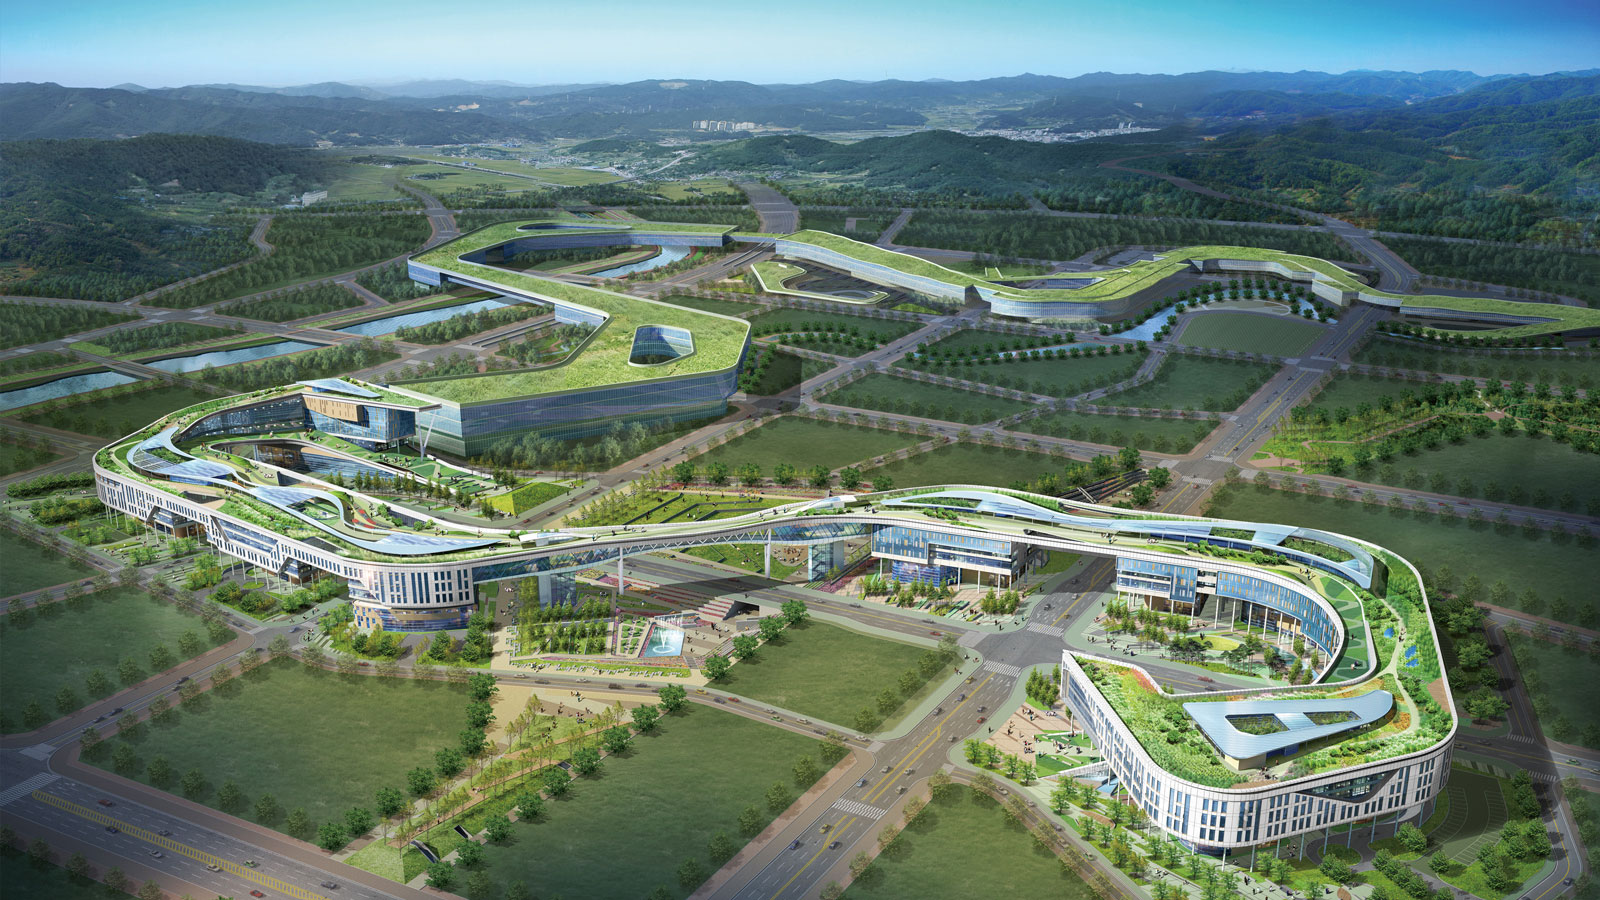
By analyzing and refining the existing government complex, we sought to create a space that embodies symbolism and fosters interaction, thereby completing a green city. To ensure visual recognition, we incorporated the Ministry Identity (MI) of each of the three ministries into the building facades. Additionally, to establish a pedestrian network connected to the flow of green spaces, we created two plazas and pedestrian promenades that extend the overall master plan. Furthermore, a three-dimensional sectional plan utilizing Eco-Trium and Eco-Zones was employed to create a pleasant working environment where nature thrives. The key focuses of the master plan were as follows: first, planning two plazas for each functional group to clearly separate zones and ensure a distinct facade for each ministry; second, evenly distributing ramps and vertical circulation connected to the urban neighborhood park to complete a pedestrian network extending to the rooftops. Third, we created a balanced work environment through mass segmentation to ensure the independence of each ministry and by planning individual Ecotriums for each. To realize an eco-friendly, open government building, public facilities were placed in the pilotis spaces connecting the interior and exterior, creating a welcoming and pleasant urban park-style government building. To enhance work efficiency, support facilities serving as buffers were placed between office spaces and corridors in accordance with the master plan, and eco-zones were planned within the corridor spaces to foster a homogeneous work environment. Furthermore, a skywalk open to both nature and the city was designed; the cafeteria, serving as a rest area, is open to the public, while the exterior of the skywalk serves as a landmark for the government complex.


-
Status
Completed
-
Order
DAEWOO ENGINEERING & CONSTRUCTION CO., LTD.
-
Purpose
Office
-
Design Year
2011
-
Location
Sejong Special Self-Governing City
-
Site area
75,546.00m2
-
Gross Floor Area
52,983.70m2
-
Building Area
41,775.86m2
-
Scale
B2, 5F
By analyzing and refining the existing government complex, we sought to create a space that embodies symbolism and fosters interaction, thereby completing a green city. To ensure visual recognition, we incorporated the Ministry Identity (MI) of each of the three ministries into the building facades. Additionally, to establish a pedestrian network connected to the flow of green spaces, we created two plazas and pedestrian promenades that extend the overall master plan. Furthermore, a three-dimensional sectional plan utilizing Eco-Trium and Eco-Zones was employed to create a pleasant working environment where nature thrives. The key focuses of the master plan were as follows: first, planning two plazas for each functional group to clearly separate zones and ensure a distinct facade for each ministry; second, evenly distributing ramps and vertical circulation connected to the urban neighborhood park to complete a pedestrian network extending to the rooftops. Third, we created a balanced work environment through mass segmentation to ensure the independence of each ministry and by planning individual Ecotriums for each. To realize an eco-friendly, open government building, public facilities were placed in the pilotis spaces connecting the interior and exterior, creating a welcoming and pleasant urban park-style government building. To enhance work efficiency, support facilities serving as buffers were placed between office spaces and corridors in accordance with the master plan, and eco-zones were planned within the corridor spaces to foster a homogeneous work environment. Furthermore, a skywalk open to both nature and the city was designed; the cafeteria, serving as a rest area, is open to the public, while the exterior of the skywalk serves as a landmark for the government complex.