
Close
![Popup Image]()
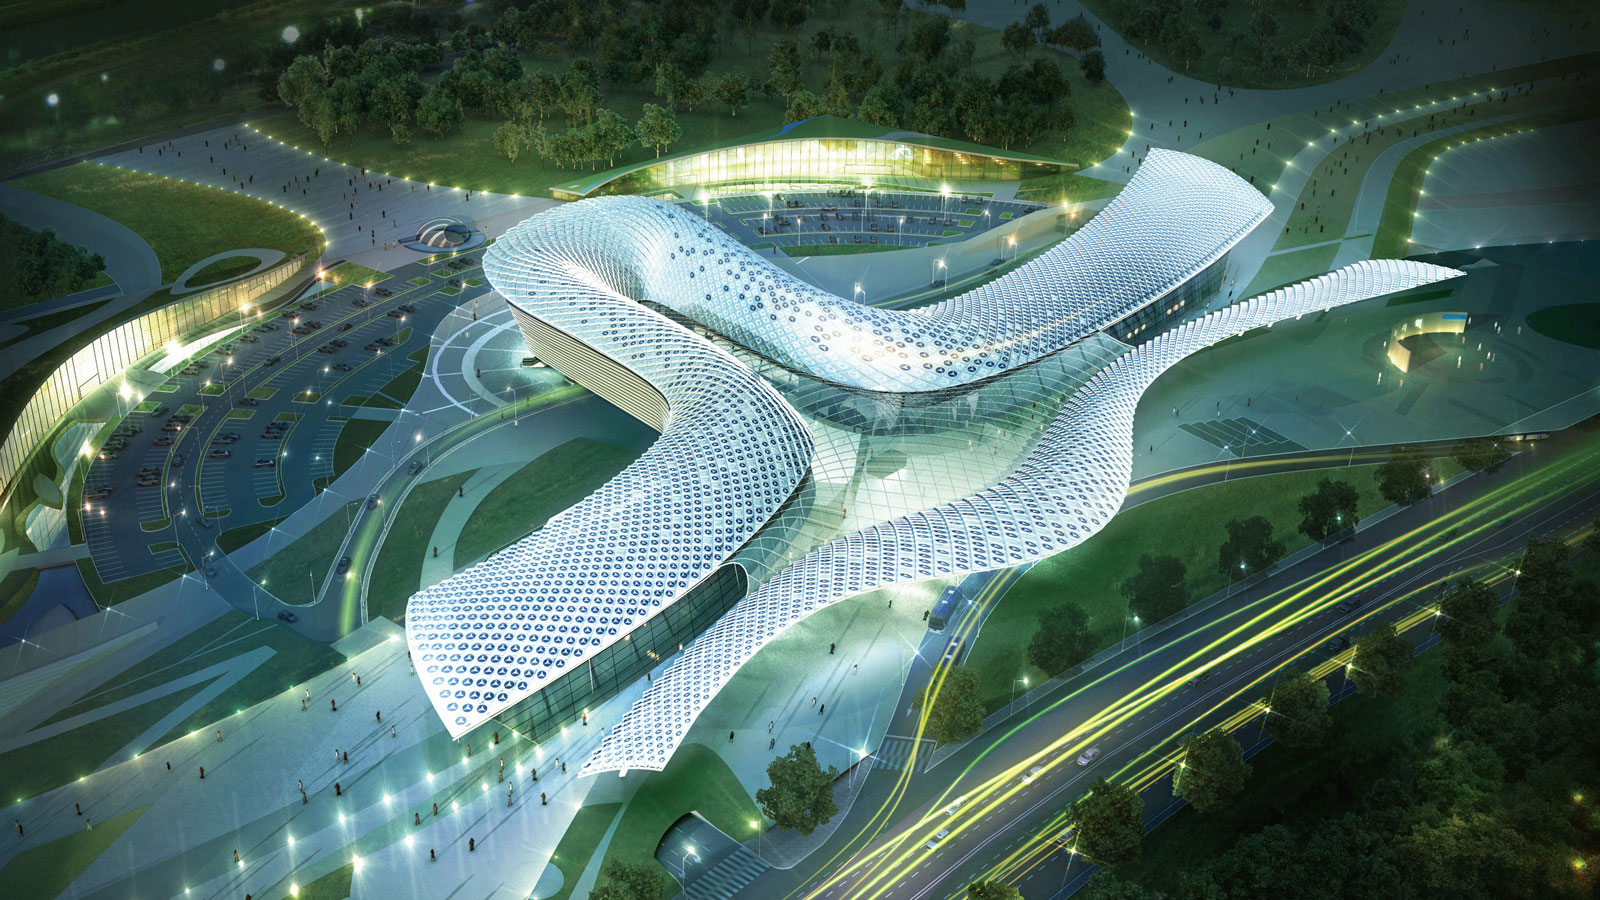
With the emergence of various modes of transportation, modern railway stations have evolved into mixed-use complexes through a diverse mix of functions, rather than serving as iconic symbols of the city. Suseo Station, a high-speed rail station, raises questions about the public nature of urban infrastructure amid this trend of change. Located on the city’s outskirts, Suseo Station serves as a gateway. The decision was whether to make the station—a public facility—a symbolic representation of the city by emphasizing its architectural significance, or to leave the ground level as an open space without occupying it, thereby creating a public facility essential for the city center. Considering the 6-meter elevation difference between the rear of the site and the front road, as well as the requirement under the urban master plan to keep infrastructure out of sight in the city center—which necessitated placing the platforms underground—we explored various three-dimensional approaches for utilizing both the ground and underground levels.


-
Status
Completed
-
Order
Korea National Railway
-
Purpose
Transportation
-
Design Year
2011
-
Location
Gangnam-gu, Seoul
-
Site area
122,290.00m2
-
Gross Floor Area
8,035.88m2
-
Building Area
6,727.72m2
-
Scale
B2, 4F
With the emergence of various modes of transportation, modern railway stations have evolved into mixed-use complexes through a diverse mix of functions, rather than serving as iconic symbols of the city. Suseo Station, a high-speed rail station, raises questions about the public nature of urban infrastructure amid this trend of change. Located on the city’s outskirts, Suseo Station serves as a gateway. The decision was whether to make the station—a public facility—a symbolic representation of the city by emphasizing its architectural significance, or to leave the ground level as an open space without occupying it, thereby creating a public facility essential for the city center. Considering the 6-meter elevation difference between the rear of the site and the front road, as well as the requirement under the urban master plan to keep infrastructure out of sight in the city center—which necessitated placing the platforms underground—we explored various three-dimensional approaches for utilizing both the ground and underground levels.