
Close
![Popup Image]()
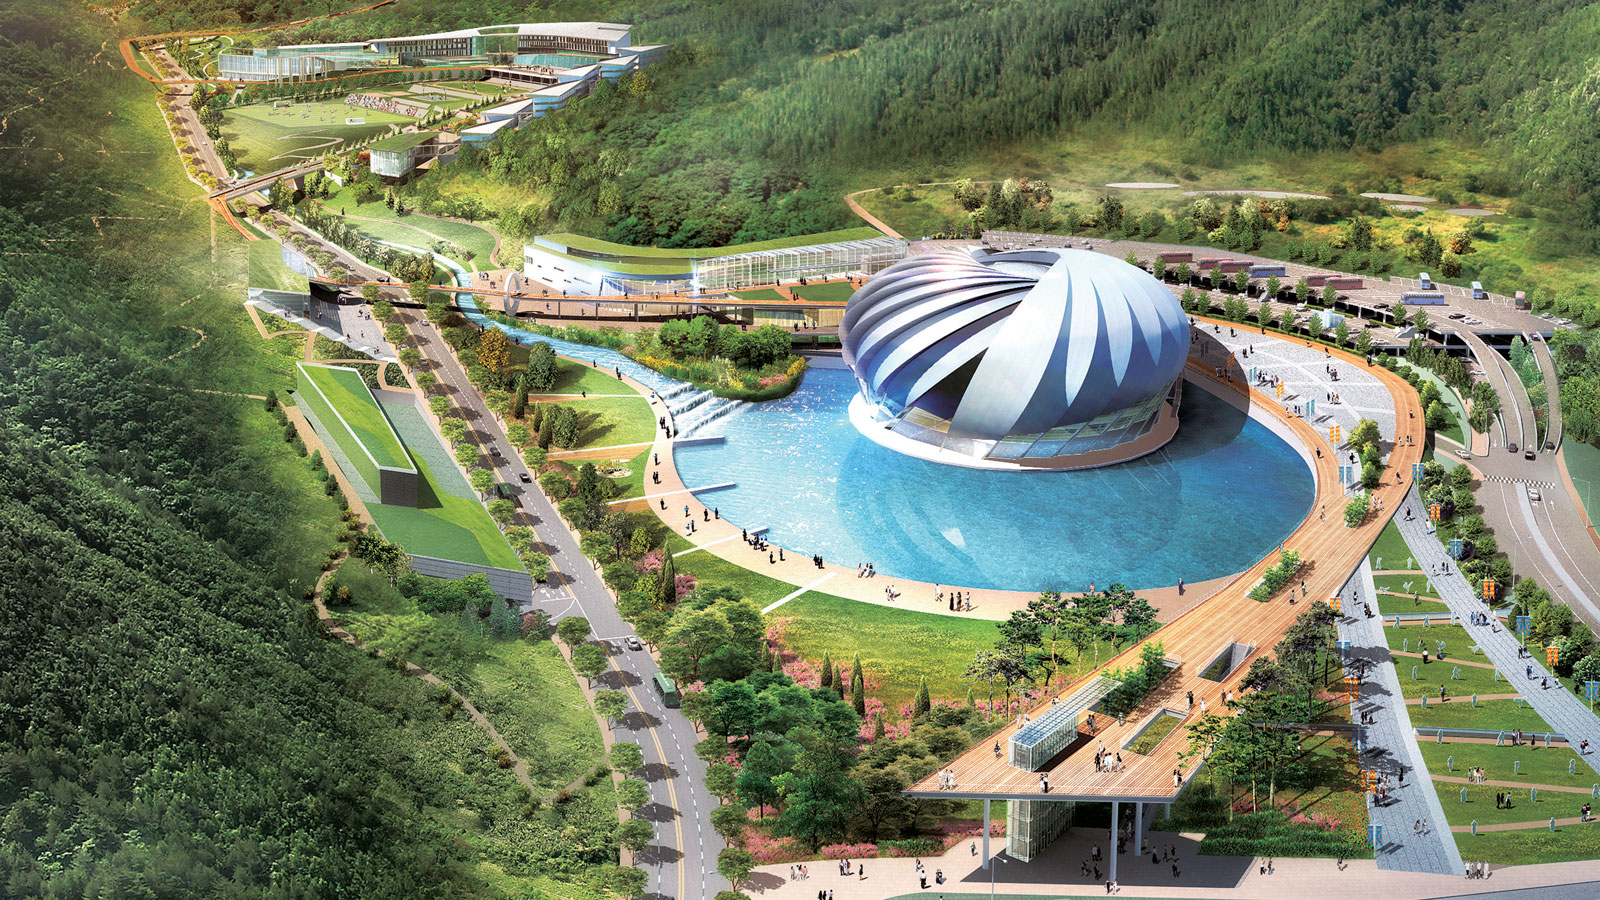
The master plan for Taekwondo Park TK was based on the concepts of the Body Zone, Mind Zone, and Spirit Zone from Weiss Manfredi’s winning entry in the international design competition. Accordingly, this plan envisions the park as a pilgrimage journey where visitors can experience the spirit, culture, and nature of Taekwondo. These three zones, symbolizing body, mind, and spirit, embody the Taekwondo spirit of Heaven, Earth, and Humanity, and offer a harmonious experience of the principles of Jeong, Jung, and Dong within Taekwondo culture. Furthermore, designed as a venue for welcome and harmony at this global Taekwondo sanctuary, the park is planned to allow visitors to stroll through traditional Korean landscape spaces and immerse themselves in the nature of Korea, Muju, and this sacred site of Taekwondo.


-
Status
Completed
-
Order
HYUNDAI ENGINEERING & CONSTRUCTION
-
Design Year
2009
-
Location
Muju-gun, Jeollabuk-do
-
Site area
879,273.00m2
-
Gross Floor Area
81,809.00m2
-
Building Area
35,491.00m2
-
Scale
B1 5F
The master plan for Taekwondo Park TK was based on the concepts of the Body Zone, Mind Zone, and Spirit Zone from Weiss Manfredi’s winning entry in the international design competition. Accordingly, this plan envisions the park as a pilgrimage journey where visitors can experience the spirit, culture, and nature of Taekwondo. These three zones, symbolizing body, mind, and spirit, embody the Taekwondo spirit of Heaven, Earth, and Humanity, and offer a harmonious experience of the principles of Jeong, Jung, and Dong within Taekwondo culture. Furthermore, designed as a venue for welcome and harmony at this global Taekwondo sanctuary, the park is planned to allow visitors to stroll through traditional Korean landscape spaces and immerse themselves in the nature of Korea, Muju, and this sacred site of Taekwondo.