
Close
![Popup Image]()
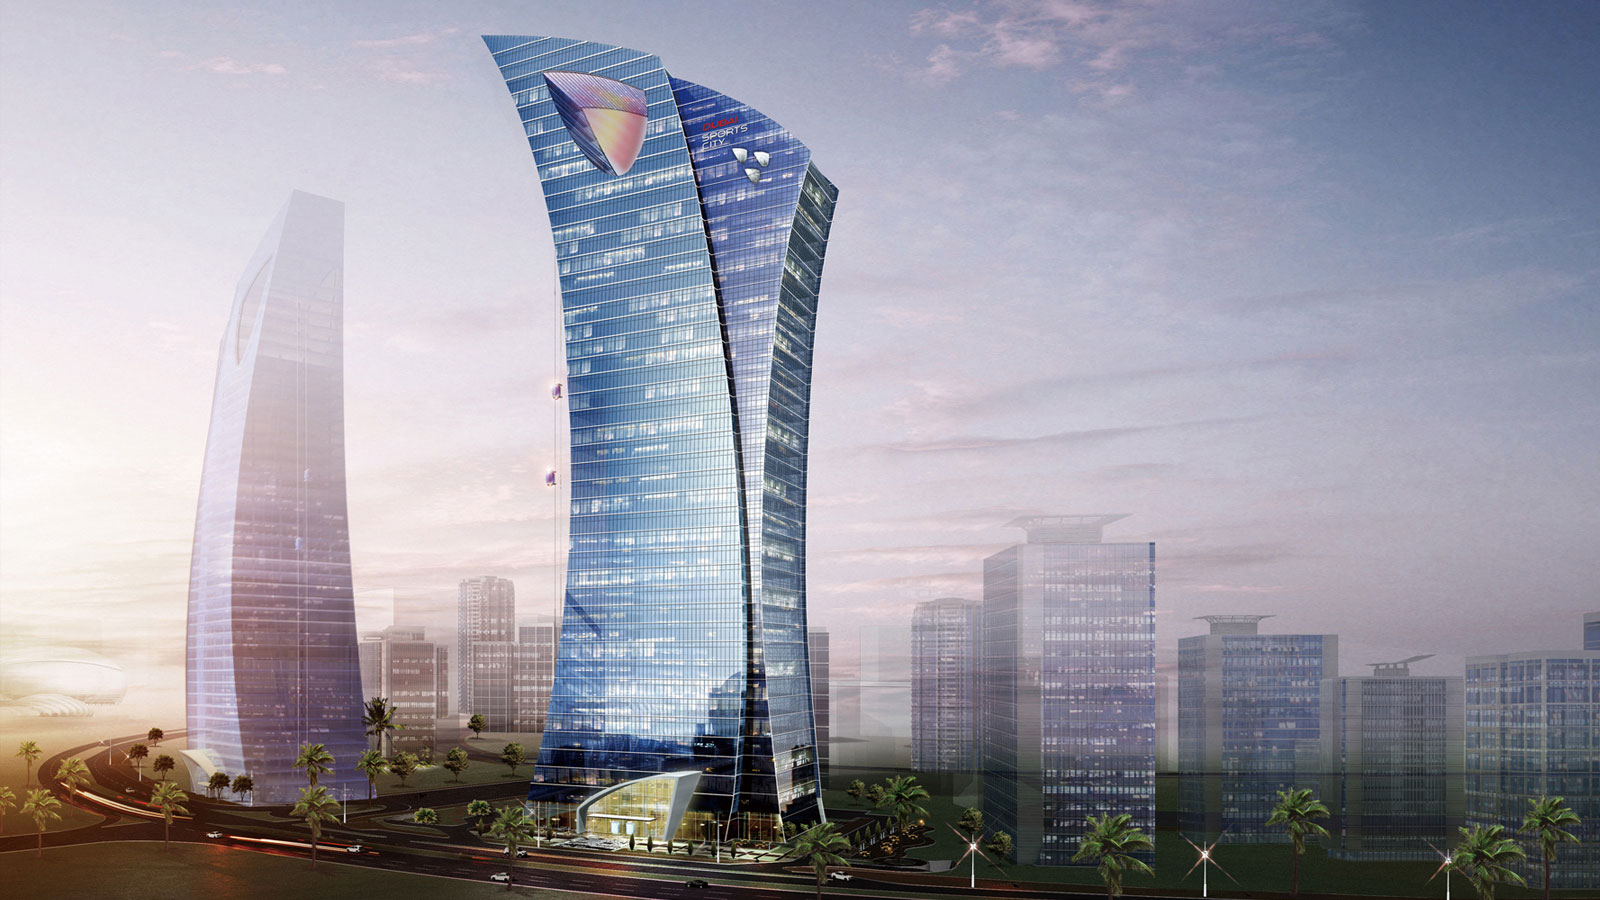
The site is located within Dubai Sports City, offering a clear view of the large-scale stadiums and the Golf Village. Dubai Sports City occupies a portion of Dubai Land, a massive development spanning approximately 300 million square meters currently under construction in Dubai. Dubailand, which will feature theme parks, performance venues, science museums, various stadiums and sports academies, healthcare facilities, shopping malls, resorts, and hotels, is set to become the world’s largest integrated theme park upon completion. Our design concept translates the dynamic energy and tension inherent in sports into architecture; the client selected this proposal, expressing significant satisfaction with the building’s exterior. The floor plan of the building, which will primarily be used as leased office space, is organized around a central core and can be configured into sectional offices to meet the client’s minimum office area requirements. An outrigger floor was incorporated to counteract wind loads, the curved facade is formed using inclined columns and trusses, and the podium serves as a parking garage. While Dubai is famous for its uniquely shaped buildings, only a very small number actually have distinctive forms; most buildings have ordinary shapes that can be seen anywhere. This building will also be one of that small number, contributing to Dubai’s fantastic realism.


-
Status
Completed
-
Purpose
Office
-
Design Year
2008
-
Location
Dubai, United Arab Emirates
-
Site area
10,985.00m2
-
Gross Floor Area
47,839.00m2
-
Building Area
4,887.00m2
-
Scale
B3, 38F
The site is located within Dubai Sports City, offering a clear view of the large-scale stadiums and the Golf Village. Dubai Sports City occupies a portion of Dubai Land, a massive development spanning approximately 300 million square meters currently under construction in Dubai. Dubailand, which will feature theme parks, performance venues, science museums, various stadiums and sports academies, healthcare facilities, shopping malls, resorts, and hotels, is set to become the world’s largest integrated theme park upon completion. Our design concept translates the dynamic energy and tension inherent in sports into architecture; the client selected this proposal, expressing significant satisfaction with the building’s exterior. The floor plan of the building, which will primarily be used as leased office space, is organized around a central core and can be configured into sectional offices to meet the client’s minimum office area requirements. An outrigger floor was incorporated to counteract wind loads, the curved facade is formed using inclined columns and trusses, and the podium serves as a parking garage. While Dubai is famous for its uniquely shaped buildings, only a very small number actually have distinctive forms; most buildings have ordinary shapes that can be seen anywhere. This building will also be one of that small number, contributing to Dubai’s fantastic realism.