
Close
![Popup Image]()
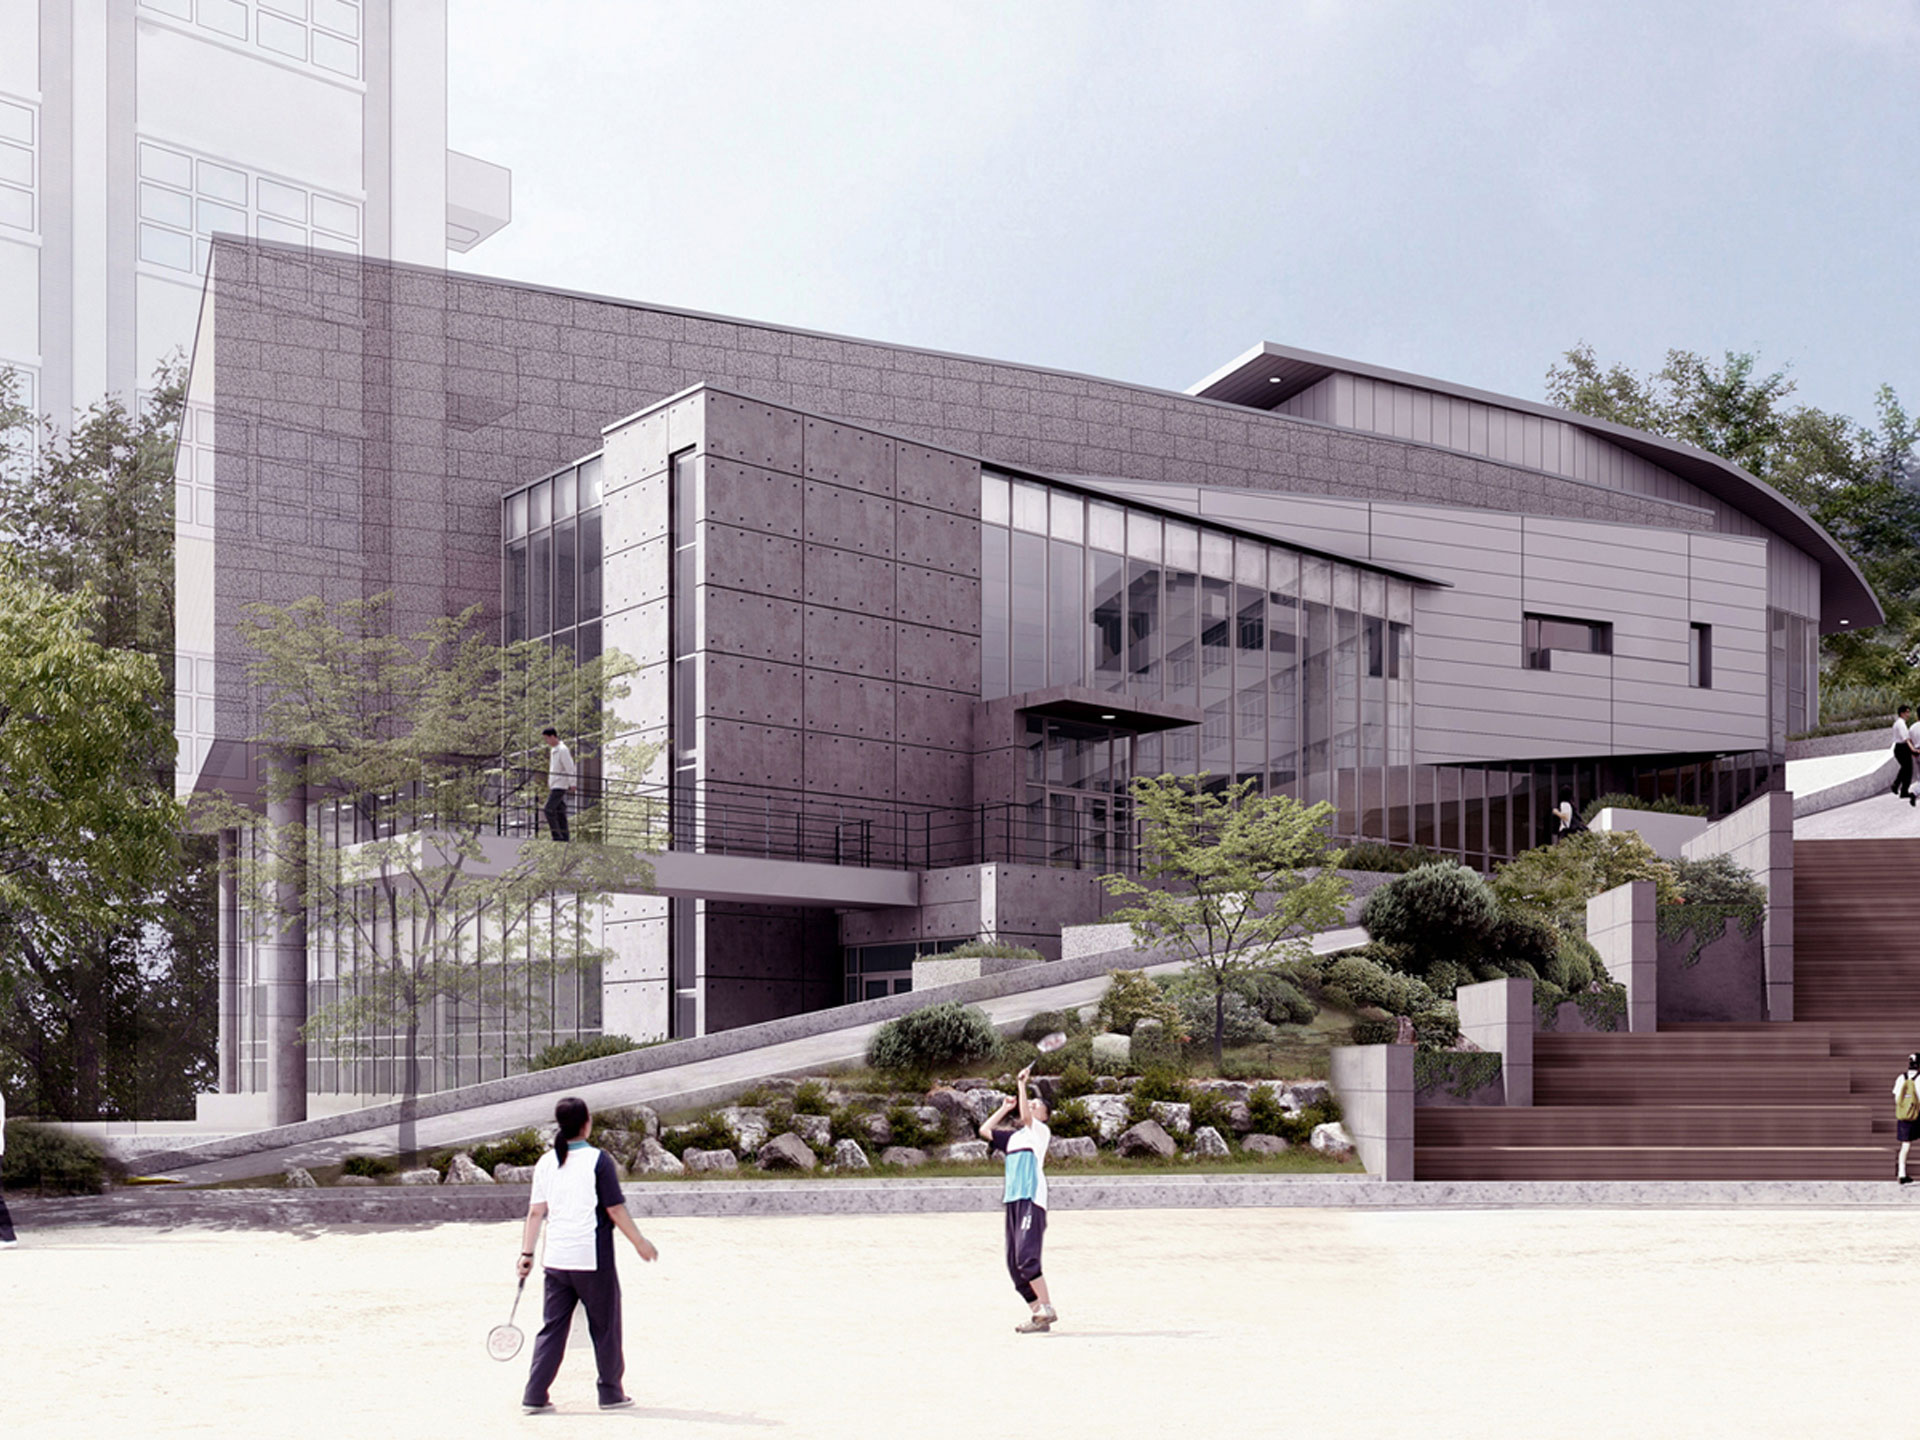
The outskirts of a small provincial town are characterized by a structure that unflinchingly reveals the conditions of plots and road networks divided according to varying requirements, as well as the topography that existed even before the town was established. The site, located near the express bus terminal in downtown Yeongju, embodies the typical characteristics of a small provincial town’s outskirts. It sits atop a hill at the junction of an urban planning road entering from Punggi and a road leading from downtown Yeongju to the terminal. From the hilltop, the existing girls’ high school teaching building and main building are visible, and a facility capable of functioning as a school auditorium will be constructed between them. The primary element of the existing urban context is the hill, which is filled with unorganized residential areas and facilities necessary for daily life; the school auditorium must embody an image that expresses its function and symbolism as an auditorium atop this element. While the introduction of a unique facility that could create an imbalance with the existing urban structure might risk causing disharmony, the design proposal focuses on presenting an element that forms a distinctive focal point within the urban fabric. Upon examining the site where the building is to be placed, one first encounters a space squeezed between school buildings, making it difficult to meet the required floor area ratio, as well as the irregular layout of adjacent buildings. To address this situation, the lower-lying portion of the site was designated for classrooms and seminar rooms, and the entrance and a courtyard were intentionally placed adjacent to this facade.


-
Status
Completed
-
Order
Young Kwang Girl's High School
-
Purpose
Education
-
Design Year
2004
-
Location
Yeongju-si, Gyeongsangbuk-do
-
Site area
23,386.77m2
-
Gross Floor Area
2,562.30m2
-
Building Area
1,192.69m2
-
Scale
B1, 3F
The outskirts of a small provincial town are characterized by a structure that unflinchingly reveals the conditions of plots and road networks divided according to varying requirements, as well as the topography that existed even before the town was established. The site, located near the express bus terminal in downtown Yeongju, embodies the typical characteristics of a small provincial town’s outskirts. It sits atop a hill at the junction of an urban planning road entering from Punggi and a road leading from downtown Yeongju to the terminal. From the hilltop, the existing girls’ high school teaching building and main building are visible, and a facility capable of functioning as a school auditorium will be constructed between them. The primary element of the existing urban context is the hill, which is filled with unorganized residential areas and facilities necessary for daily life; the school auditorium must embody an image that expresses its function and symbolism as an auditorium atop this element. While the introduction of a unique facility that could create an imbalance with the existing urban structure might risk causing disharmony, the design proposal focuses on presenting an element that forms a distinctive focal point within the urban fabric. Upon examining the site where the building is to be placed, one first encounters a space squeezed between school buildings, making it difficult to meet the required floor area ratio, as well as the irregular layout of adjacent buildings. To address this situation, the lower-lying portion of the site was designated for classrooms and seminar rooms, and the entrance and a courtyard were intentionally placed adjacent to this facade.