

Close
![Popup Image]()
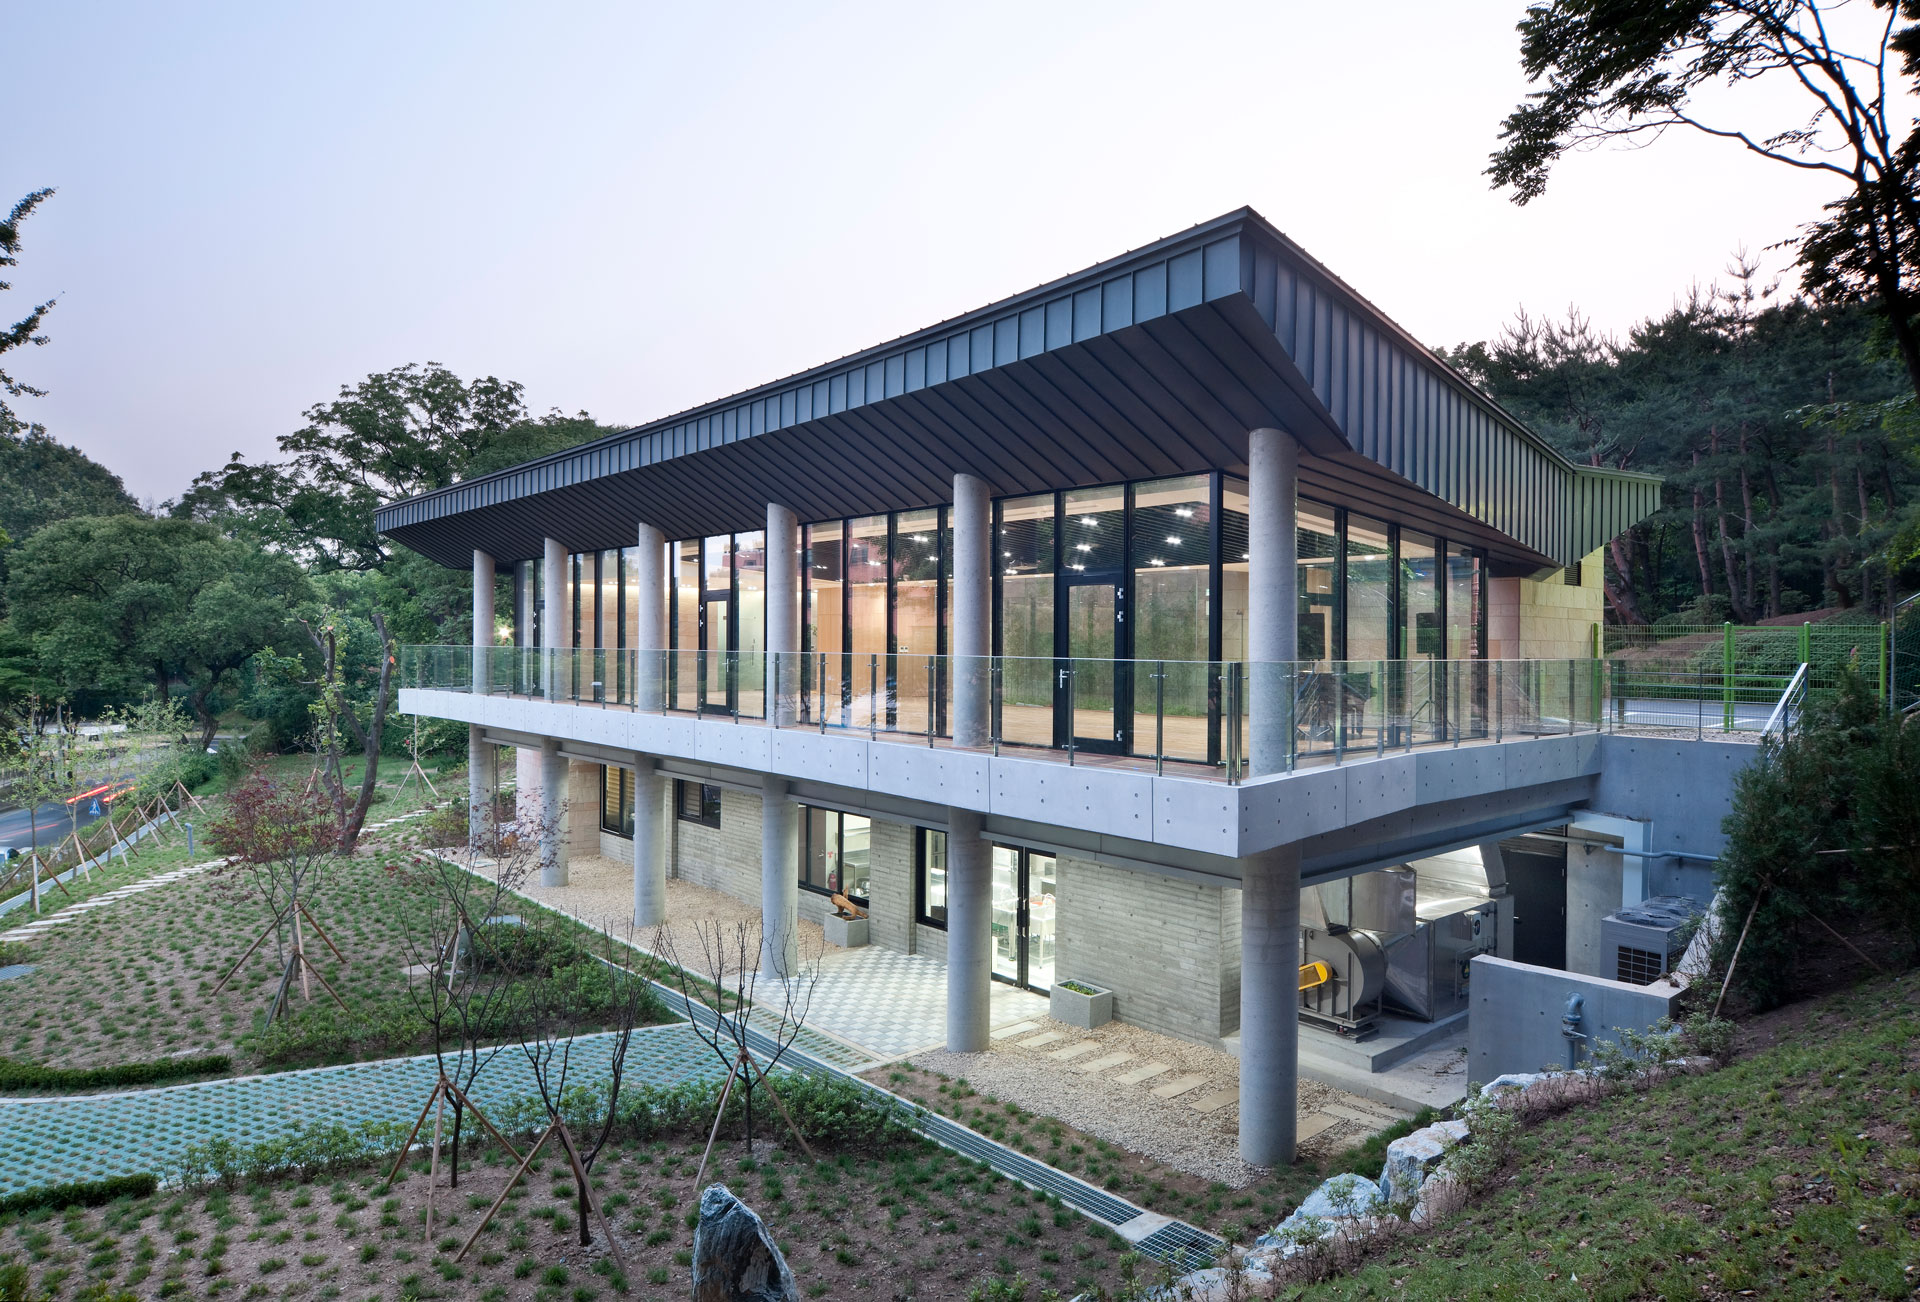

Located on a quiet, wooded plot on the eastern side of the campus—a site steeped in 125 years of history—the Guest House was designed to harmonize with the 60-year-old President’s Residence, the blue sky, and the lush greenery, creating a space that embodies the university’s past, present, and future.
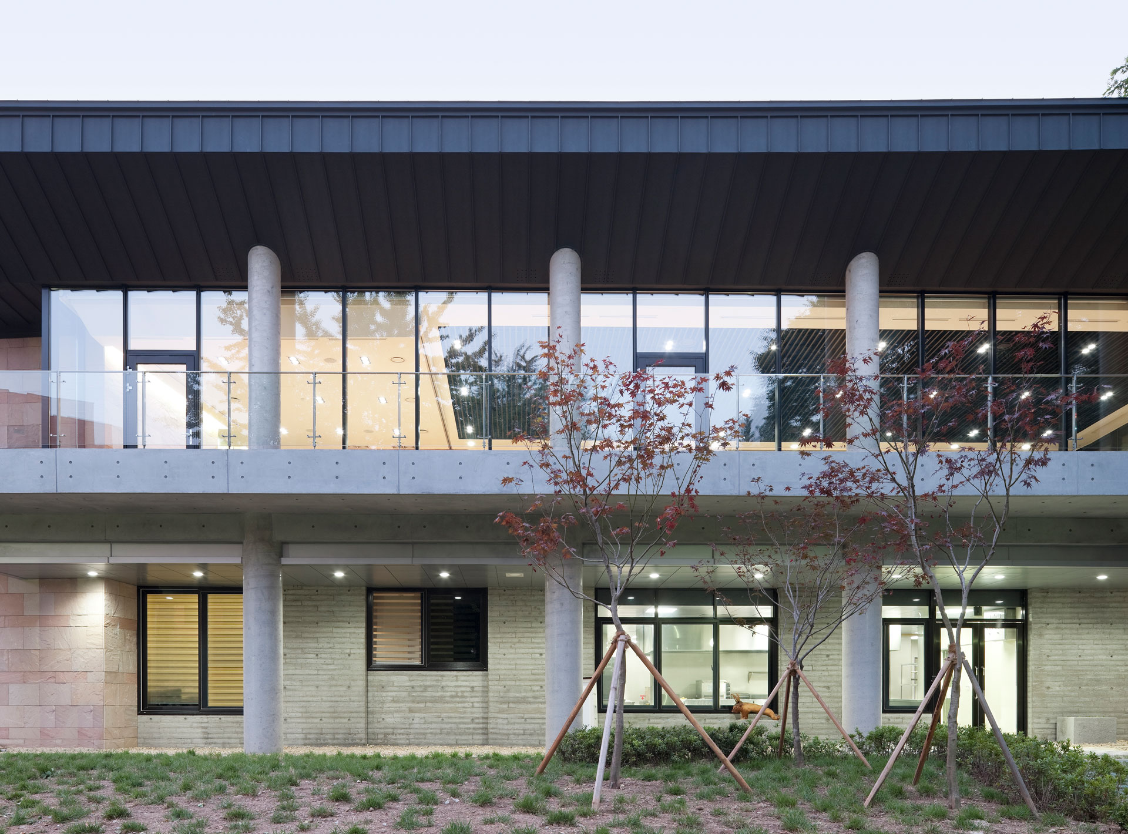
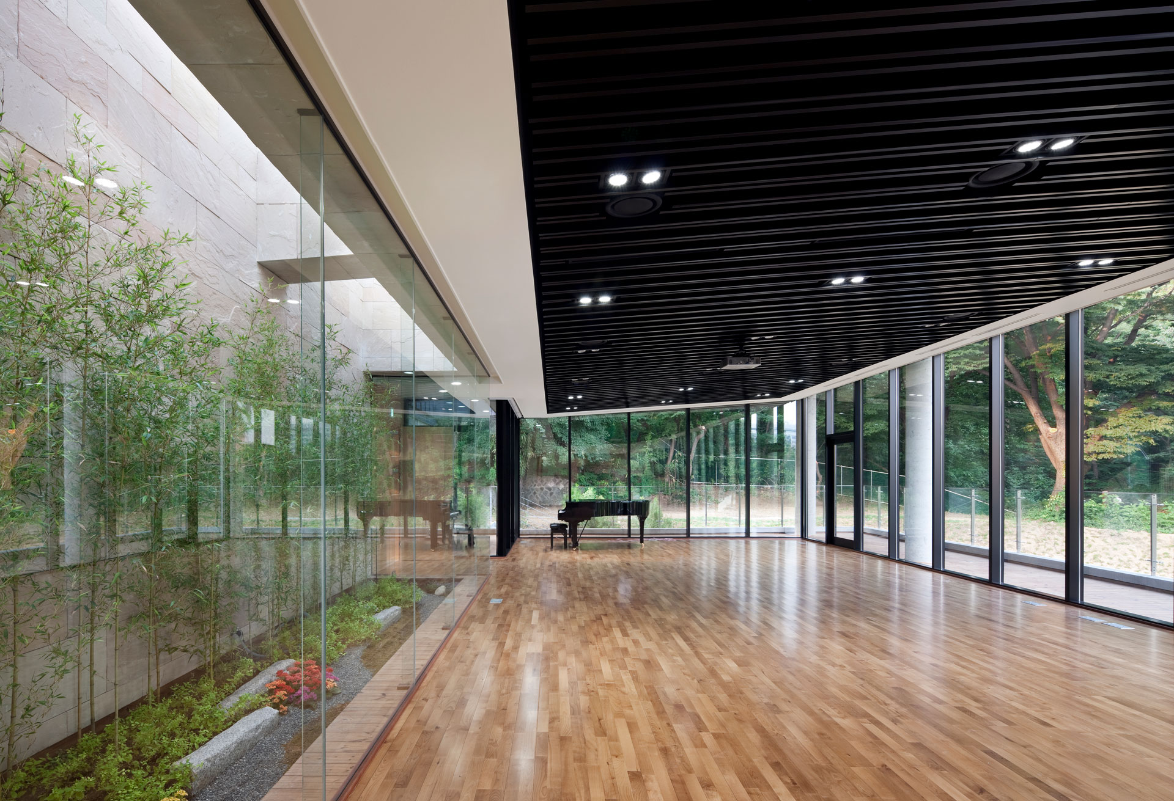
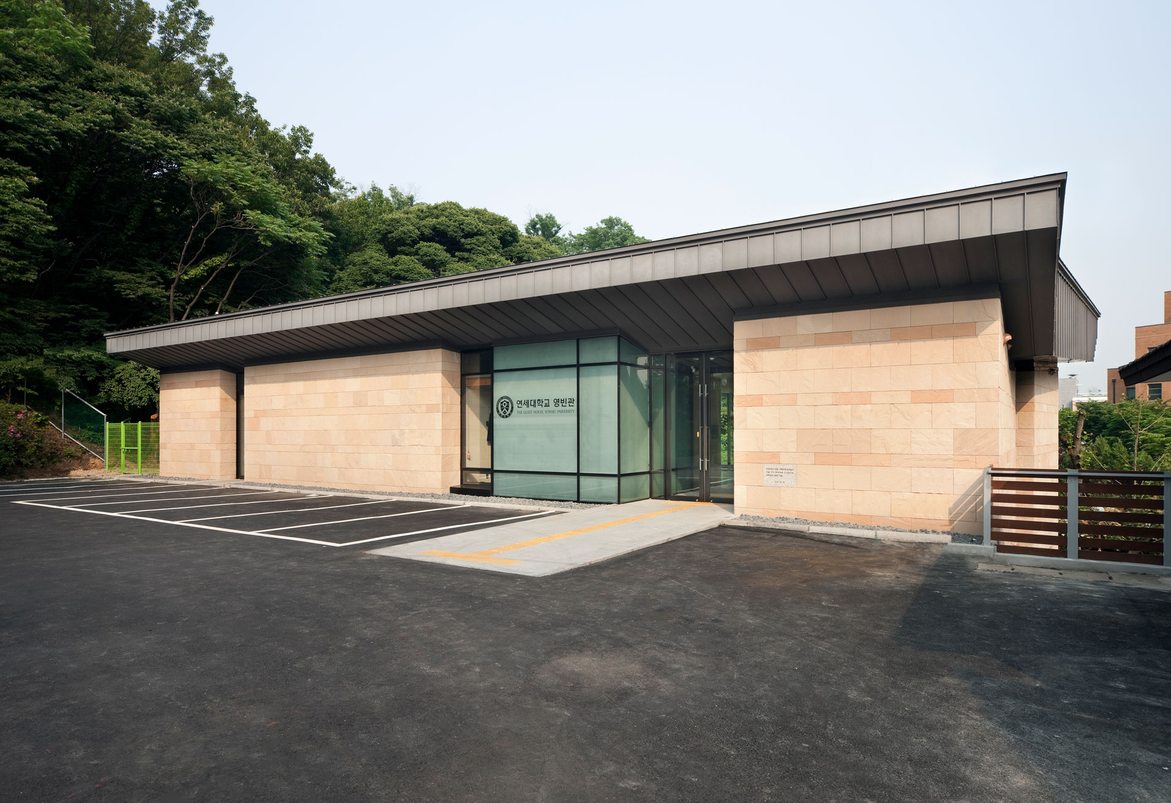
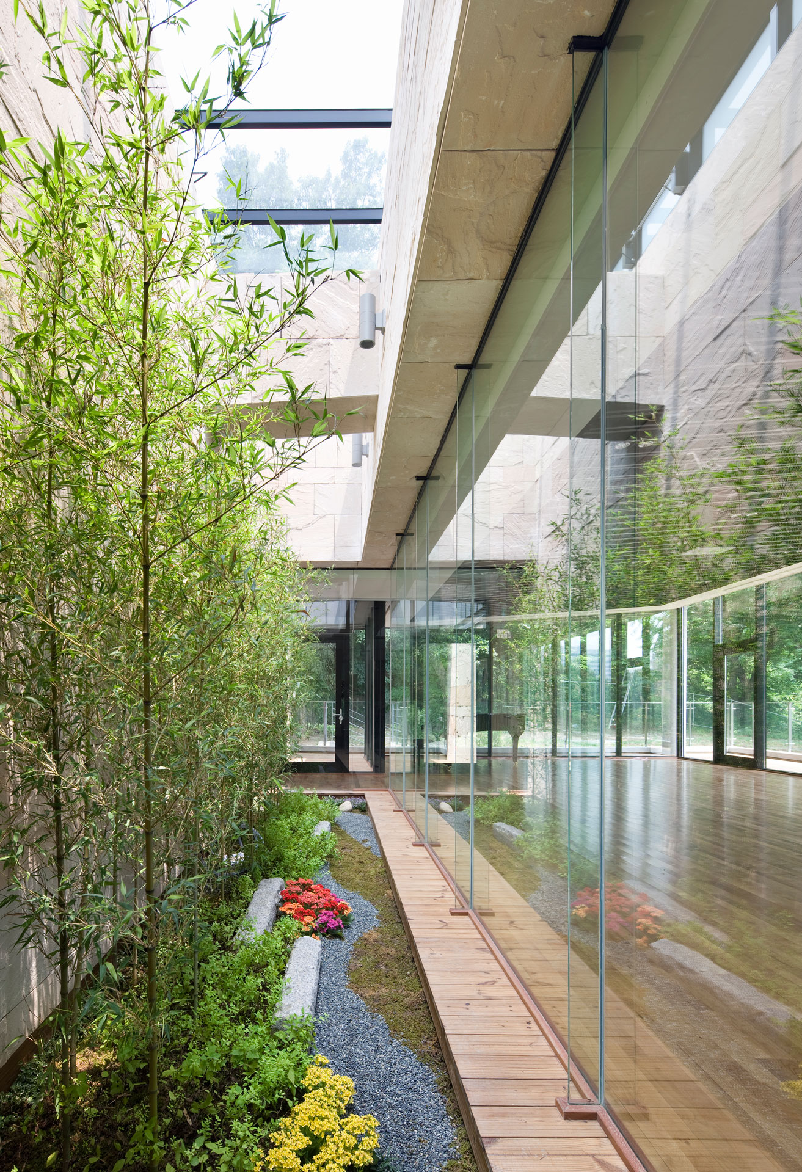
The exterior and interior spaces of the Guest House were designed to resemble the elegant form of a traditional Korean house harmoniously integrated into nature. We sought to achieve this through a modern interpretation of the eaves—wide and heavy at the base, tapering to a lighter form at the ends—as well as an openness that allows the interior and exterior to communicate through the use of transparent glass, and by utilizing the rough texture of sandstone to evoke the feel of earthen walls. In the interior courtyard, we sought to foster a closer connection between people and nature within a space enriched by natural light, designing it as a place where human relationships are cultivated while gazing out at the natural surroundings. Through these elements, we hope the Guest House will blend seamlessly into the campus environment and establish itself as a quiet sanctuary within nature.

-
Status
Completed
-
Order
Yonsei University
-
Purpose
Education
-
Design Year
2009
-
Completion Year
2010
-
Location
Seodaemun-gu, Seoul
-
Site area
858,628.40m2
-
Gross Floor Area
529.51m2
-
Building Area
369.75m2
-
Scale
B1, 1F
Located on a quiet, wooded plot on the eastern side of the campus—a site steeped in 125 years of history—the Guest House was designed to harmonize with the 60-year-old President’s Residence, the blue sky, and the lush greenery, creating a space that embodies the university’s past, present, and future.
The exterior and interior spaces of the Guest House were designed to resemble the elegant form of a traditional Korean house harmoniously integrated into nature. We sought to achieve this through a modern interpretation of the eaves—wide and heavy at the base, tapering to a lighter form at the ends—as well as an openness that allows the interior and exterior to communicate through the use of transparent glass, and by utilizing the rough texture of sandstone to evoke the feel of earthen walls. In the interior courtyard, we sought to foster a closer connection between people and nature within a space enriched by natural light, designing it as a place where human relationships are cultivated while gazing out at the natural surroundings. Through these elements, we hope the Guest House will blend seamlessly into the campus environment and establish itself as a quiet sanctuary within nature.