
Close
![Popup Image]()
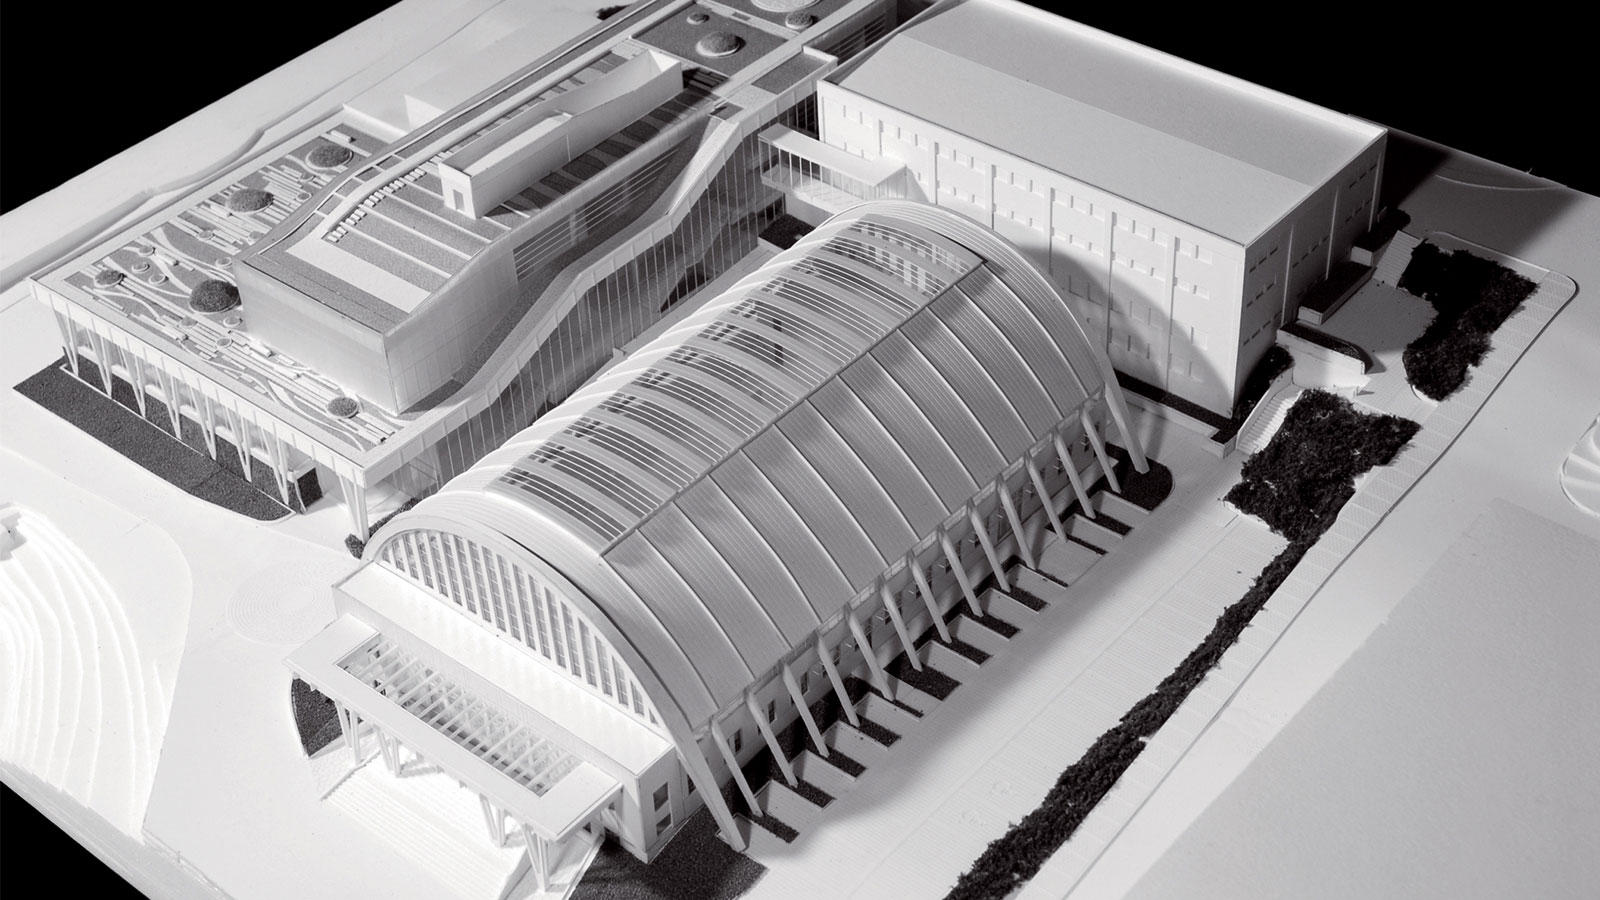
This project aims to remodel the existing, aging gymnasium—which is over 40 years old—and expand physical education and welfare facilities by integrating the existing gymnasium and physical education building with the new sports center into a single sports complex within a limited site area. Located at the center of the campus and forming a green axis, the site is surrounded by 6- to 7-story buildings. At its center stands the gymnasium, featuring a symbolic vaulted roof and buttresses on its side walls. The gymnasium renovation preserved the existing facade elements while partially enhancing performance and formal integrity. The space between the existing buildings (gymnasium and physical education building) and the new building (sports center) was designated as a central space connecting the three facilities. Inside the building, linear vertical circulation paths were incorporated to correspond with the external space, thereby activating the central area between the facilities. The gymnasium, martial arts hall, laboratories, and faculty research rooms were zoned by floor, and a system was created where spaces ascend spatially along the main vertical circulation route while being differentiated by function.


-
Status
Completed
-
Order
Yonsei University
-
Purpose
Education, R&D
-
Design Year
2009
-
Location
Seodaemun-gu, Seoul
-
Site area
858,628.40m2
-
Gross Floor Area
529.51m2
-
Building Area
369.75m2
-
Scale
B1, 1F
This project aims to remodel the existing, aging gymnasium—which is over 40 years old—and expand physical education and welfare facilities by integrating the existing gymnasium and physical education building with the new sports center into a single sports complex within a limited site area. Located at the center of the campus and forming a green axis, the site is surrounded by 6- to 7-story buildings. At its center stands the gymnasium, featuring a symbolic vaulted roof and buttresses on its side walls. The gymnasium renovation preserved the existing facade elements while partially enhancing performance and formal integrity. The space between the existing buildings (gymnasium and physical education building) and the new building (sports center) was designated as a central space connecting the three facilities. Inside the building, linear vertical circulation paths were incorporated to correspond with the external space, thereby activating the central area between the facilities. The gymnasium, martial arts hall, laboratories, and faculty research rooms were zoned by floor, and a system was created where spaces ascend spatially along the main vertical circulation route while being differentiated by function.