
Close
![Popup Image]()
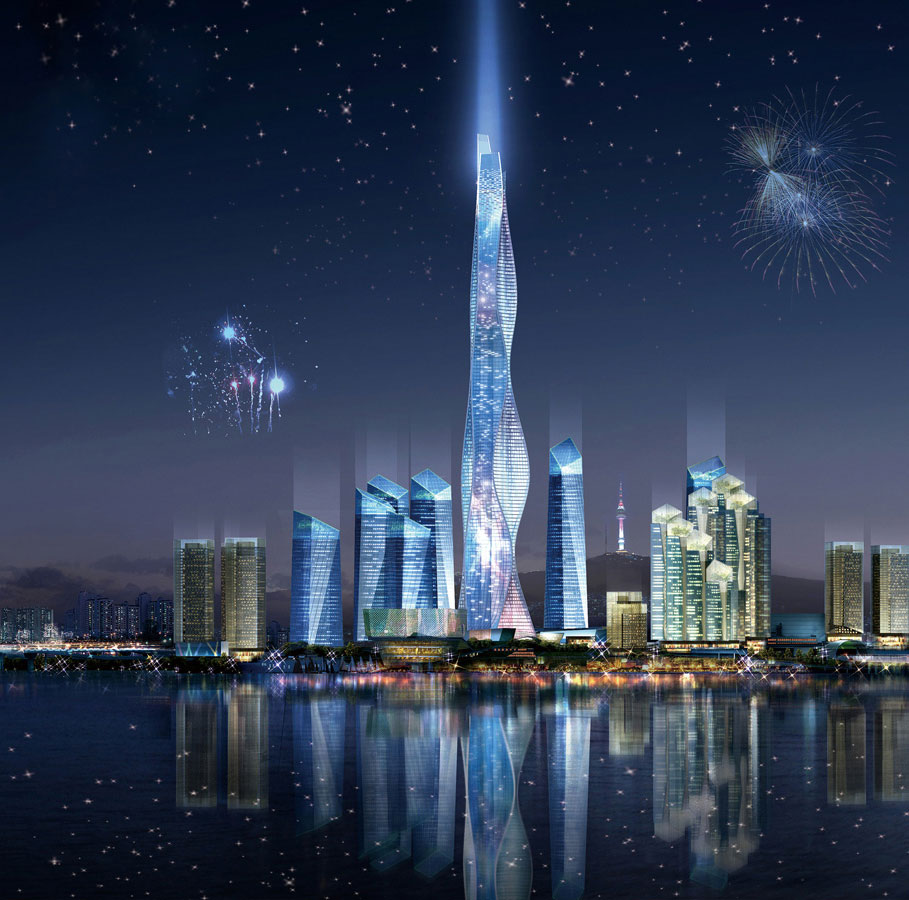
A total of three teams—comprising domestic and international architectural firms—presented alternative master plans. The key themes of these alternatives were symbolism, land-use efficiency, and harmony with the surrounding context. Alternative 1 was planned as an expansive urban structure centered around a landmark tower, emphasizing a strong internal focal point. Alternative 2 considered an active relationship with the Han River, proposing an urban structure with a repetitive linear pattern where water spaces flow into the complex. Alternative 3 featured an organic urban pattern that maximized the quality of the urban environment through large internal open spaces, a symbolic axis connecting Namsan, the Han River, and the 63 Building, and deck facilities with green spaces built over the railway. Alternative 3 was selected at the final meeting, and the design was refined through multiple rounds of models and drawings.


-
Status
Completed
-
Order
SAMAN CORPORATION
-
Purpose
Mixed-use
-
Design Year
2007
-
Location
Yongsan-gu, Seoul
-
Site area
566,800.00m2
-
Gross Floor Area
3,200,865.02m2
-
Scale
127F
A total of three teams—comprising domestic and international architectural firms—presented alternative master plans. The key themes of these alternatives were symbolism, land-use efficiency, and harmony with the surrounding context. Alternative 1 was planned as an expansive urban structure centered around a landmark tower, emphasizing a strong internal focal point. Alternative 2 considered an active relationship with the Han River, proposing an urban structure with a repetitive linear pattern where water spaces flow into the complex. Alternative 3 featured an organic urban pattern that maximized the quality of the urban environment through large internal open spaces, a symbolic axis connecting Namsan, the Han River, and the 63 Building, and deck facilities with green spaces built over the railway. Alternative 3 was selected at the final meeting, and the design was refined through multiple rounds of models and drawings.