
Close
![Popup Image]()
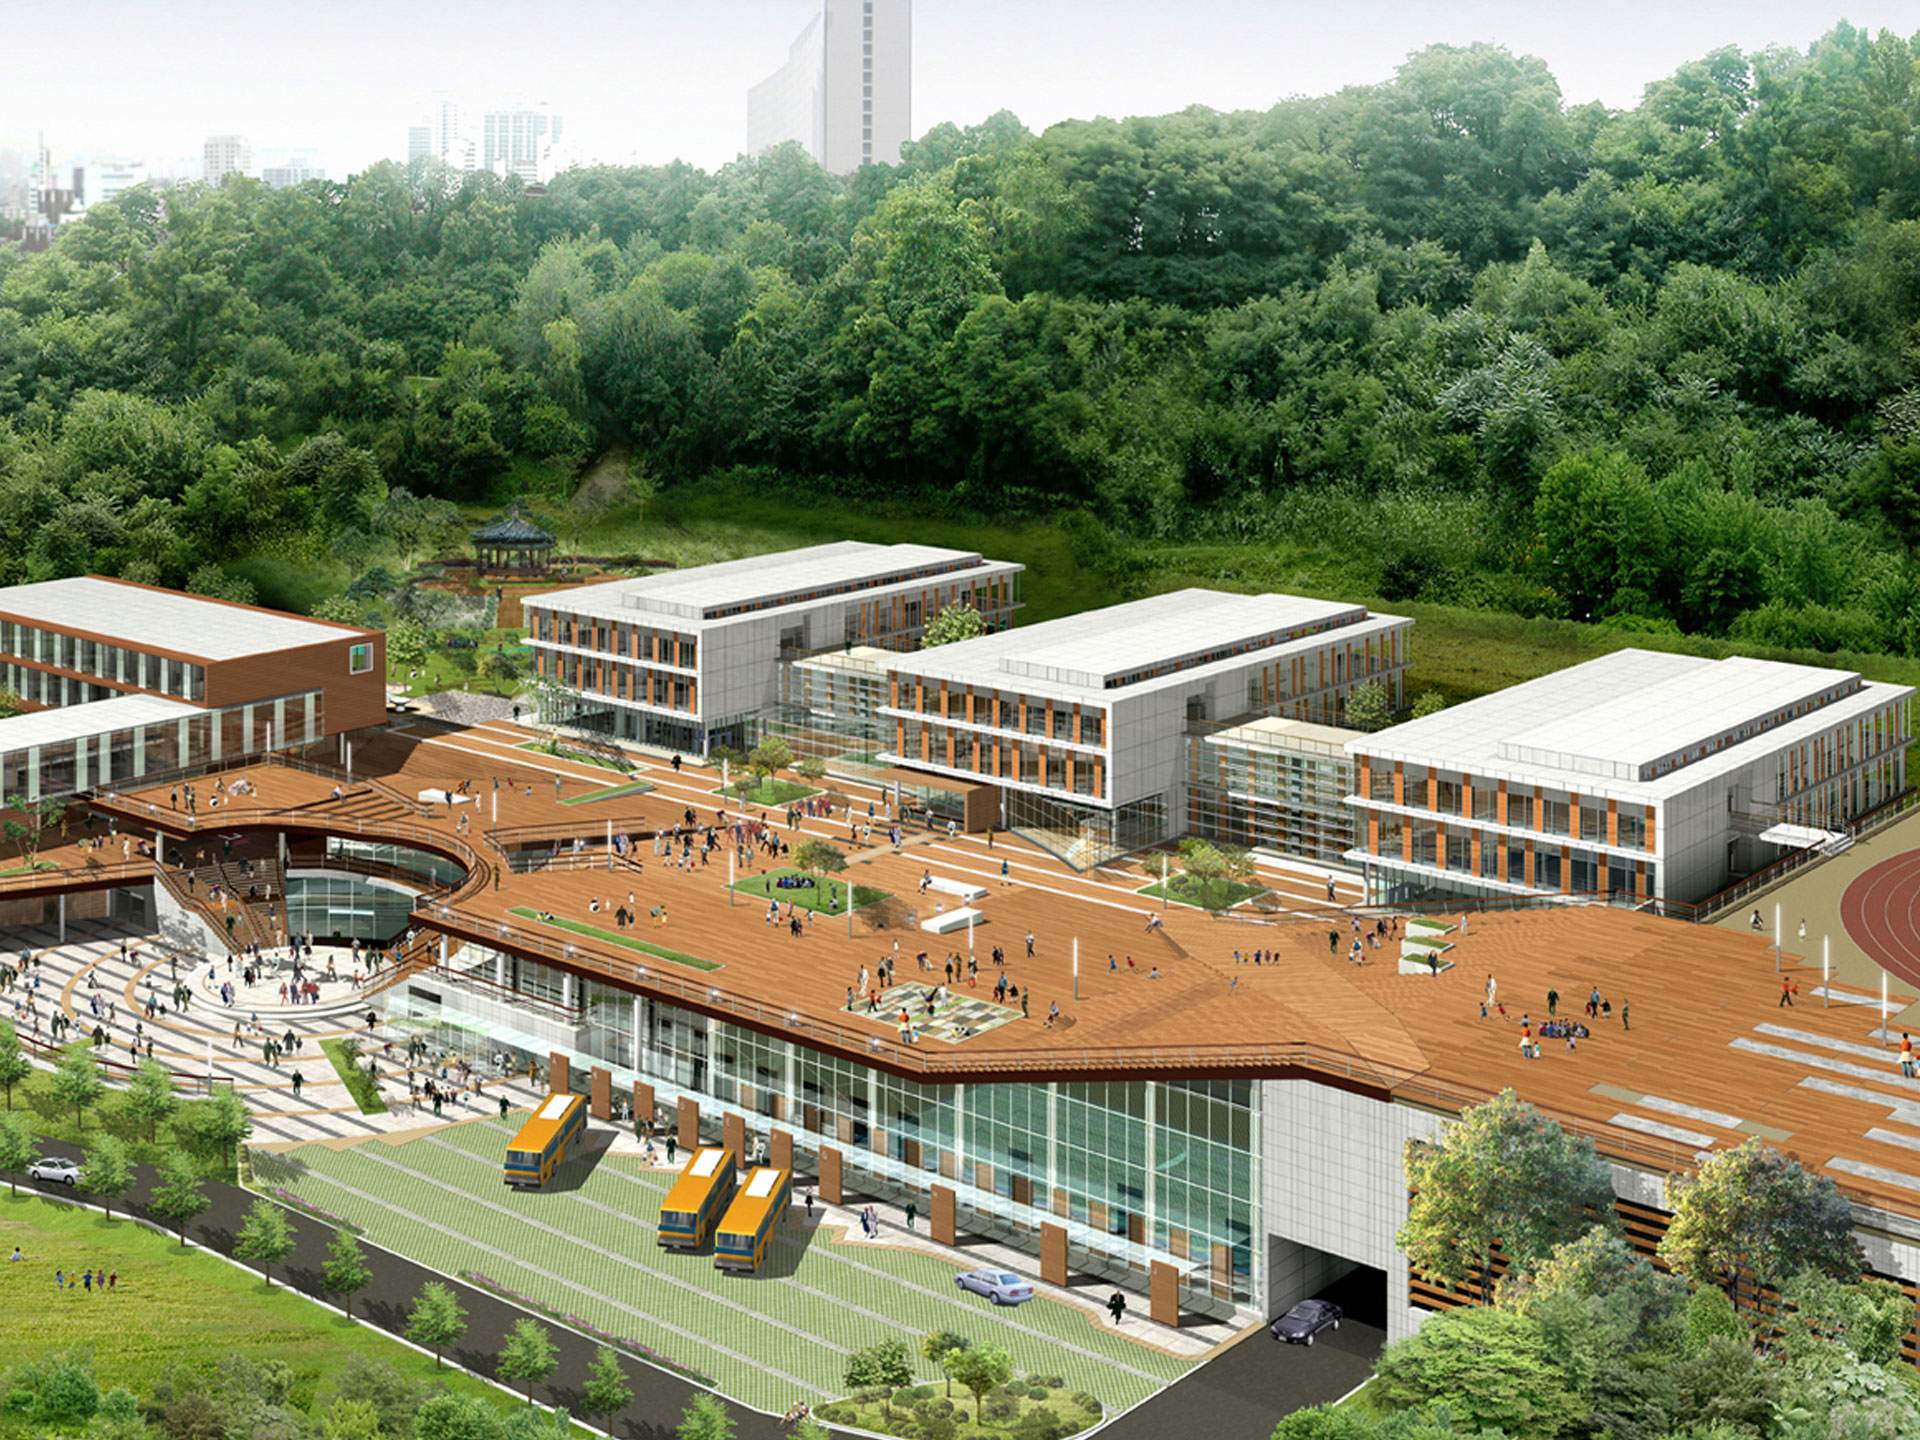
As you cross the Hannam Bridge and enter the northern part of the city, the dense forests of Namsan Mountain and Namsan Tower catch the eye. Within those woods, a 7,000-pyeong sloped site—currently used as the Namsan Reservoir—has been proposed as the location for the British School and the German School. A total of 700 students—including those in preschool, elementary, and middle school—will attend school here, and the guidelines called for planning an auditorium, swimming pool, gymnasium, and playground to be shared by both schools. The key focus of the plan was to ensure privacy for both schools, efficiently arrange shared facilities, and actively utilize the site’s unique location midway up Namsan Mountain. We incorporated these ideas—the view of the school from the city, the view of the city from classrooms or outdoor spaces, and insights derived from the site itself—into the program, using them as key architectural concepts. We utilized the site’s slope, which rises more than 10 meters, to ensure privacy for each school. Shared facilities were placed beneath a deck, and an Event Deck was planned above it to maximize the use of the site. The Event Deck serves as an intermediate zone between the classrooms and the play field; it is an outdoor play area, an extended classroom, and a space akin to a Daecheongmaru or courtyard that functions like a gymnasium. It is a space that can accommodate any activity; it is a community space for the students and teachers of both schools, as well as an educational space that harmonizes with nature.


-
Status
Completed
-
Purpose
Education
-
Design Year
2004
-
Location
Yongsan-gu, Seoul
-
Site area
23,140.00m2
-
Gross Floor Area
9,529.00m2
-
Building Area
9,529.00m2
-
Scale
3F
As you cross the Hannam Bridge and enter the northern part of the city, the dense forests of Namsan Mountain and Namsan Tower catch the eye. Within those woods, a 7,000-pyeong sloped site—currently used as the Namsan Reservoir—has been proposed as the location for the British School and the German School. A total of 700 students—including those in preschool, elementary, and middle school—will attend school here, and the guidelines called for planning an auditorium, swimming pool, gymnasium, and playground to be shared by both schools. The key focus of the plan was to ensure privacy for both schools, efficiently arrange shared facilities, and actively utilize the site’s unique location midway up Namsan Mountain. We incorporated these ideas—the view of the school from the city, the view of the city from classrooms or outdoor spaces, and insights derived from the site itself—into the program, using them as key architectural concepts. We utilized the site’s slope, which rises more than 10 meters, to ensure privacy for each school. Shared facilities were placed beneath a deck, and an Event Deck was planned above it to maximize the use of the site. The Event Deck serves as an intermediate zone between the classrooms and the play field; it is an outdoor play area, an extended classroom, and a space akin to a Daecheongmaru or courtyard that functions like a gymnasium. It is a space that can accommodate any activity; it is a community space for the students and teachers of both schools, as well as an educational space that harmonizes with nature.