
Close
![Popup Image]()
The site is located on the outskirts of the existing urban area along National Route 21, which serves as Asan City’s east-west axis. To secure usable space for the primary facilities on the south-high, north-low sloped site, the layout of each facility was designed to take advantage of the natural topography, thereby reducing earthwork costs.
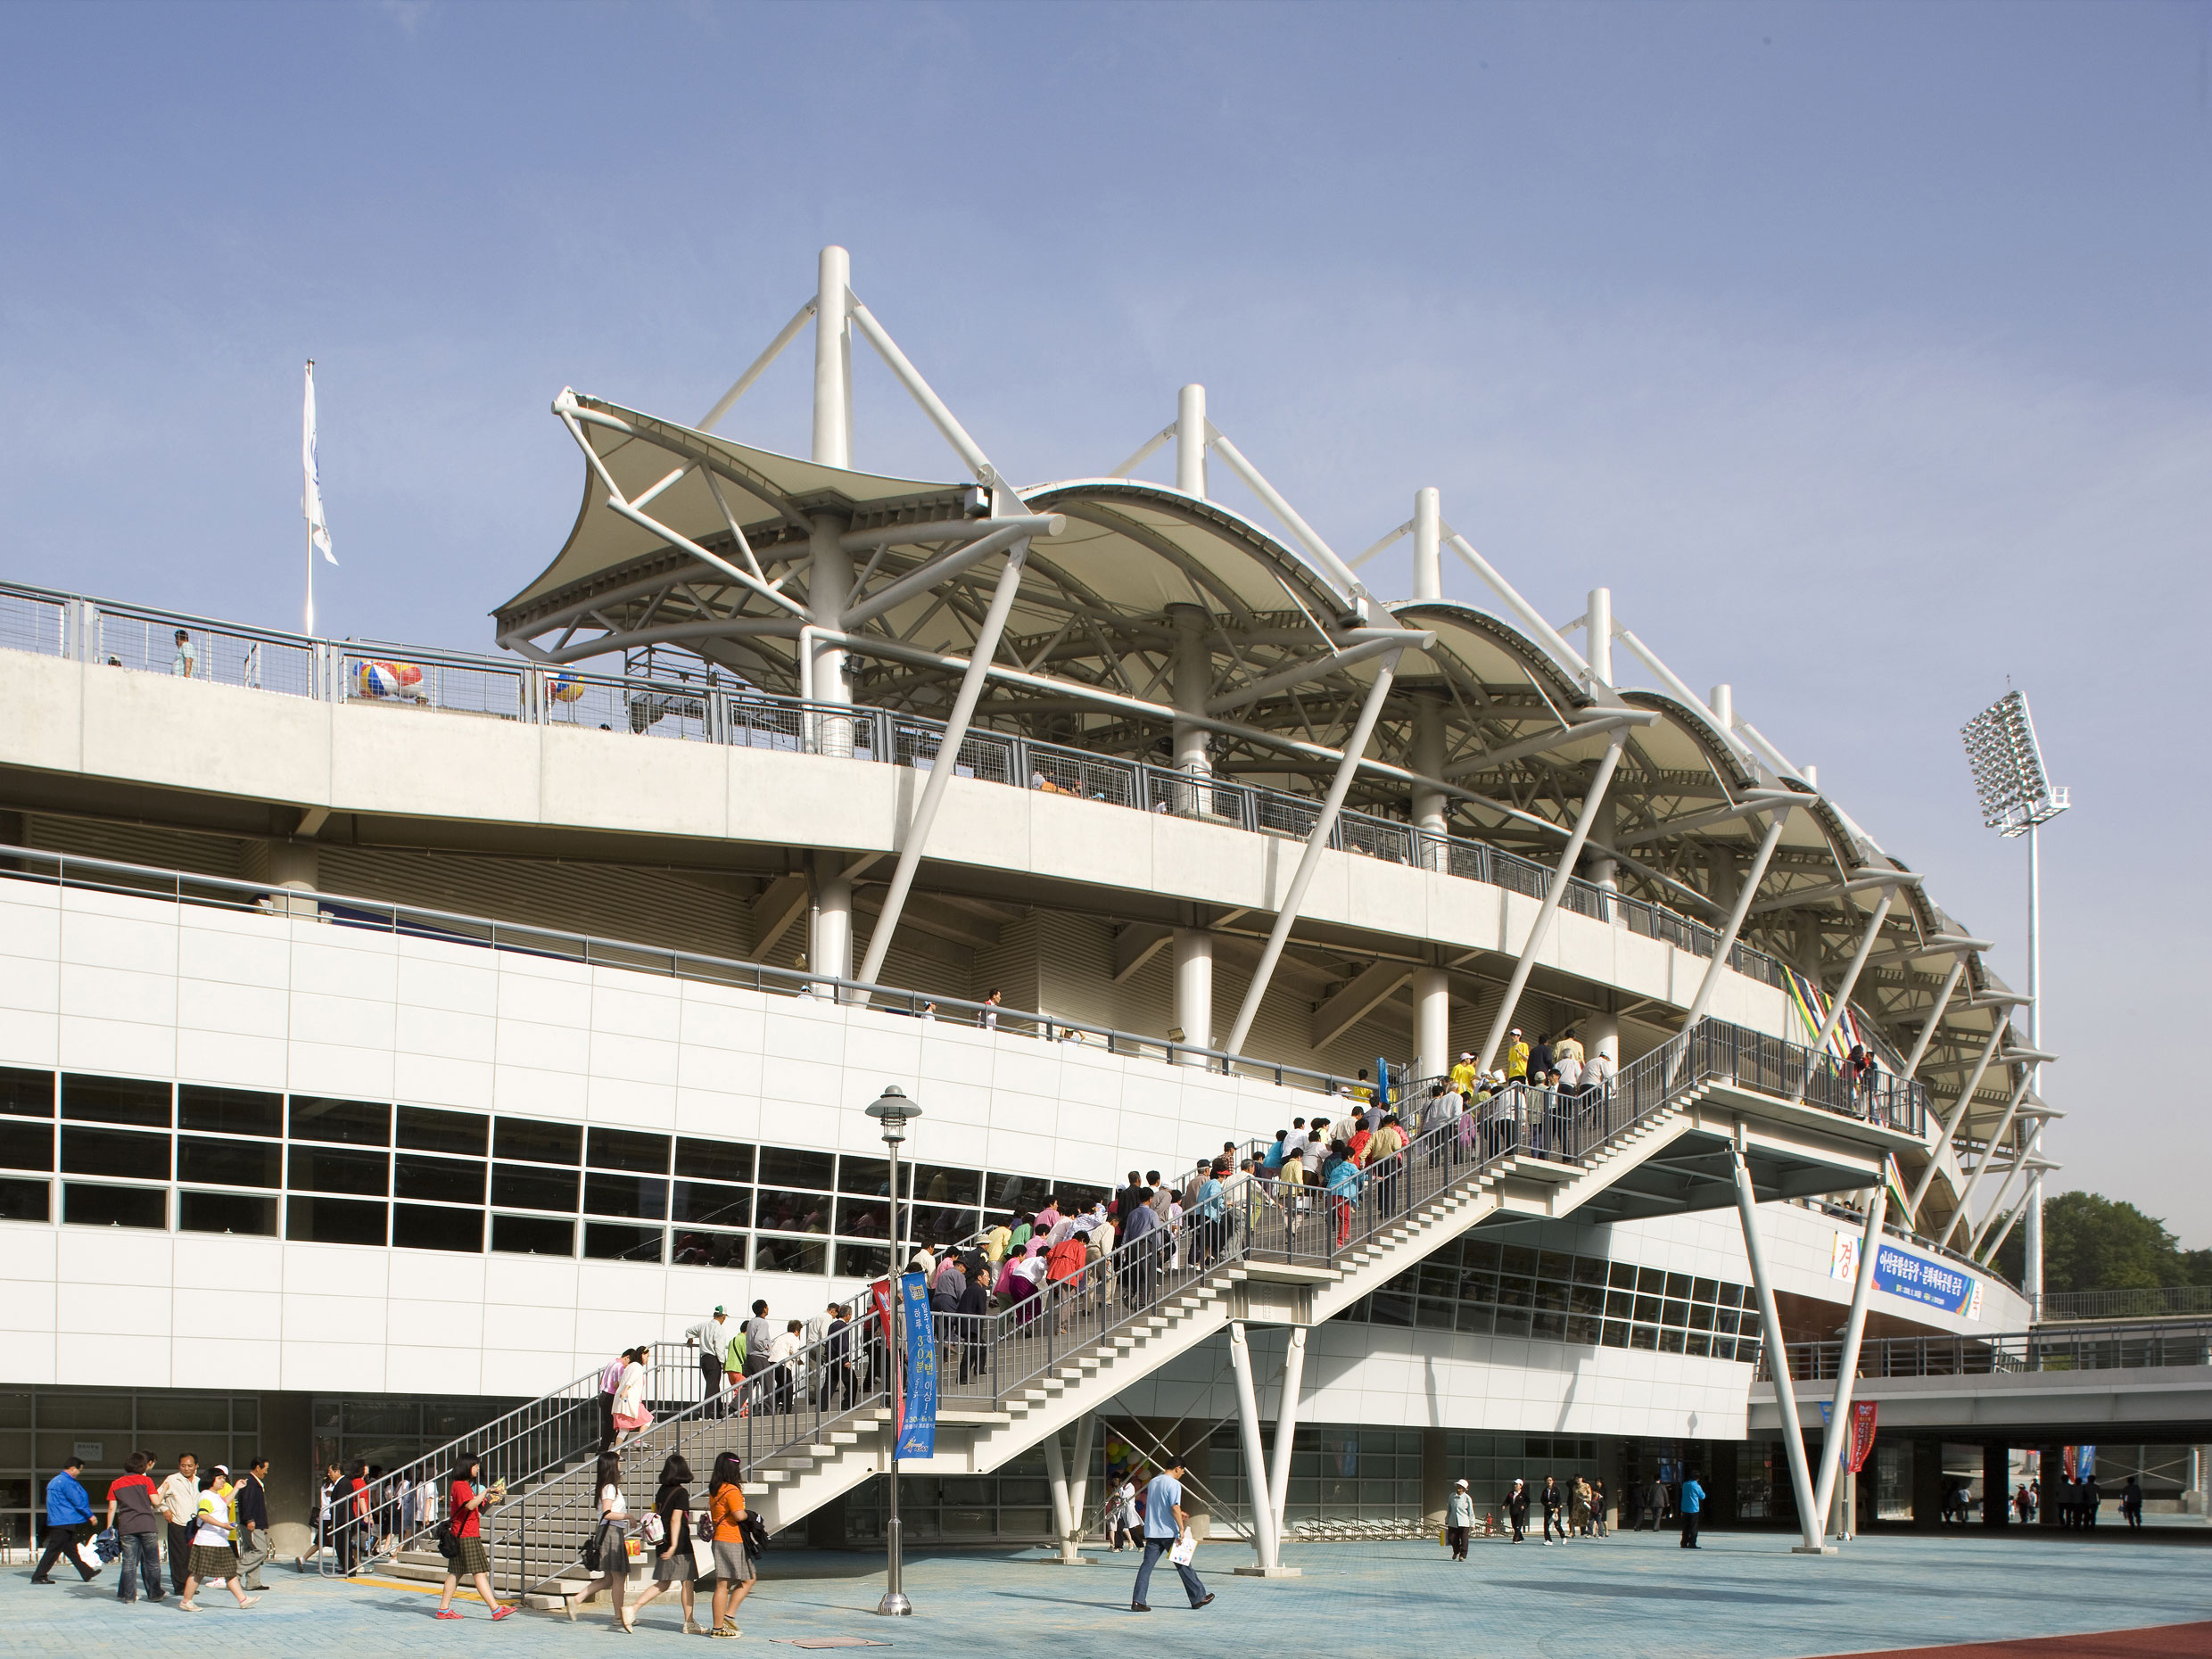
Taking advantage of the sloping terrain, pedestrian and vehicular traffic routes were separated where they intersect with the surrounding plaza. To maintain the aesthetic appeal of the outdoor spaces, the design was carried out with the principle of avoiding artificial structures such as retaining walls caused by level differences.
It is hoped that once all construction, including the second phase, is completed, the site will establish itself not merely as a space for athletic activities, but as a new cultural hub for the citizens of Asan.


-
Status
Completed
-
Order
Asan City
-
Purpose
Sports, Cultural
-
Design Year
2003
-
Completion Year
2008
-
Location
Asan-si, Chungcheongnam-Do
-
Site area
19,919,90m2
-
Gross Floor Area
24,768.27m2
-
Building Area
13,859.85m2
-
Scale
B1, 4F
The site is located on the outskirts of the existing urban area along National Route 21, which serves as Asan City’s east-west axis. To secure usable space for the primary facilities on the south-high, north-low sloped site, the layout of each facility was designed to take advantage of the natural topography, thereby reducing earthwork costs.
Taking advantage of the sloping terrain, pedestrian and vehicular traffic routes were separated where they intersect with the surrounding plaza. To maintain the aesthetic appeal of the outdoor spaces, the design was carried out with the principle of avoiding artificial structures such as retaining walls caused by level differences.
It is hoped that once all construction, including the second phase, is completed, the site will establish itself not merely as a space for athletic activities, but as a new cultural hub for the citizens of Asan.