
Close
![Popup Image]()
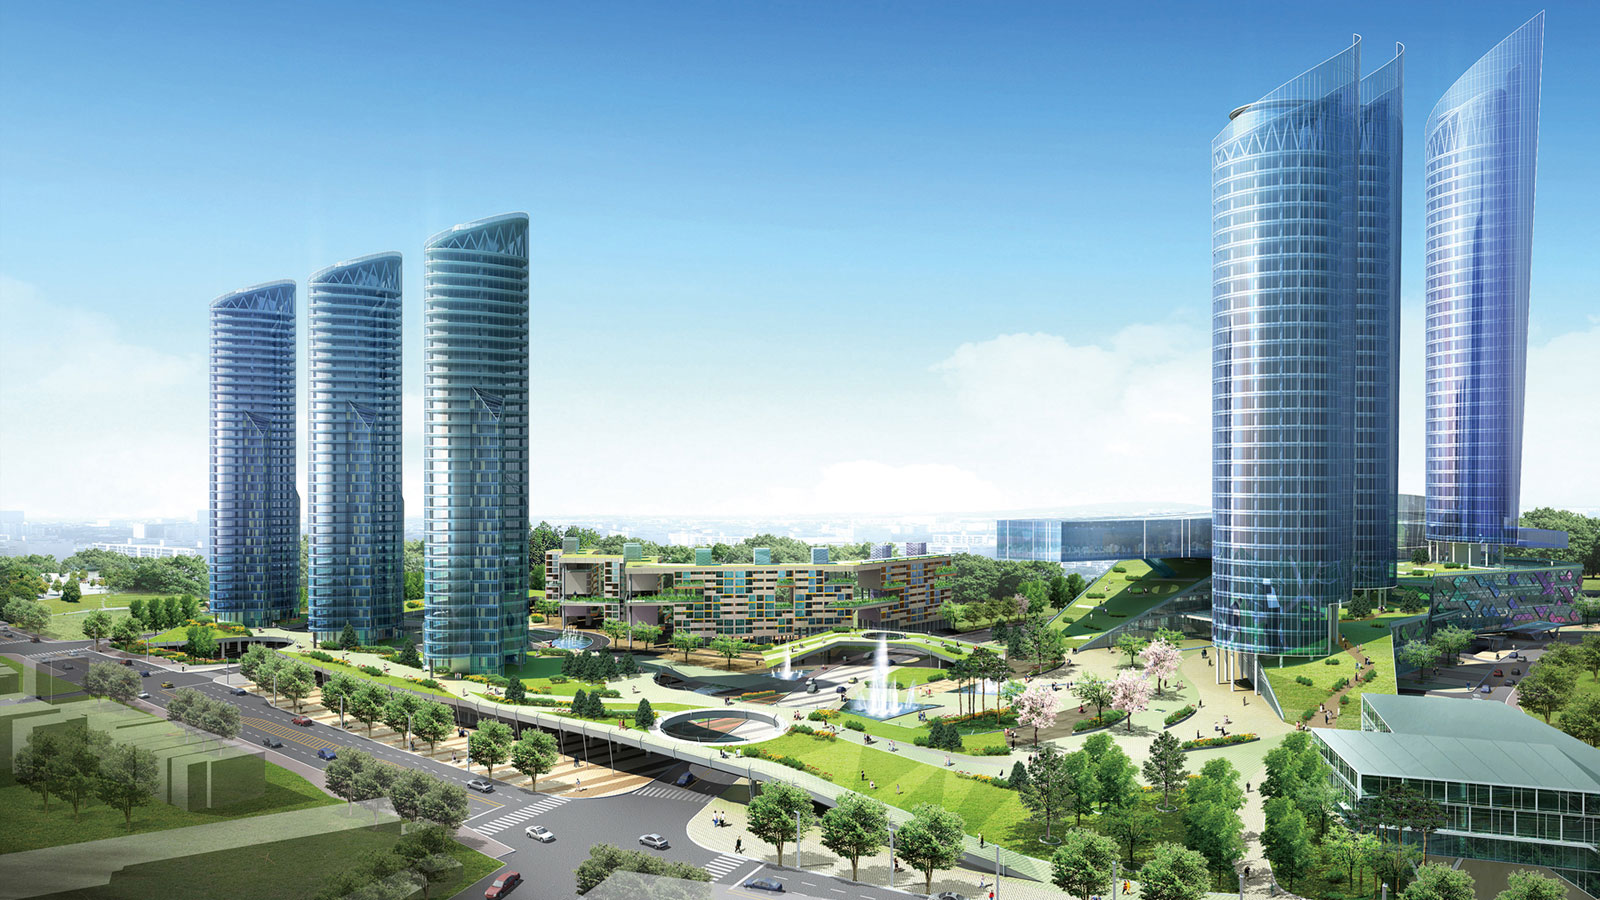
Although the Yeongdeungpo Correctional Facility is situated in a highly strategic location surrounded by residential areas, the streets currently feel like those of a city with almost no foot traffic. This served as the starting point for the project; the design aims to weave together the surrounding culture and commerce while creating a dynamic spatial experience where interior and exterior spaces interconnect. This concept embodies the identity of the site itself. By arranging the programs—residential, commercial, and cultural—according to their respective characteristics and naturally elevating the site, it presents a new urban neighborhood park that unites the surrounding area with the entire complex, thereby revitalizing both culture and commerce. It is a new type of mixed-use facility that achieves this integration.


-
Status
Completed
-
Order
GDG Co.,Ltd.
-
Purpose
Mixed-use
-
Design Year
2008
-
Location
Guro-gu, Seoul
-
Site area
74,962.00m2
-
Gross Floor Area
450,684.00m2
-
Building Area
43,332.00m2
-
Scale
B5, 34F
Although the Yeongdeungpo Correctional Facility is situated in a highly strategic location surrounded by residential areas, the streets currently feel like those of a city with almost no foot traffic. This served as the starting point for the project; the design aims to weave together the surrounding culture and commerce while creating a dynamic spatial experience where interior and exterior spaces interconnect. This concept embodies the identity of the site itself. By arranging the programs—residential, commercial, and cultural—according to their respective characteristics and naturally elevating the site, it presents a new urban neighborhood park that unites the surrounding area with the entire complex, thereby revitalizing both culture and commerce. It is a new type of mixed-use facility that achieves this integration.