
Close
![Popup Image]()
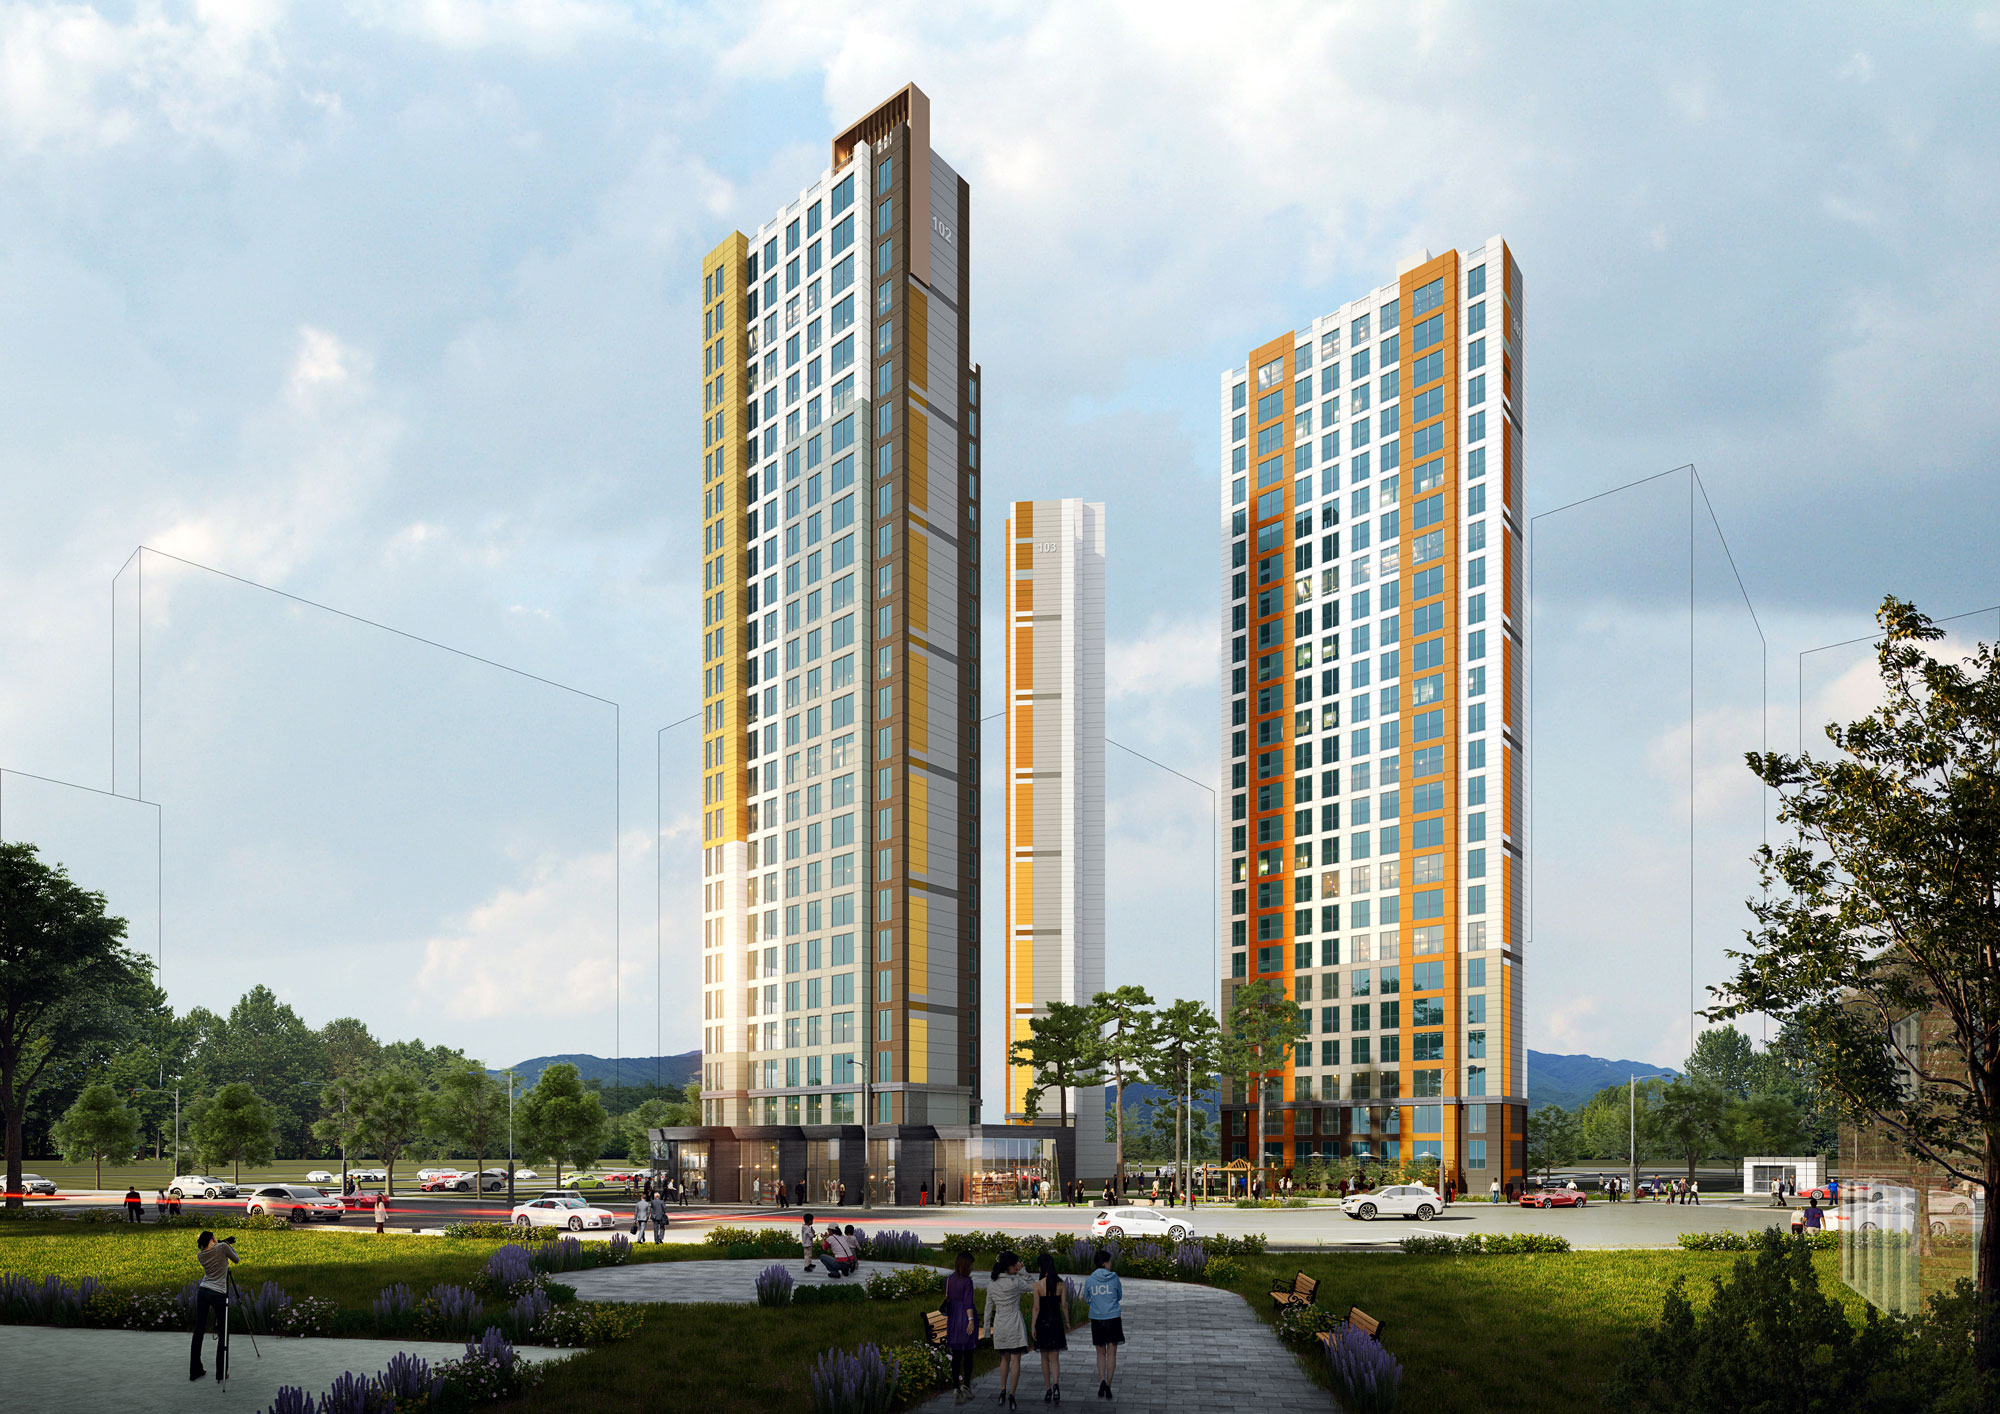
The goal was to create a vibrant, modern urban image that reflects the traditions and history of Yeoju City. Taking into account an integrated color scheme and harmonious design, the building was planned as a slab-type structure in harmony with the nearby apartment complexes, while the front facade was designed as a tower-type structure to impart a sense of symbolism.


-
Status
Completed
-
Order
Woori Asset Trust
-
Purpose
Residential
-
Design Year
2016
-
Location
Yeoju-si, Gyeonggi-do
-
Site area
4,584.00m2
-
Gross Floor Area
25,191.34m2
-
Building Area
1,104.93m2
-
Scale
B2, 25F
The goal was to create a vibrant, modern urban image that reflects the traditions and history of Yeoju City. Taking into account an integrated color scheme and harmonious design, the building was planned as a slab-type structure in harmony with the nearby apartment complexes, while the front facade was designed as a tower-type structure to impart a sense of symbolism.