
Close
![Popup Image]()
Since the goal of this project was to restore a neglected site to normal operations in the shortest possible time, it was essential to propose the fastest possible permitting process and construction timeline. Additionally, as part of the strategy to enhance marketability, proposing an efficient mix of unit sizes was also a key factor.
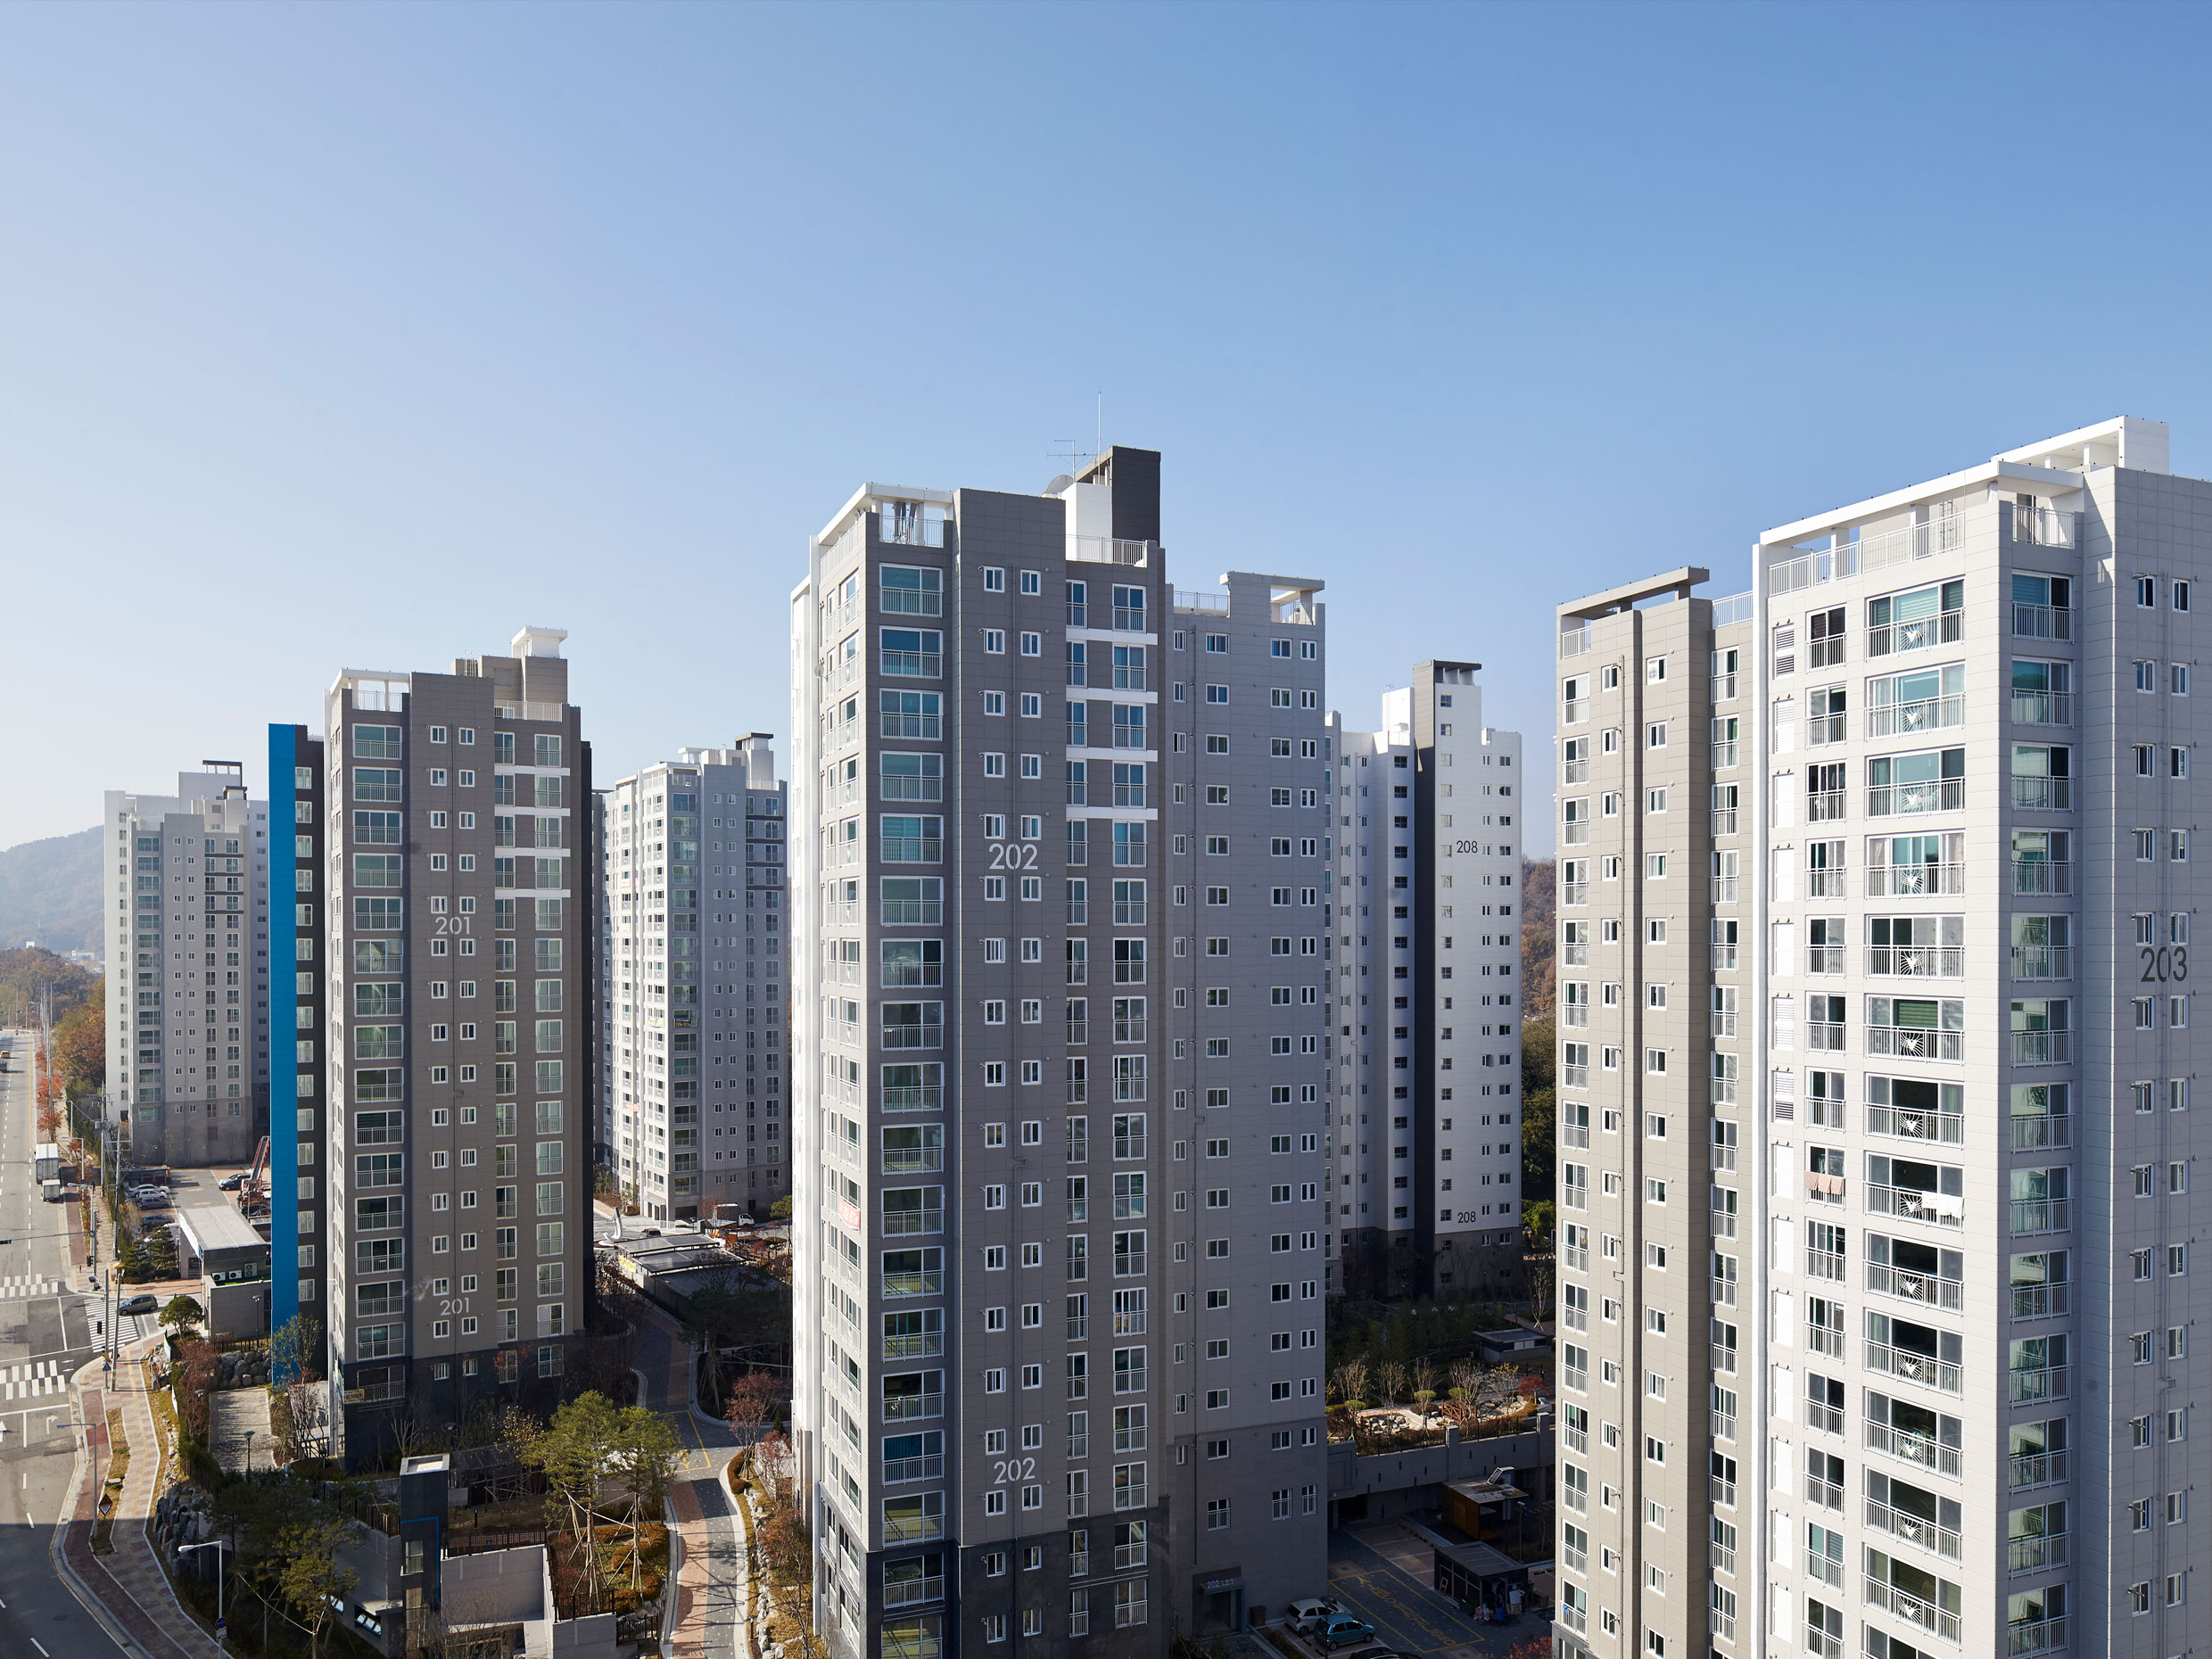
The potential deterioration of the complex’s environment due to the increased number of units was offset by raising the building height by three stories. By minimizing excessive cut-and-fill work where the complex meets the neighborhood park and adopting a design that conforms to the topography, we were able to create a landscape that harmonizes with the surroundings.
In particular, the design of the main building—which secures views of the neighborhood park from the entrance area and minimizes the sense of confinement along the 30-meter-wide road—along with the placement of ancillary facilities along the roadside to revitalize the street space, is expected to contribute to the creation of a vibrant urban and residential environment.


-
Status
Completed
-
Order
Halla Engineering & Construction Corporation
-
Purpose
Residential
-
Design Year
2012
-
Completion Year
2014
-
Location
Wonju-si, Gangwon-do
-
Site area
35,006.00m2
-
Gross Floor Area
99,905.44m2
-
Building Area
6,445.66m2
-
Scale
B2, 18F
Since the goal of this project was to restore a neglected site to normal operations in the shortest possible time, it was essential to propose the fastest possible permitting process and construction timeline. Additionally, as part of the strategy to enhance marketability, proposing an efficient mix of unit sizes was also a key factor.
The potential deterioration of the complex’s environment due to the increased number of units was offset by raising the building height by three stories. By minimizing excessive cut-and-fill work where the complex meets the neighborhood park and adopting a design that conforms to the topography, we were able to create a landscape that harmonizes with the surroundings.
In particular, the design of the main building—which secures views of the neighborhood park from the entrance area and minimizes the sense of confinement along the 30-meter-wide road—along with the placement of ancillary facilities along the roadside to revitalize the street space, is expected to contribute to the creation of a vibrant urban and residential environment.