
Close
![Popup Image]()
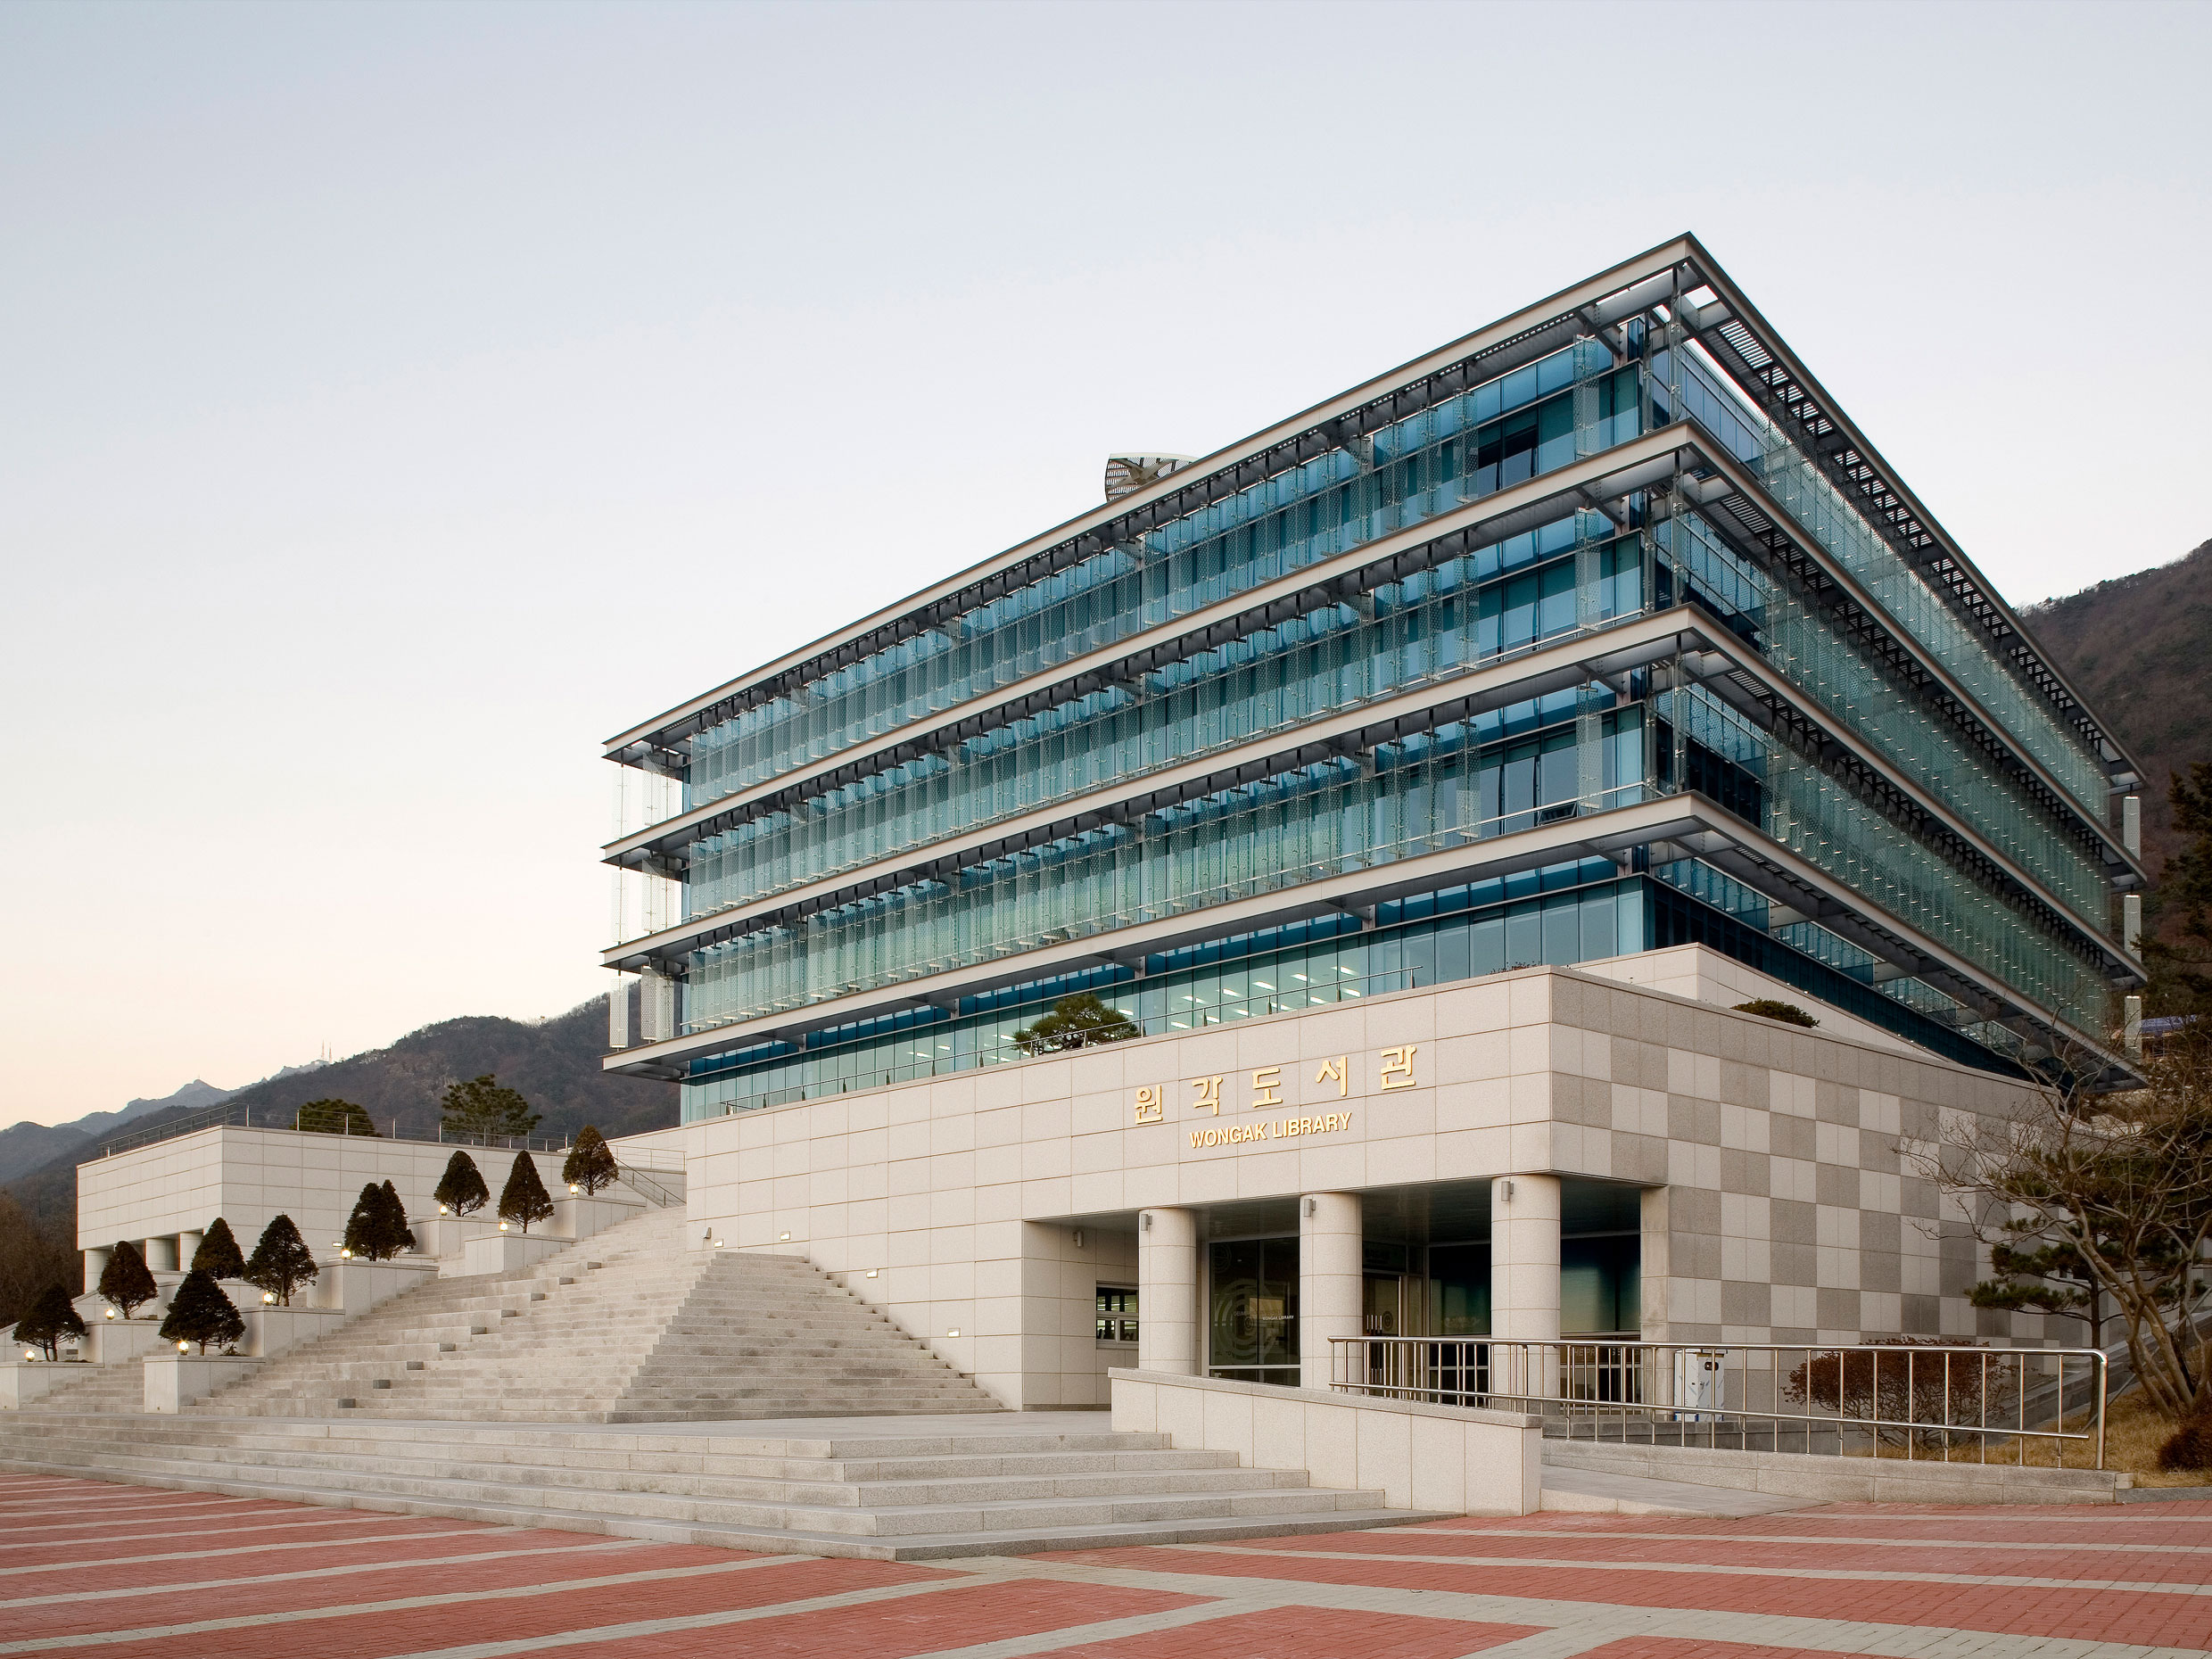
The louvers on the building’s facade serve as elements that convey both the three-sided frontality and transparency of the structure. In particular, by varying the angles of the louver components, they regulate solar radiation—a critical factor in preserving the library’s book collections—while creating diverse variations in the facade.
When designing this library, the primary focus was on incorporating delicate details into a clean, rectangular facade. We believe that the continuous repetition and subtle variations of the slender louvers will create gentle changes against a stable backdrop.


-
Status
Completed
-
Order
Geumgang Academy
-
Purpose
Education
-
Design Year
2004
-
Completion Year
2007
-
Location
Nonsan-si Chungcheongnam-do
-
Site area
124,146.00m2
-
Gross Floor Area
12,067.80m2
-
Building Area
2,504.00m2
-
Scale
B2, 4F
The louvers on the building’s facade serve as elements that convey both the three-sided frontality and transparency of the structure. In particular, by varying the angles of the louver components, they regulate solar radiation—a critical factor in preserving the library’s book collections—while creating diverse variations in the facade.
When designing this library, the primary focus was on incorporating delicate details into a clean, rectangular facade. We believe that the continuous repetition and subtle variations of the slender louvers will create gentle changes against a stable backdrop.