

Close
![Popup Image]()
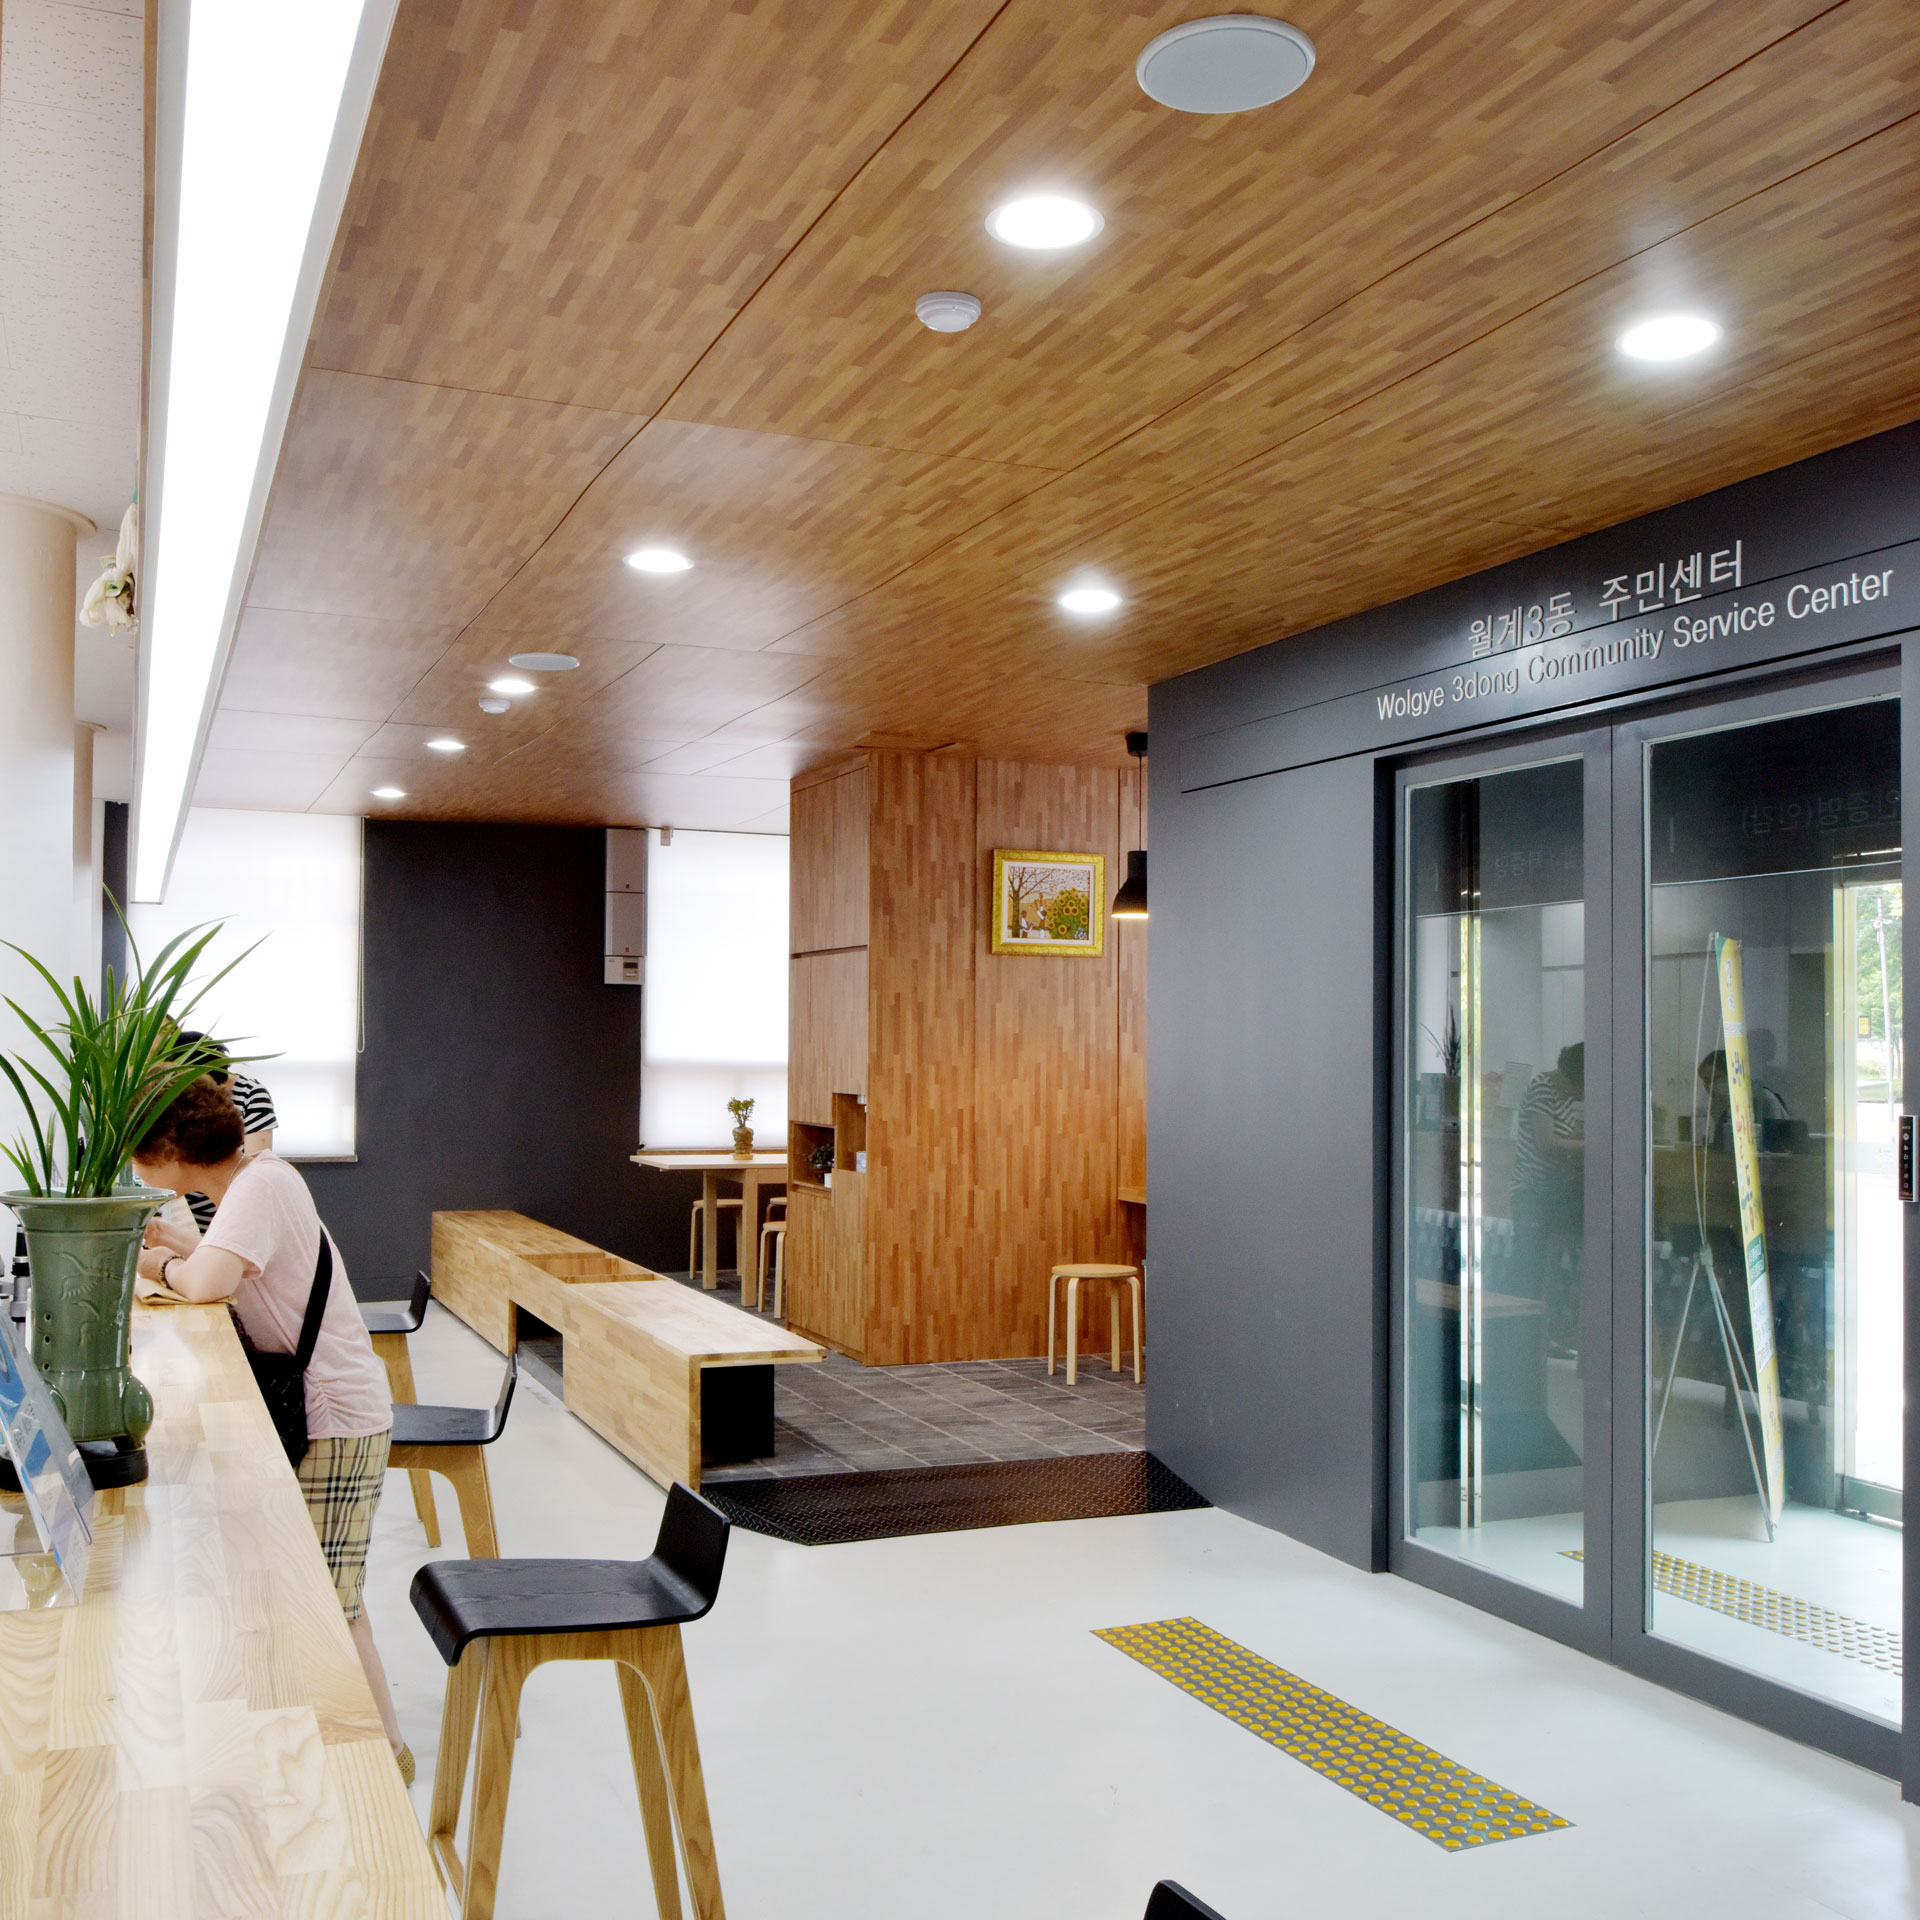
The Wolgye 3-dong Community Center was designed using an approach where over 70% of the ideas came from the residents themselves, working together with the architect to create a space that fully reflects the atmosphere and environment desired by the community, rather than simply fulfilling the architect’s vision. The goal was to transform the center from a “mobile community center” into a “community center that welcomes visitors”—a space that is always open to the public, much like a café.
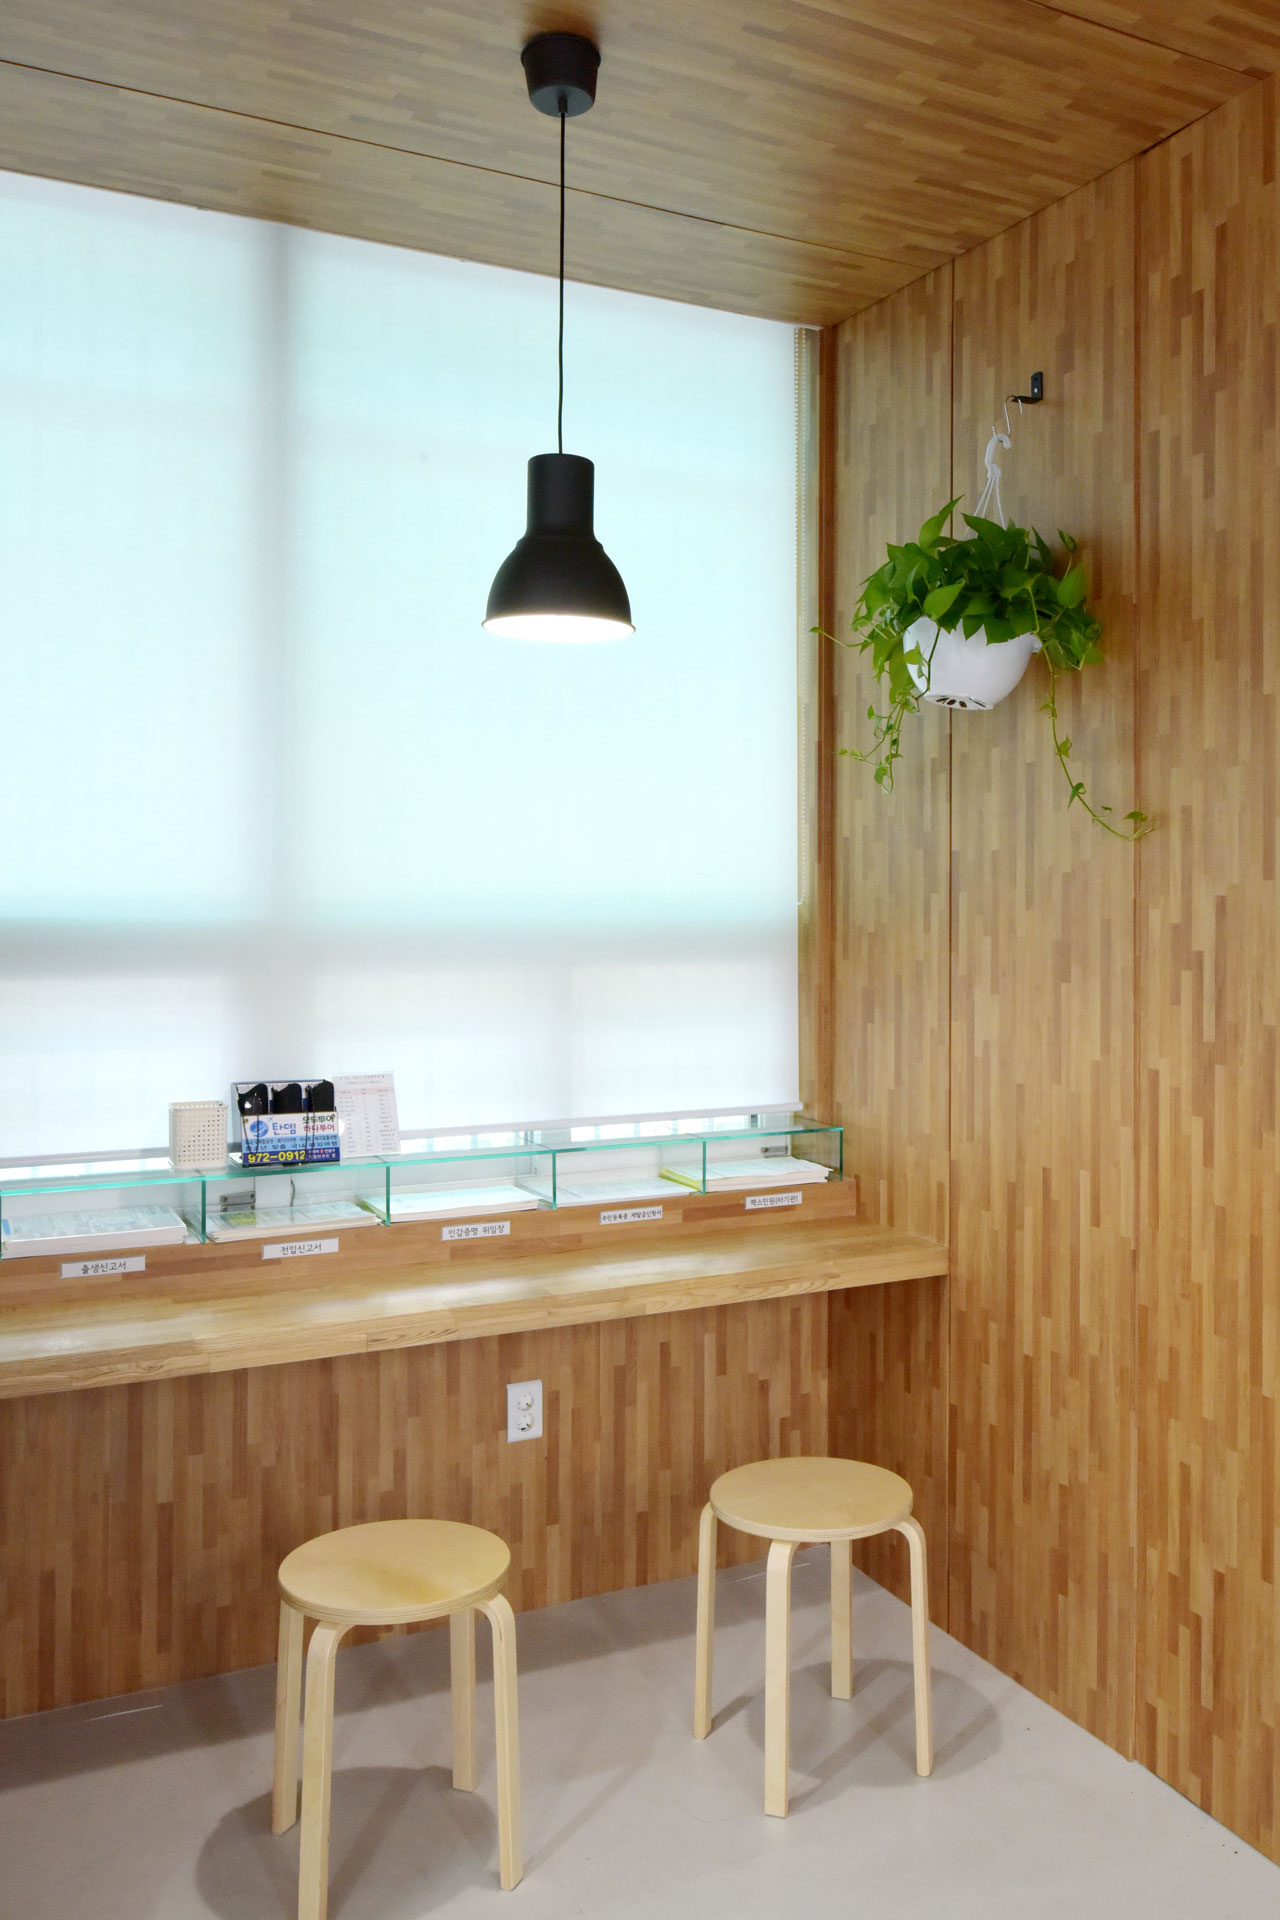
To resolve the cramped space caused by columns in the public service area and the inefficient layout resulting from the mixing of different zones, the project clearly separated the public service and administrative areas. In the public service area, the windbreak room was set back and the storage room was removed, while in the administrative area, additional storage was installed to ensure efficient use of space and clear zoning. A color scheme was applied by zone: warm wood tones for the public service area and white to create a sense of spaciousness for the administrative area. The underside of the service counter was finished with blue-gray bricks to draw the eye downward.
The Wolgye 3-dong Community Center is becoming a neighborhood café where residents can casually drop by to enjoy a cup of tea and engage in conversation. The functions of the community center will continue to evolve, and we hope it will become a space truly for the residents in the future.



-
Status
Completed
-
Order
Nowon District Office
-
Purpose
Office
-
Design Year
2015
-
Completion Year
2016
-
Location
Nowon-gu, Seoul
-
Site area
330.12m2
-
Gross Floor Area
184m2
-
Building Area
185.5m2
-
Scale
B1, 3F
The Wolgye 3-dong Community Center was designed using an approach where over 70% of the ideas came from the residents themselves, working together with the architect to create a space that fully reflects the atmosphere and environment desired by the community, rather than simply fulfilling the architect’s vision. The goal was to transform the center from a “mobile community center” into a “community center that welcomes visitors”—a space that is always open to the public, much like a café.
To resolve the cramped space caused by columns in the public service area and the inefficient layout resulting from the mixing of different zones, the project clearly separated the public service and administrative areas. In the public service area, the windbreak room was set back and the storage room was removed, while in the administrative area, additional storage was installed to ensure efficient use of space and clear zoning. A color scheme was applied by zone: warm wood tones for the public service area and white to create a sense of spaciousness for the administrative area. The underside of the service counter was finished with blue-gray bricks to draw the eye downward.
The Wolgye 3-dong Community Center is becoming a neighborhood café where residents can casually drop by to enjoy a cup of tea and engage in conversation. The functions of the community center will continue to evolve, and we hope it will become a space truly for the residents in the future.