
Close
![Popup Image]()
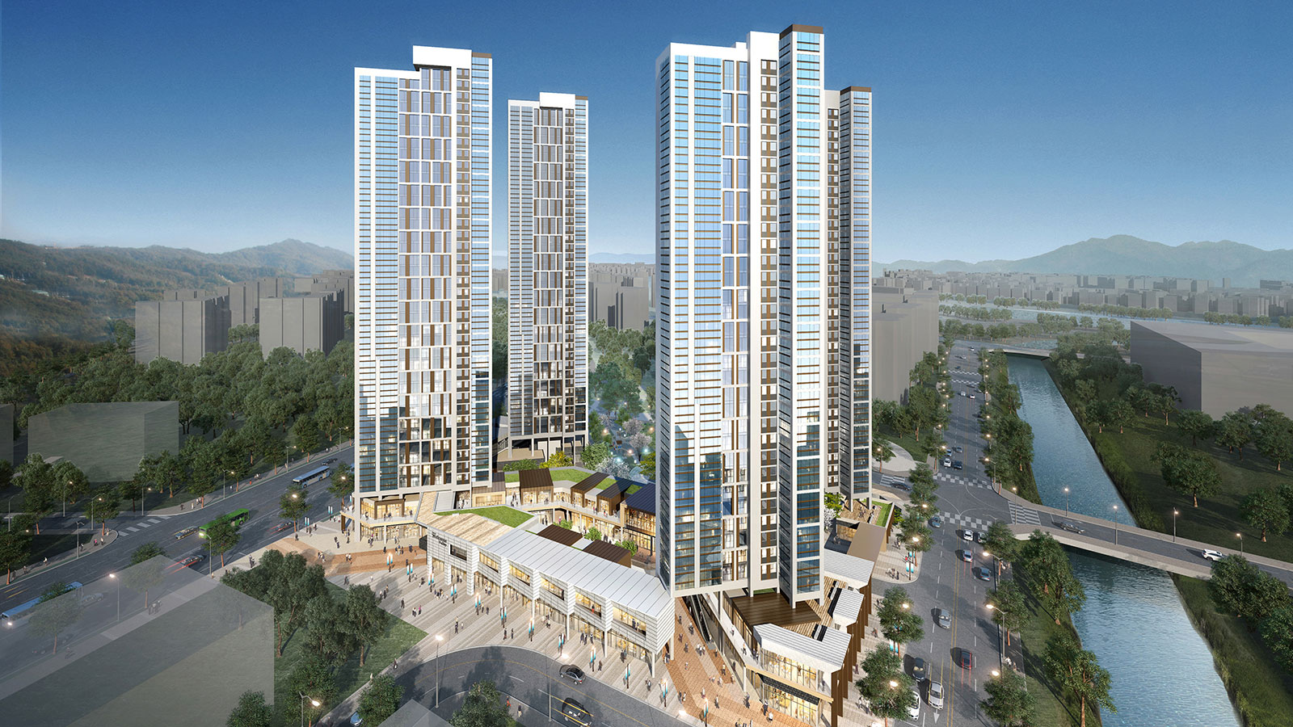
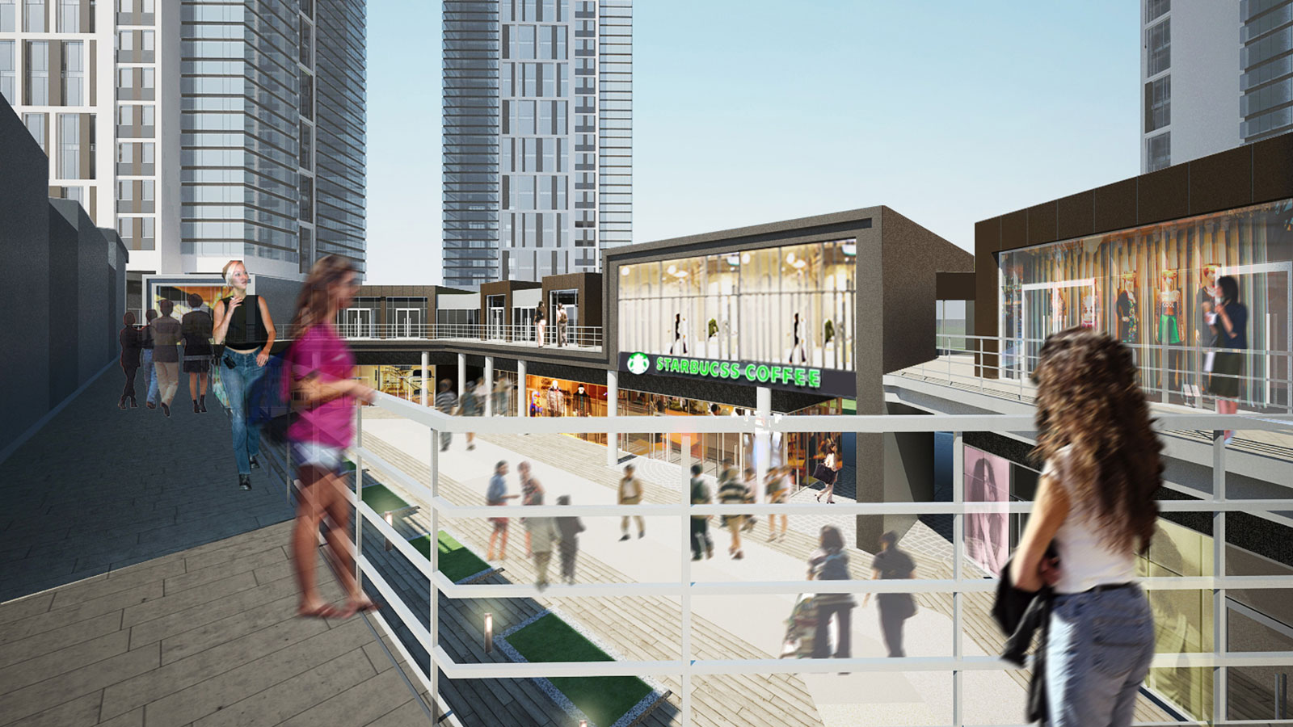
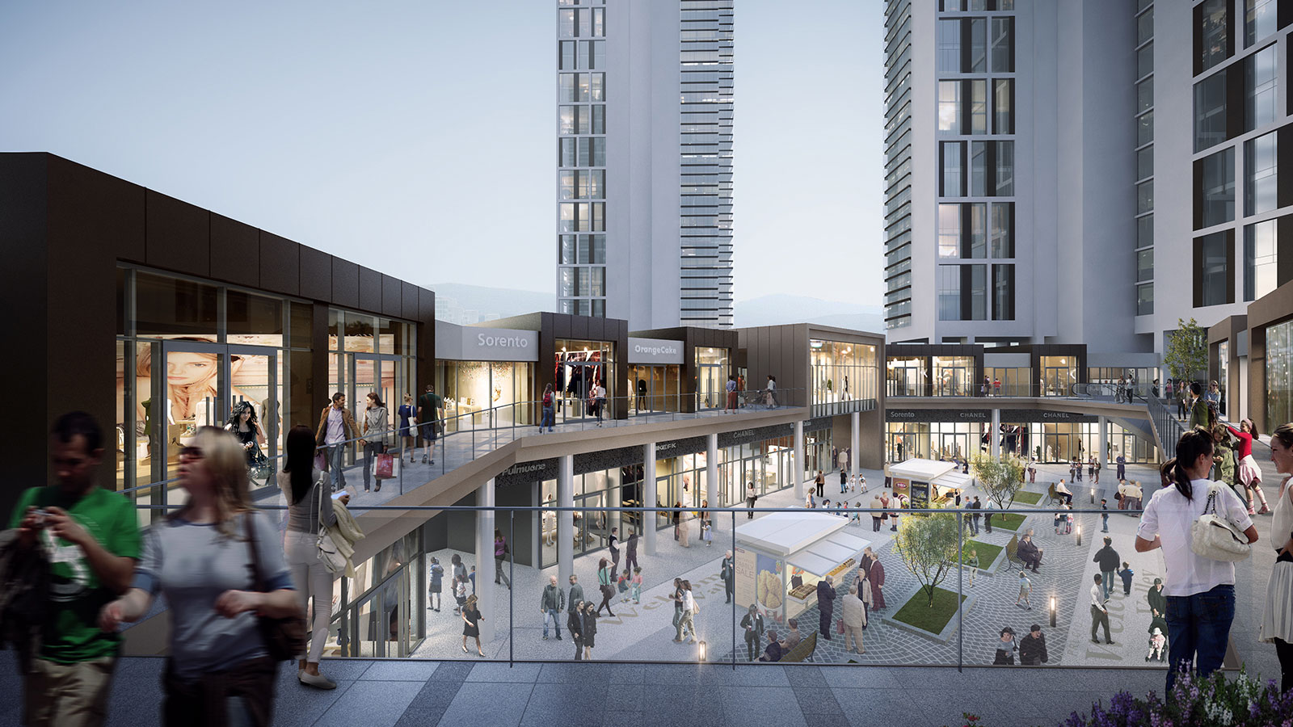
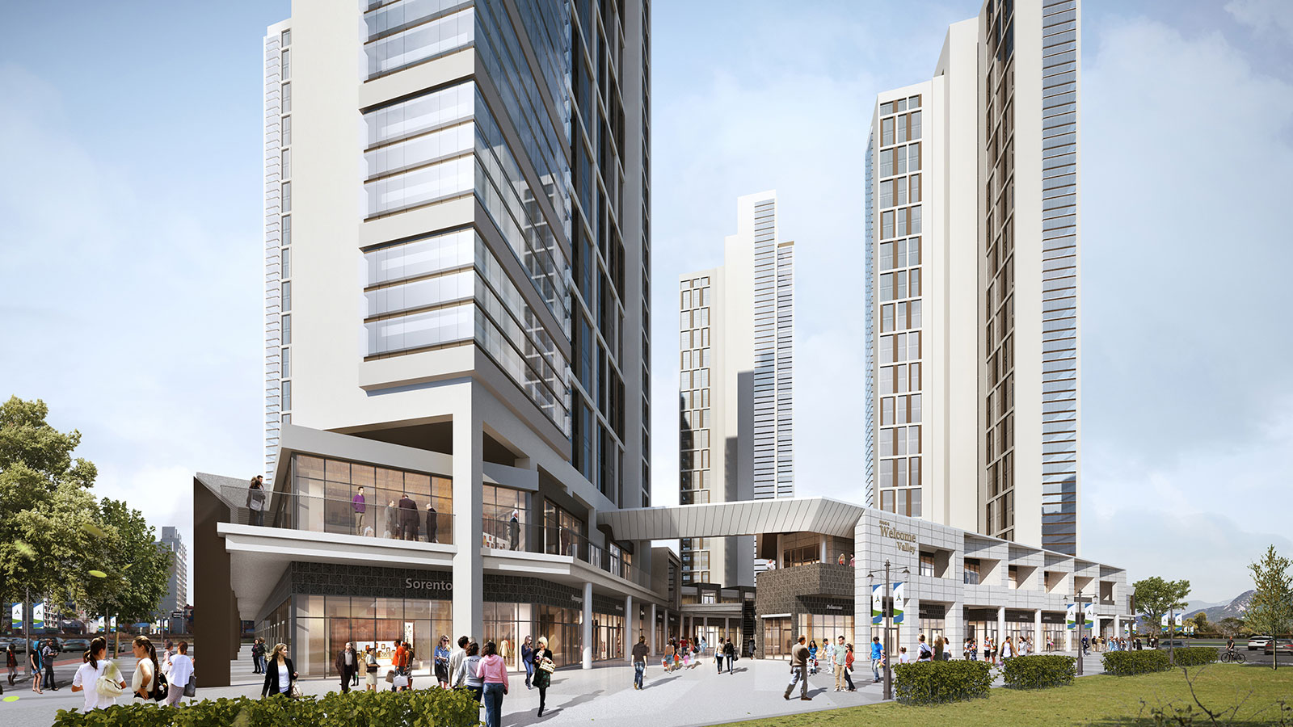
The goal was to create a comprehensive mixed-use residential complex that meets the needs of both residential and commercial users. By clearly separating functional zones and circulation paths, we maximized livability. We also created an optimal commercial environment through strategic placement of retail spaces and the development of themed streets, taking into account the surrounding site conditions. Additionally, we pursued a distinctive facade design through rhythmic residential building designs and unique street-style retail designs.

-
Status
Completed
-
Order
DAEWOO ENGINEERING & CONSTRUCTION CO.,LTD
-
Purpose
Residential
-
Design Year
2015
-
Location
Goyang-si, Gyeonggi-do
-
Site area
13,348.30m2
-
Gross Floor Area
84,064.72m2
-
Building Area
5,646.65m2
-
Scale
B3, 38F
The goal was to create a comprehensive mixed-use residential complex that meets the needs of both residential and commercial users. By clearly separating functional zones and circulation paths, we maximized livability. We also created an optimal commercial environment through strategic placement of retail spaces and the development of themed streets, taking into account the surrounding site conditions. Additionally, we pursued a distinctive facade design through rhythmic residential building designs and unique street-style retail designs.