

Close
![Popup Image]()
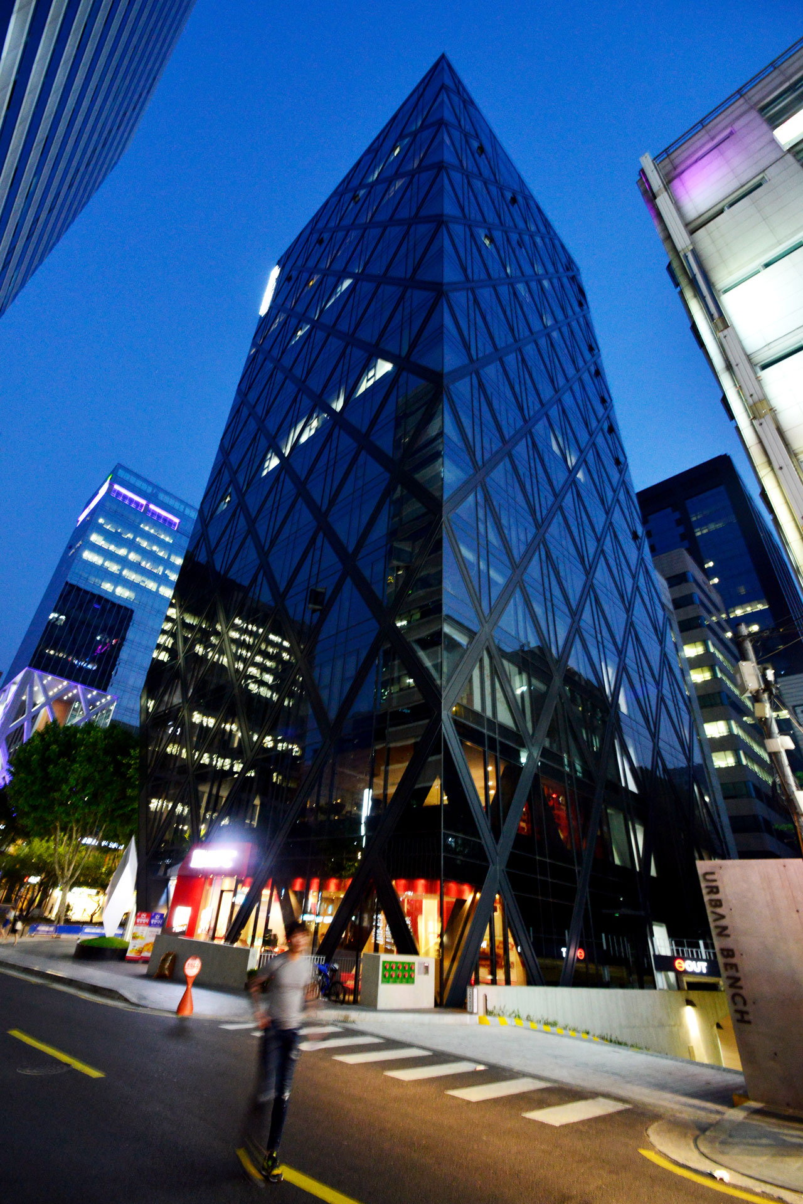
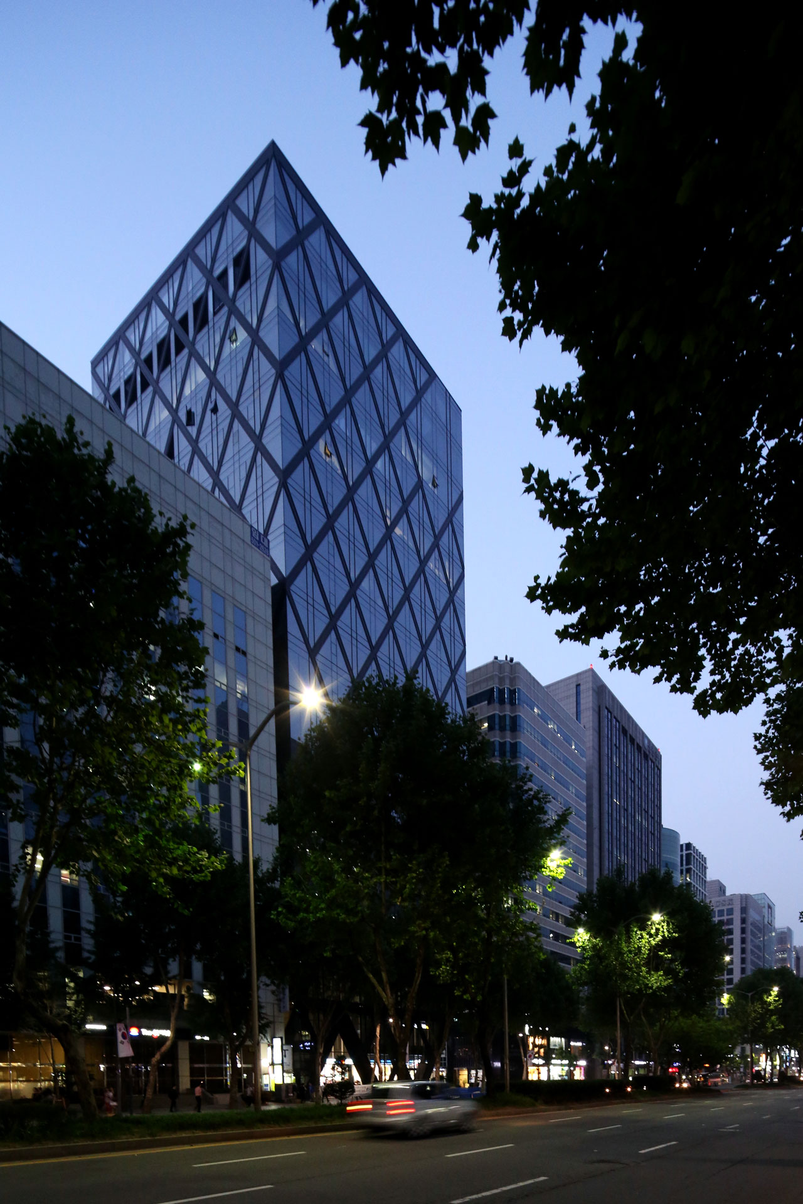
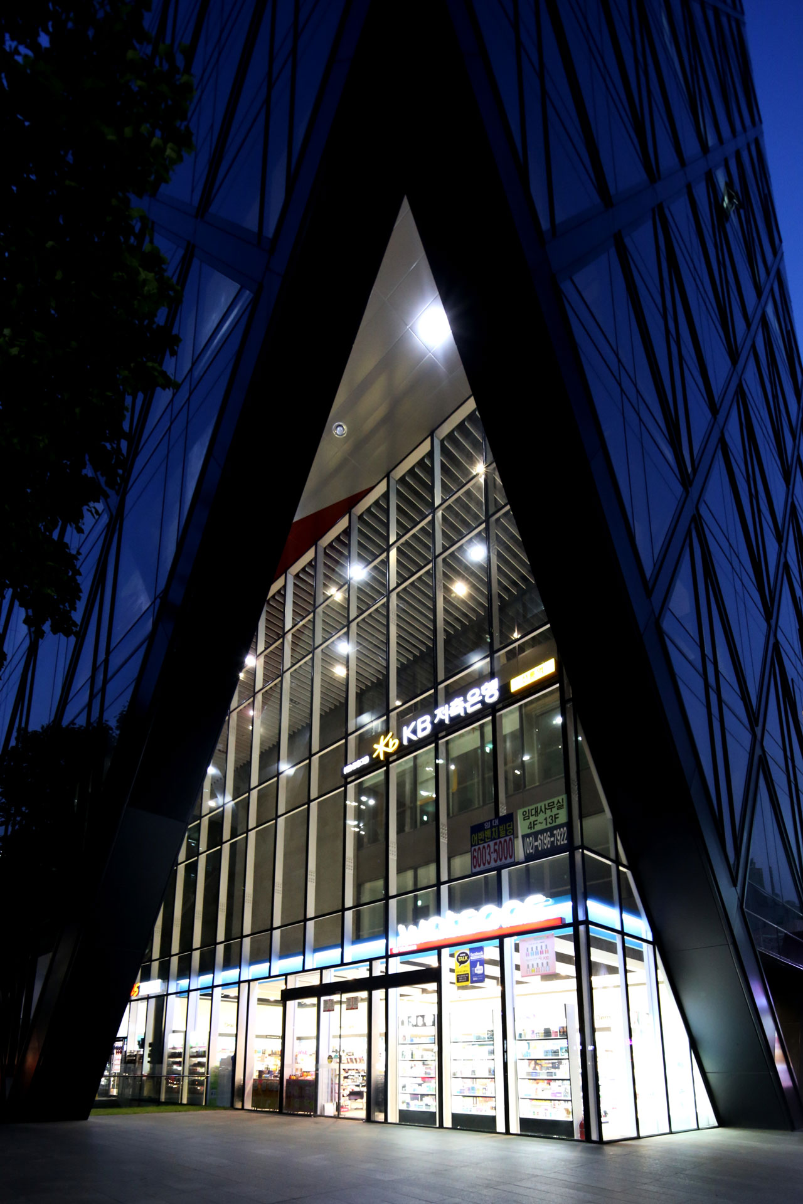
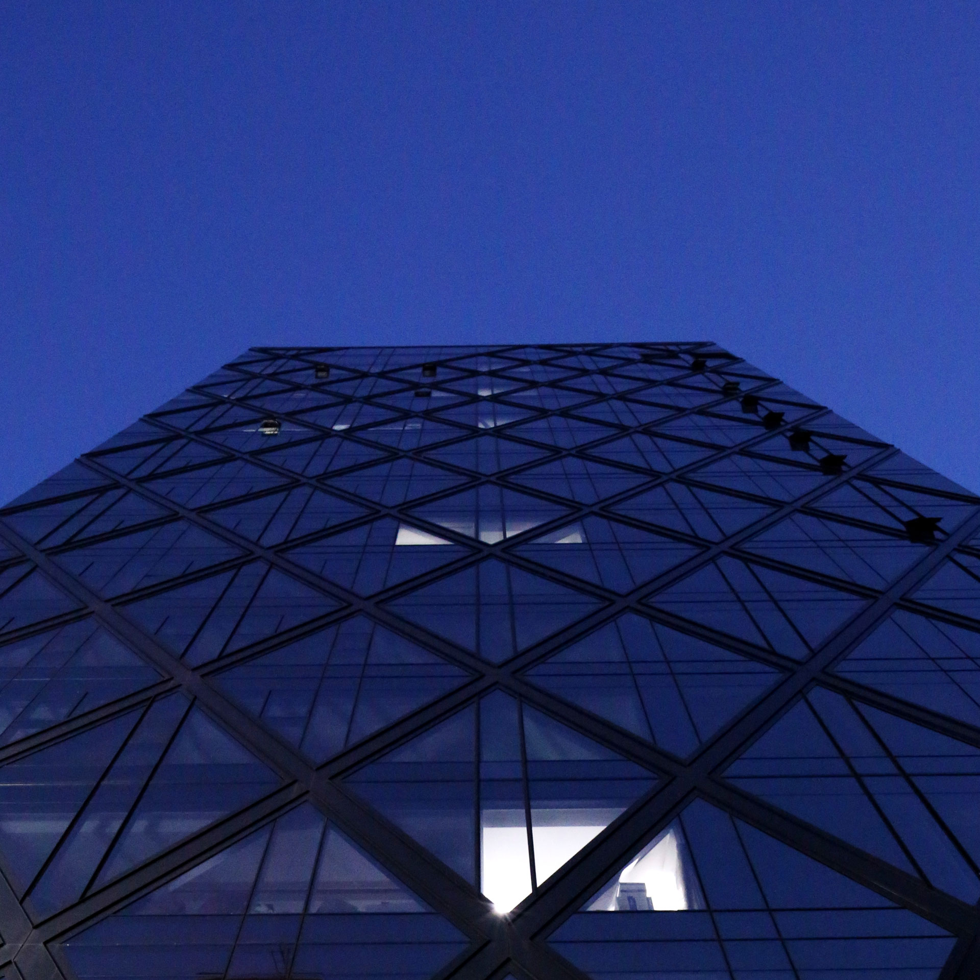
Amid the gray-tinged cityscape, the gaze calls for a new transformation. This transformation begins with the creation of culture within the space and the stacking of stones enclosed by four orderly faces. These stones define the order and flow of Teheran-ro, rising majestically to become a new window overlooking Seolleung in the distance.


-
Status
Completed
-
Order
Yeon-woo
-
Purpose
Office
-
Design Year
2008
-
Completion Year
2013
-
Location
Gangnam-gu, Seoul
-
Site area
1,453.70m2
-
Gross Floor Area
18,653.17m2
-
Building Area
870.25m2
-
Scale
B6, 17F
Amid the gray-tinged cityscape, the gaze calls for a new transformation. This transformation begins with the creation of culture within the space and the stacking of stones enclosed by four orderly faces. These stones define the order and flow of Teheran-ro, rising majestically to become a new window overlooking Seolleung in the distance.