
Close
![Popup Image]()
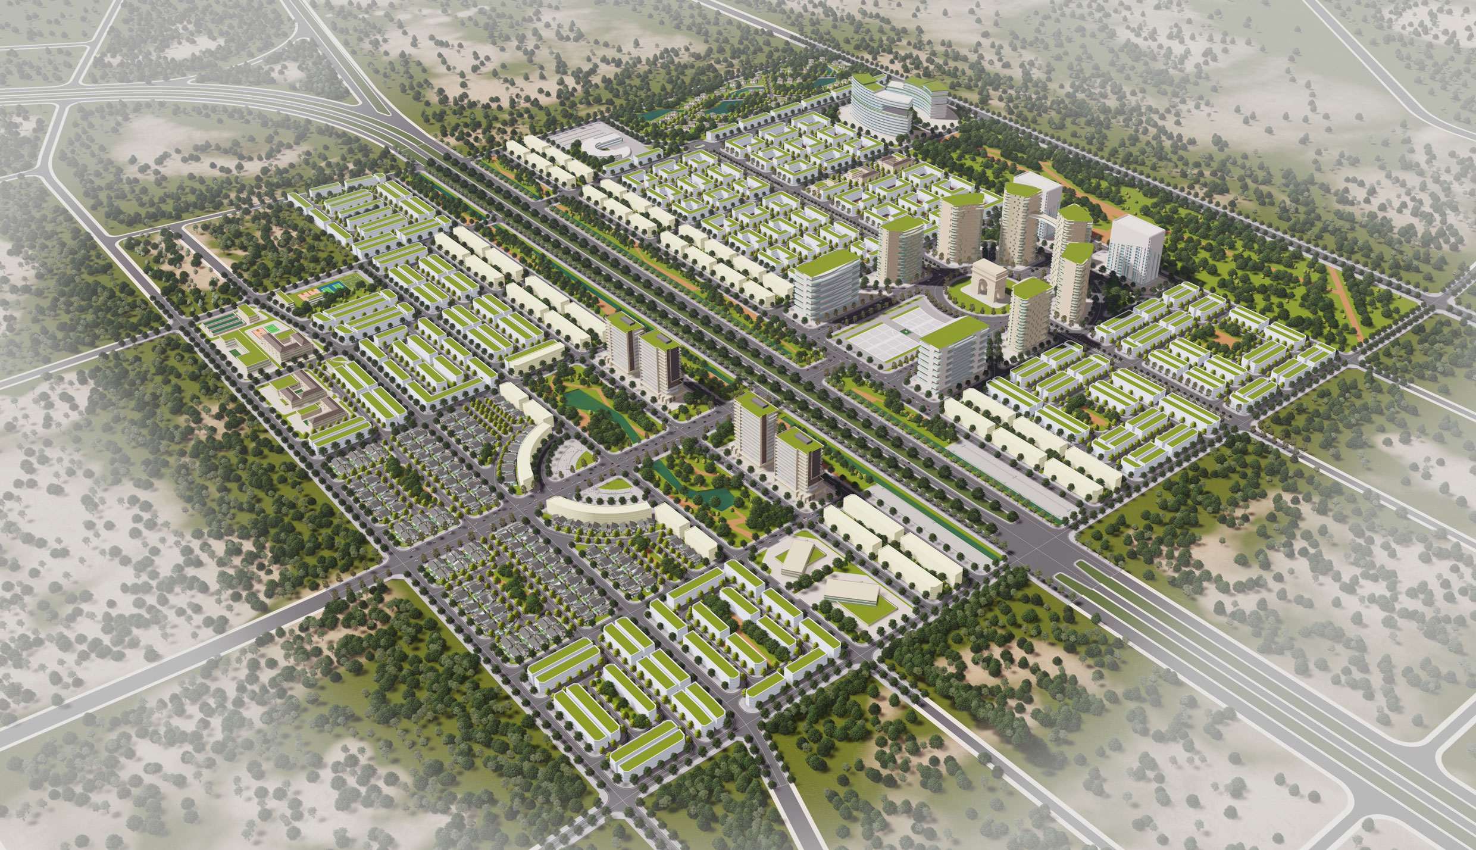
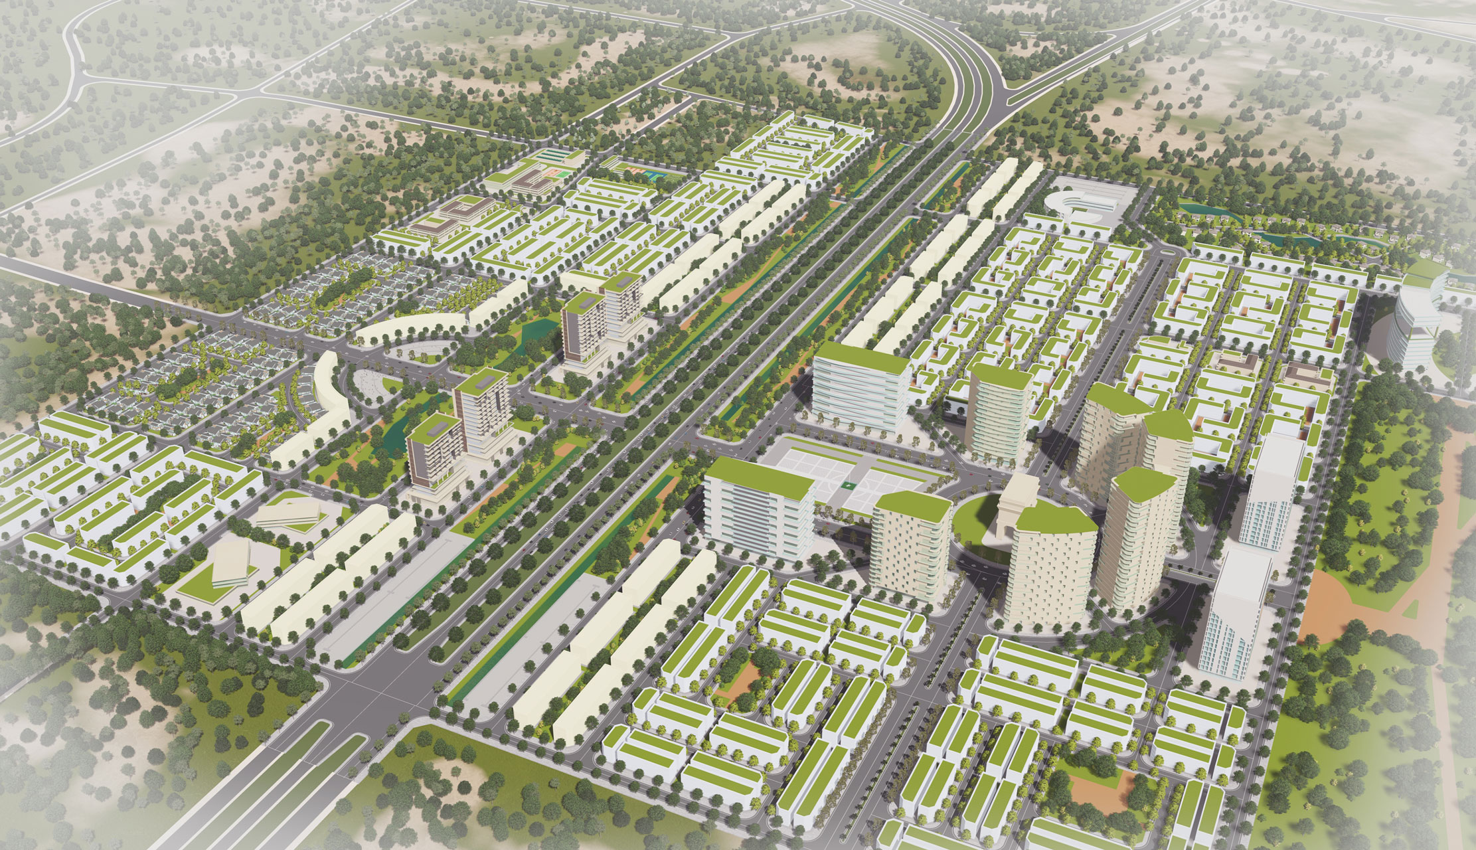
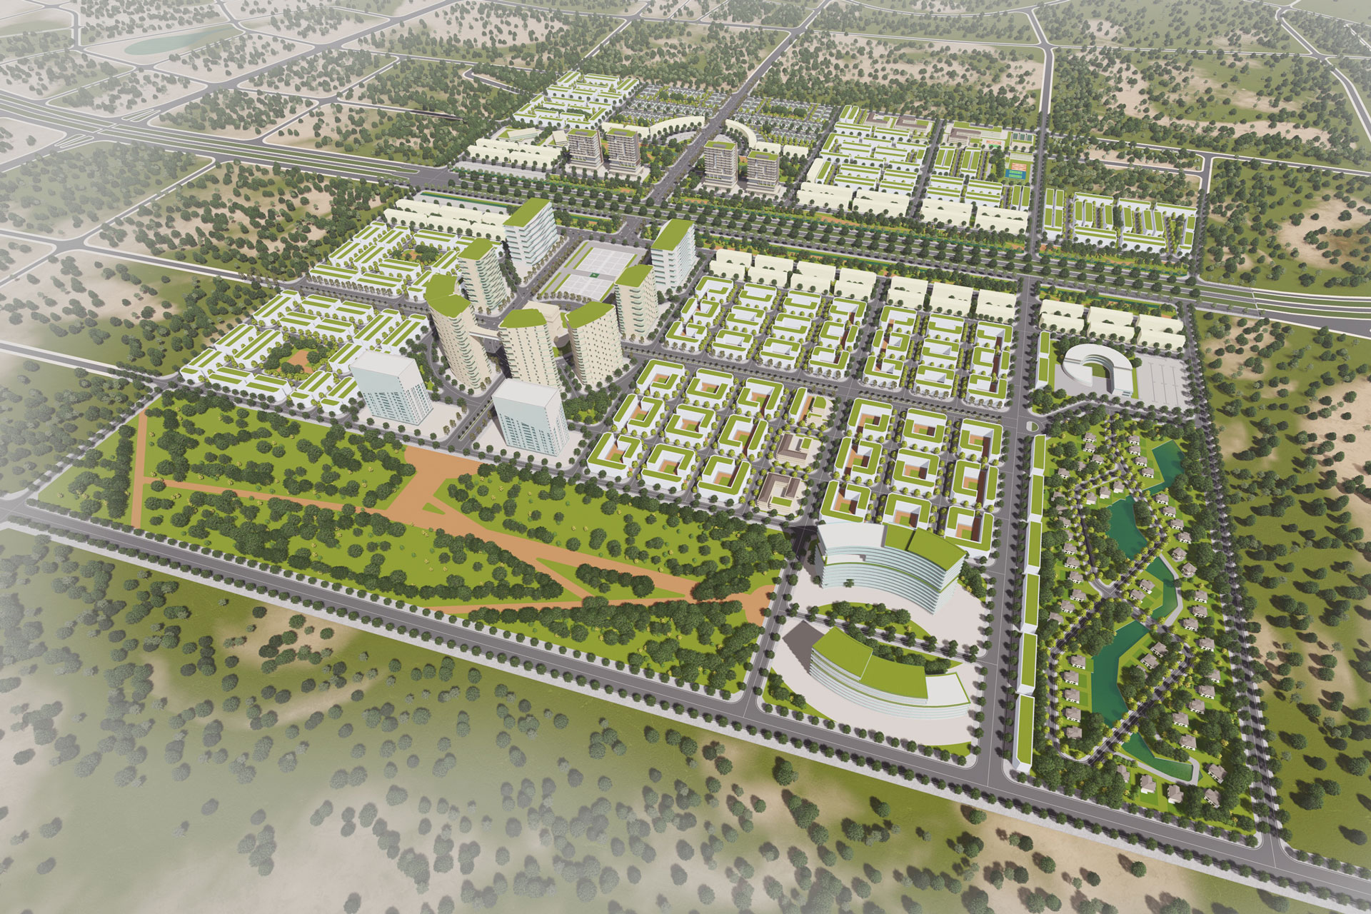
In 2021, as a new concept for the urban development of Võ Ninh, the client sought to divide the site into distinct zones to express different urban cultural styles. This is why the master plan’s urban layout evokes a composition blending elements of Barcelona’s city fabric, Italian piazzas, and Paris’s Arc de Triomphe and Haussmann apartments. By reinterpreting the essence of cultural cities, the project aims to create a unique image and establish a landmark for the island.

-
Status
Unrealized
-
Order
Đất Xanh Miền Trung
-
Purpose
Urban Design & Planning
-
Design Year
2021
-
Location
Bảo Ninh island / Võ Ninh, Quảng Bình Province, Vietnam
-
Site area
2,113,806.41m2
-
Architecture
In 2021, as a new concept for the urban development of Võ Ninh, the client sought to divide the site into distinct zones to express different urban cultural styles. This is why the master plan’s urban layout evokes a composition blending elements of Barcelona’s city fabric, Italian piazzas, and Paris’s Arc de Triomphe and Haussmann apartments. By reinterpreting the essence of cultural cities, the project aims to create a unique image and establish a landmark for the island.


