Close
![Popup Image]()
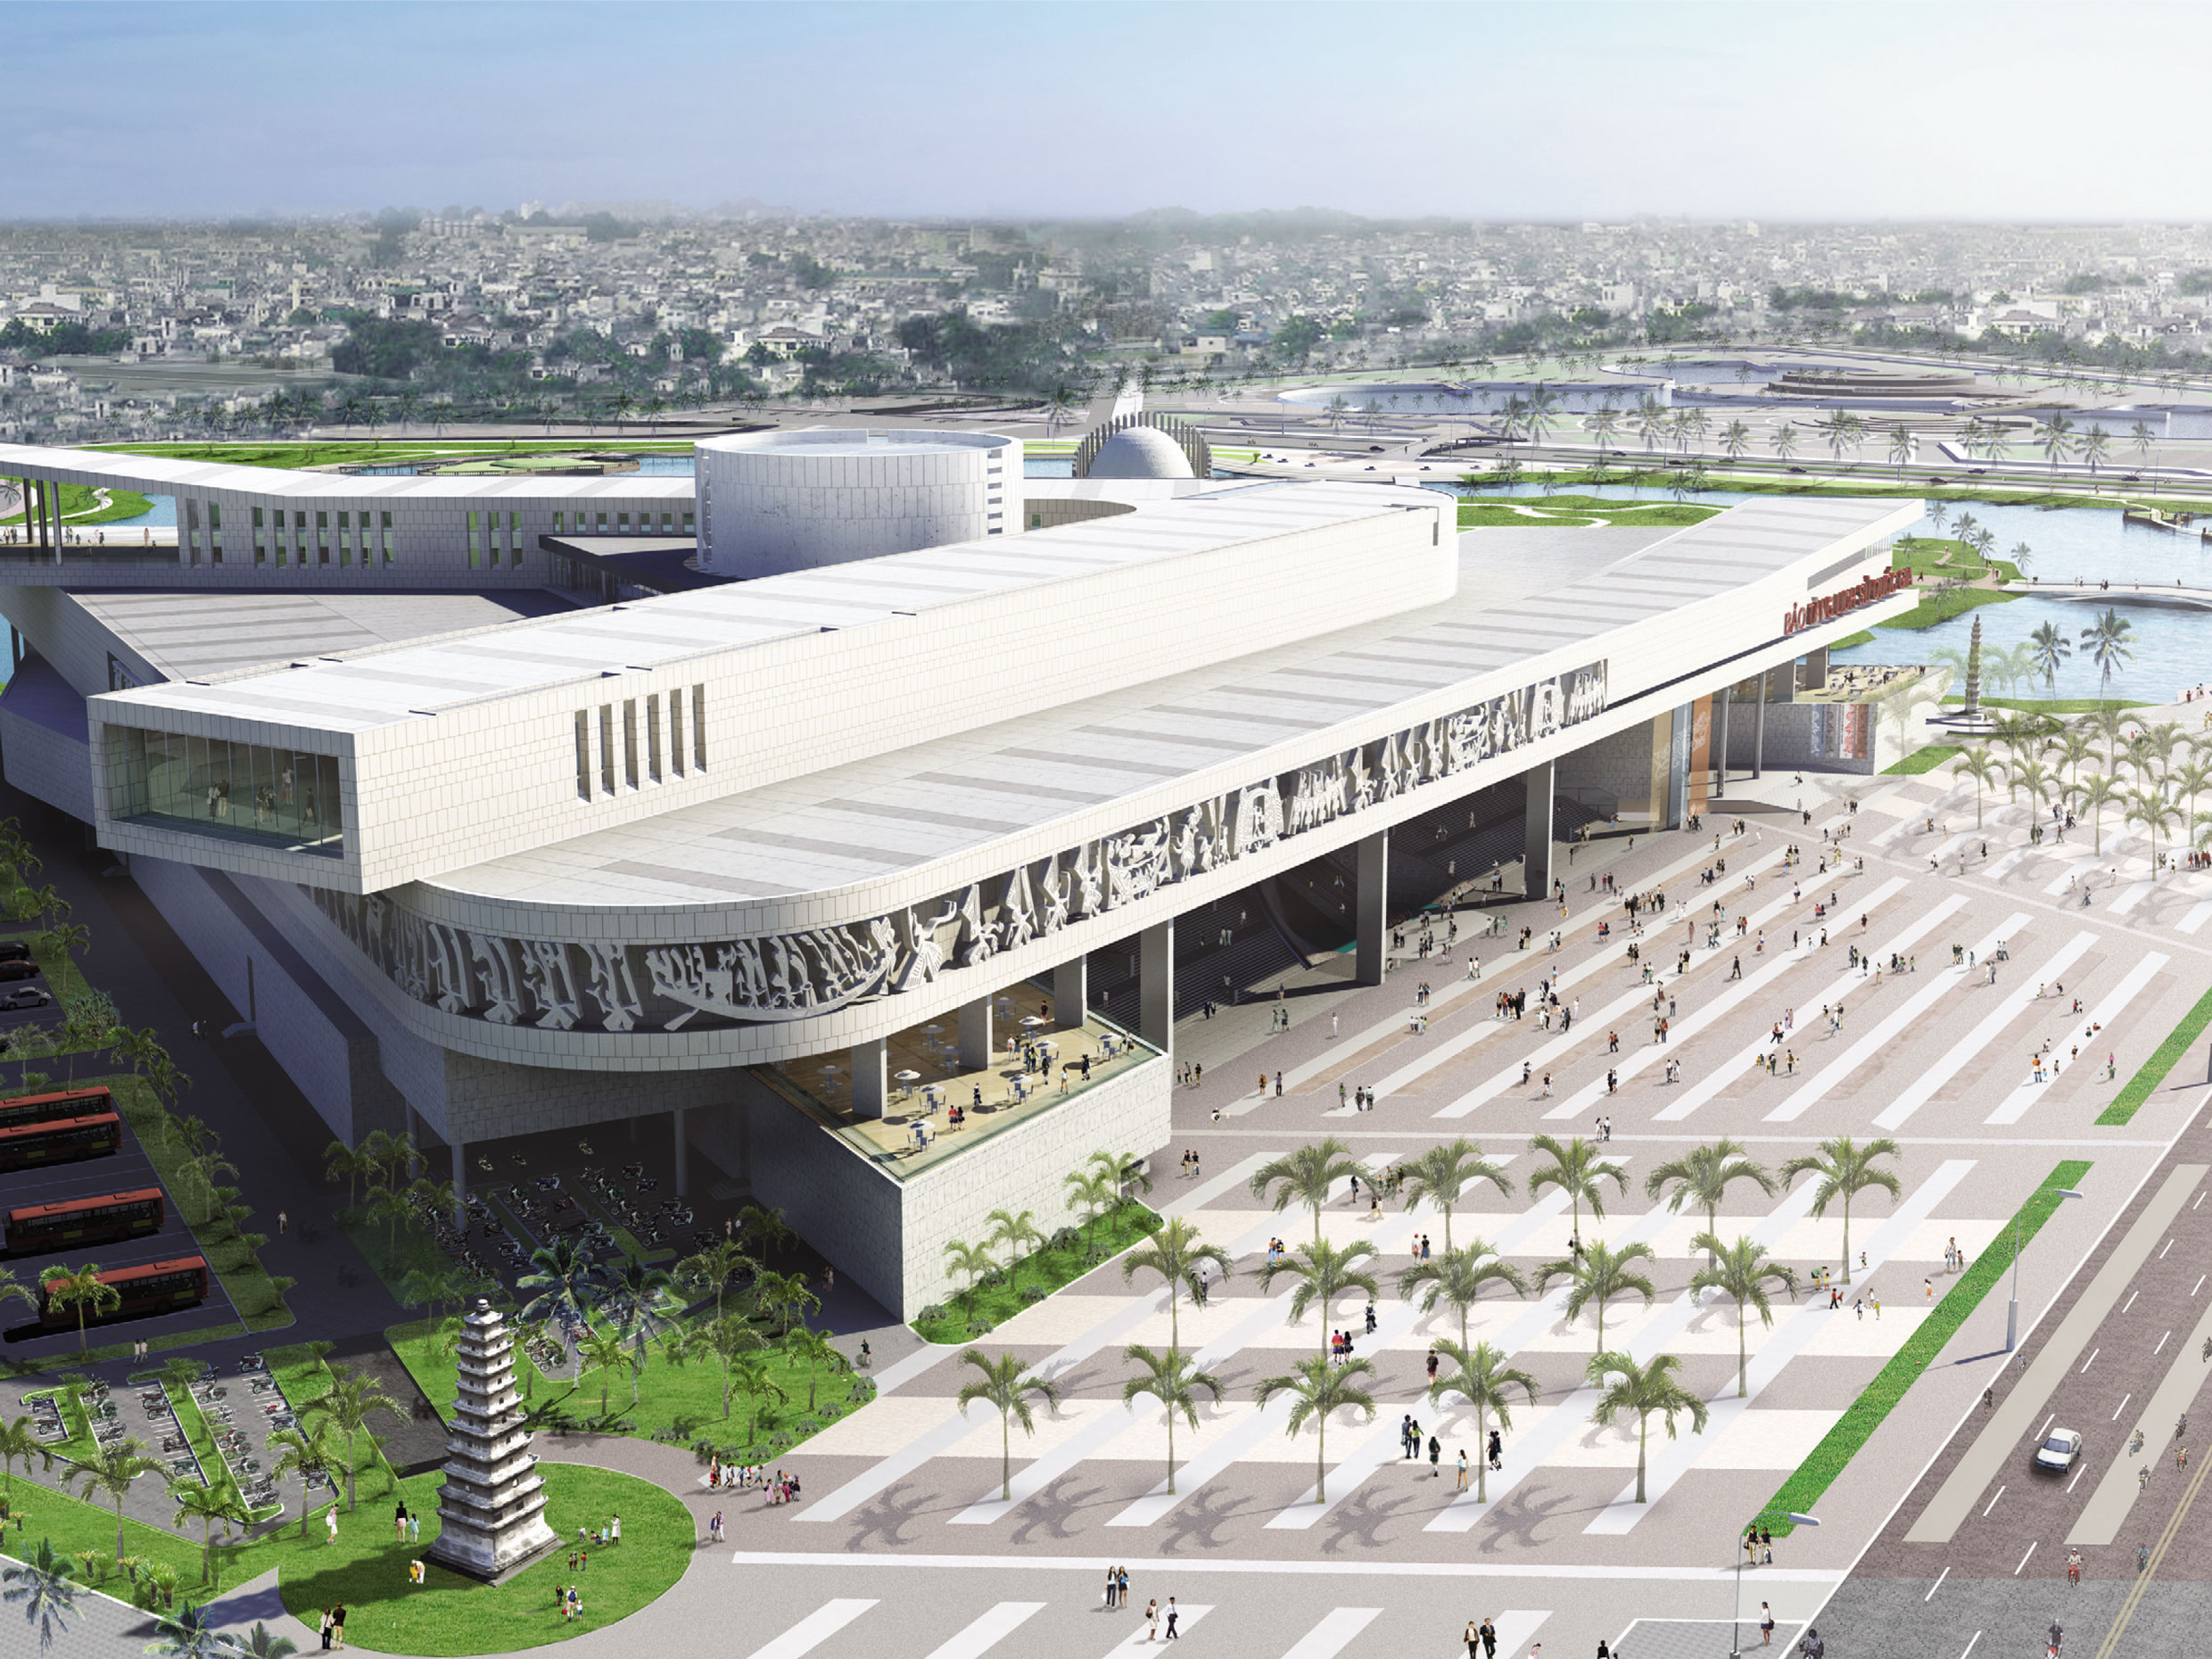
The international design competition for the Vietnam National Museum of History was launched to commemorate the 1,000th anniversary of Hanoi’s designation as Vietnam’s capital in 2010 and to preserve and showcase Vietnam’s history and cultural heritage. The project is a design competition to create a park—including a museum and a 100,000-square-meter water feature—within the 284,700-square-meter U Tinh Park site in the Tu Liem District, which is linked to the West Lake New City Plan. The site borders Pham Van Dong Street, which connects Hanoi International Airport to the International Convention Center.
To address challenges such as establishing a frontage along the open space axis extending from the new town to West Lake on the site’s eastern side, connecting with Peace Park to the north, and securing views from the Phạm Văn Đồng Street overpass, the proposal features an octagonal grid composed of six equilateral triangles, with the museum situated within one of these triangles. The museum, housed within a triangular mass, features facades facing three directions—the historical and cultural axis, the natural park axis, and the urban development axis. By stacking four-story V-shaped floor plans rotated in 60-degree increments, open spaces were created both inside and outside the central area and along each side.


-
Status
Unrealized
-
Order
Ministry of Culture of Vietnam
-
Purpose
Cultural, Public
-
Design Year
2007
-
Location
Từ Liêm, Hanoi, Vietnam
-
Site area
285,900m2
-
Gross Floor Area
89,998m2
-
Building Area
27,643m2
-
Scale
B1, 4F
The international design competition for the Vietnam National Museum of History was launched to commemorate the 1,000th anniversary of Hanoi’s designation as Vietnam’s capital in 2010 and to preserve and showcase Vietnam’s history and cultural heritage. The project is a design competition to create a park—including a museum and a 100,000-square-meter water feature—within the 284,700-square-meter U Tinh Park site in the Tu Liem District, which is linked to the West Lake New City Plan. The site borders Pham Van Dong Street, which connects Hanoi International Airport to the International Convention Center.
To address challenges such as establishing a frontage along the open space axis extending from the new town to West Lake on the site’s eastern side, connecting with Peace Park to the north, and securing views from the Phạm Văn Đồng Street overpass, the proposal features an octagonal grid composed of six equilateral triangles, with the museum situated within one of these triangles. The museum, housed within a triangular mass, features facades facing three directions—the historical and cultural axis, the natural park axis, and the urban development axis. By stacking four-story V-shaped floor plans rotated in 60-degree increments, open spaces were created both inside and outside the central area and along each side.