
Close
![Popup Image]()
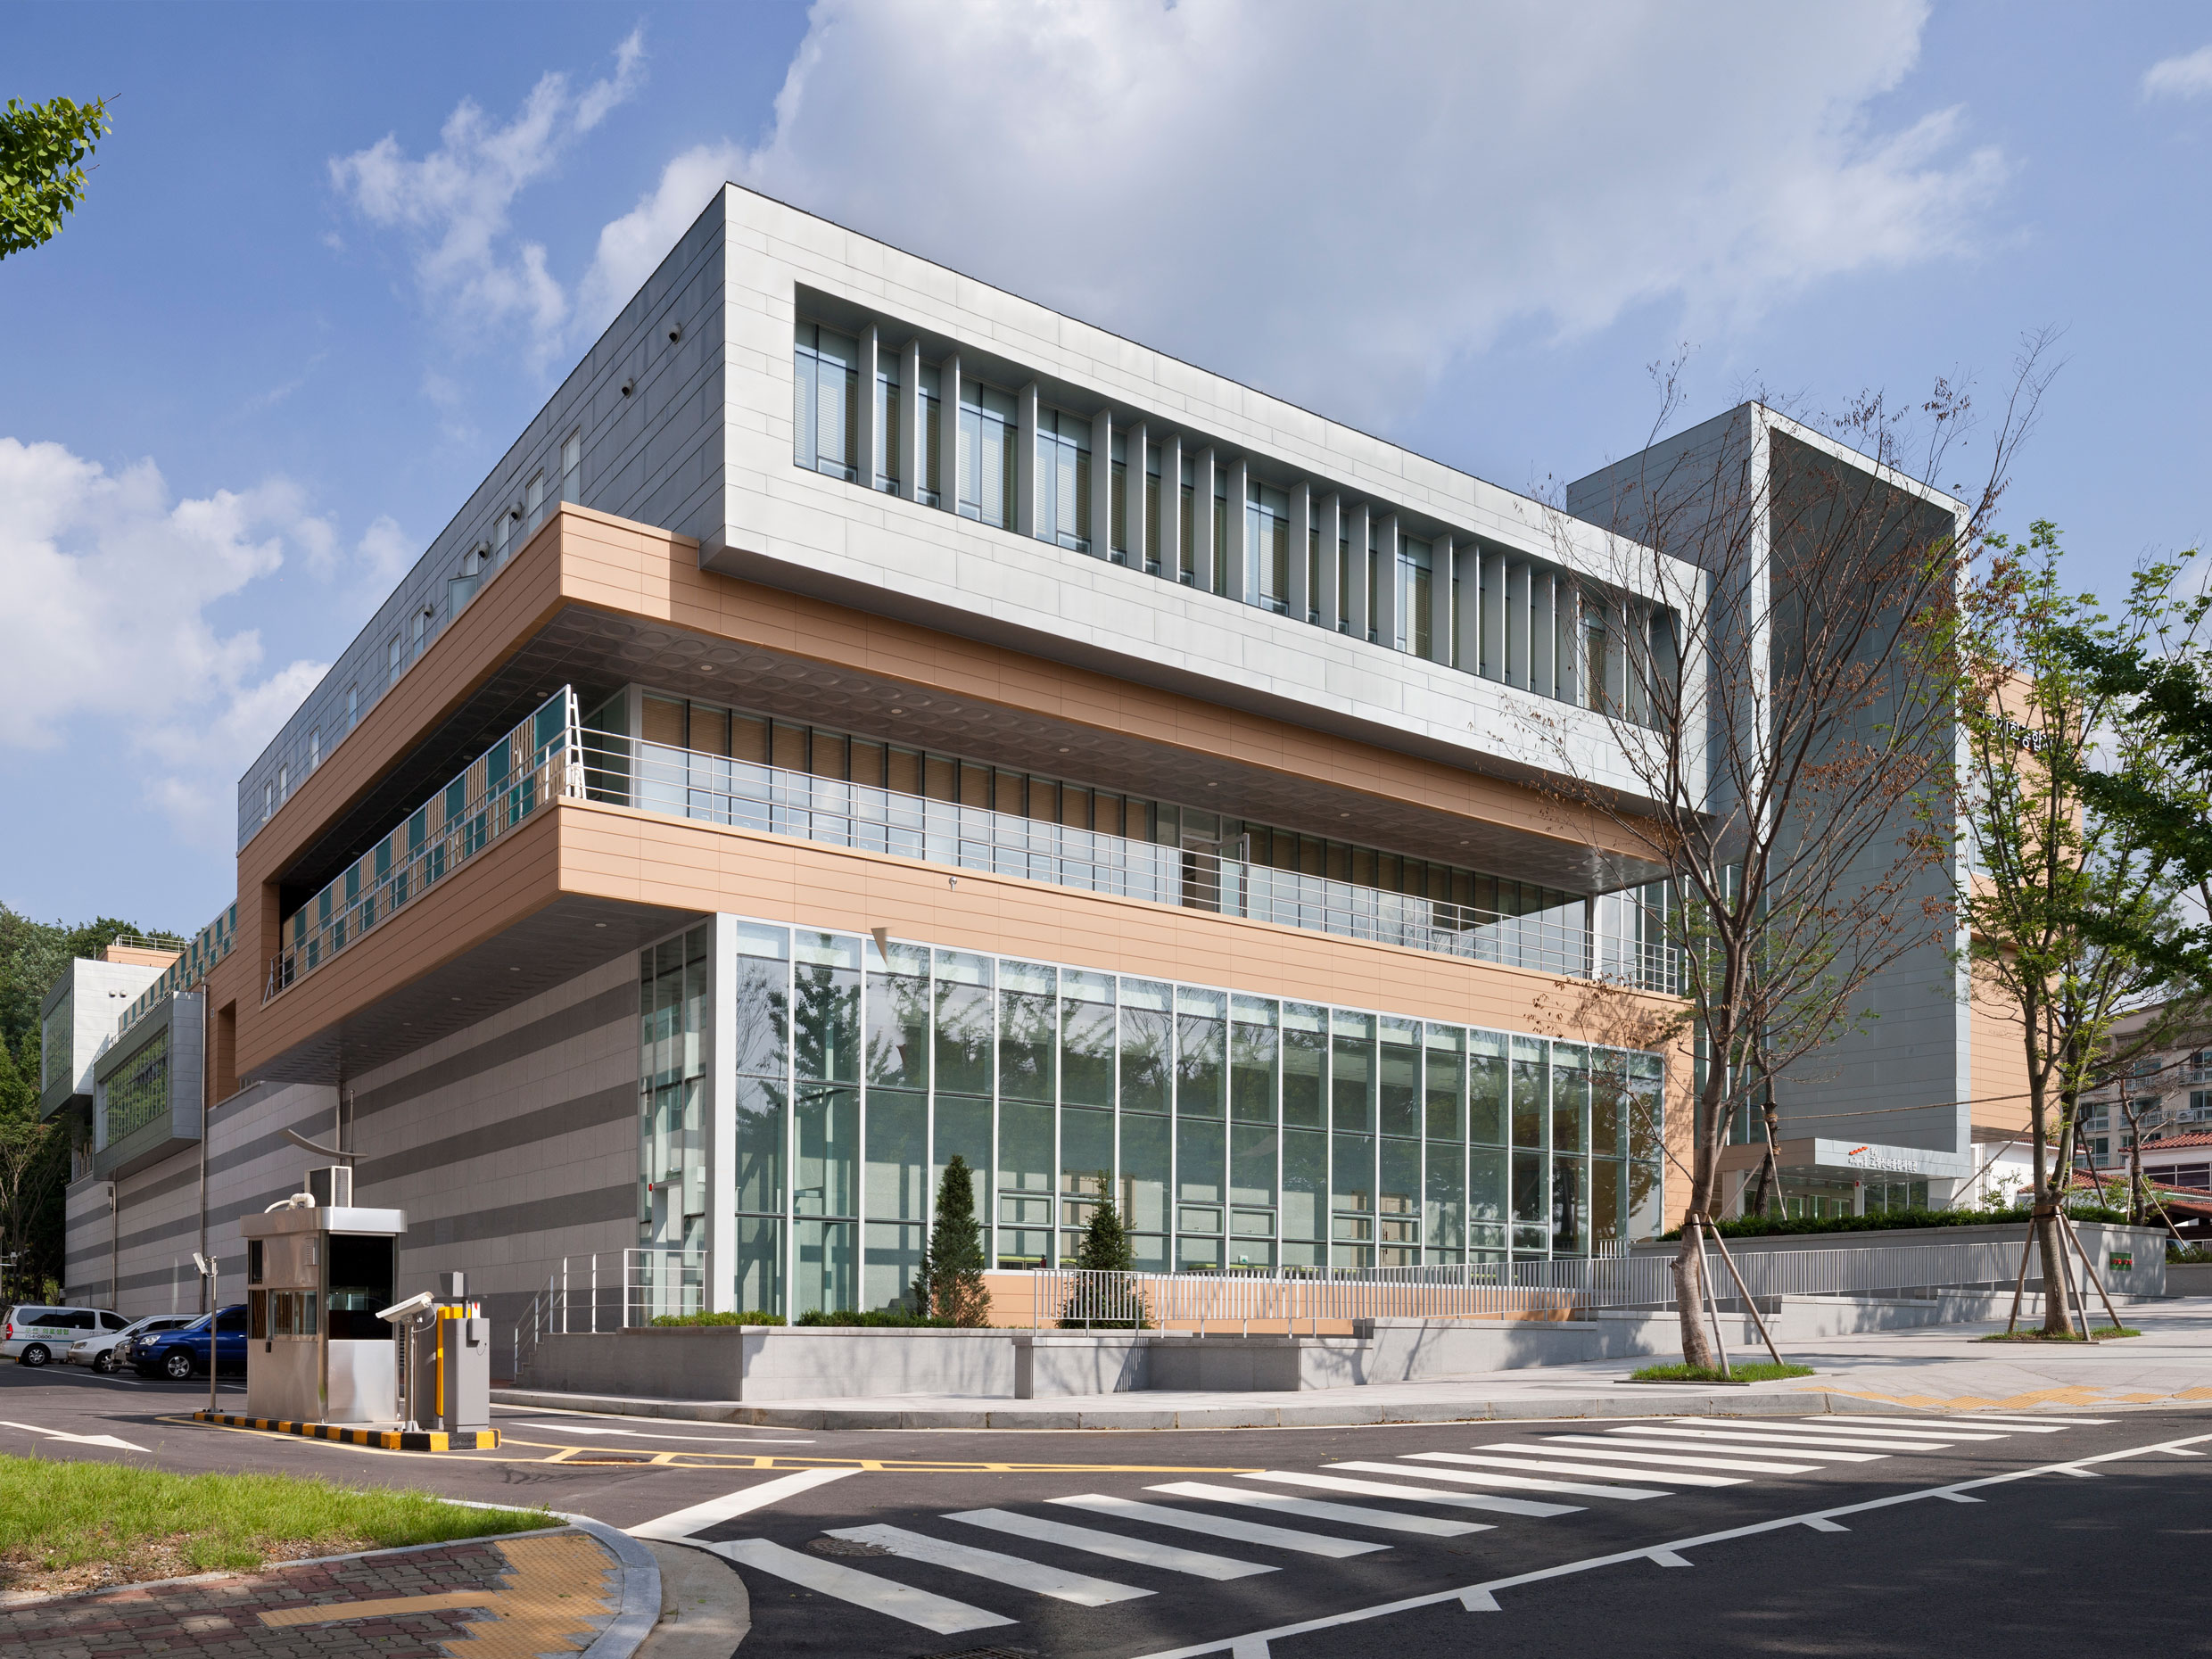
This facility serves as a space where aging simulations, product demonstrations, research, and promotion all take place simultaneously. Since product demonstrations and research occur in the same space, the relationship between them was crucial, and the architecture needed to be bright. The central atrium is a space flooded with natural light. Centered around this atrium, the research and demonstration spaces are interconnected and communicate with one another.
As the design progressed, the scale was reduced from an atrium to a wide corridor, but it retained the three-dimensional quality that vibrantly connects the various programs. Visitors to this space will share valuable experiences and insights regarding an aging society, ways to prepare for it, and their parents and their future selves.


-
Status
Completed
-
Awards
- 2014 Gyeonggi Architecture Culture Award - Finalist
-
Order
Seongnam City
-
Purpose
Public, Cultural, Office
-
Design Year
2008
-
Completion Year
2012
-
Location
Seongnam-si, Gyeonggi-do
-
Site area
5,062.20m2
-
Gross Floor Area
11,117.74m2
-
Building Area
3,024.73m2
-
Scale
B2, 3F
This facility serves as a space where aging simulations, product demonstrations, research, and promotion all take place simultaneously. Since product demonstrations and research occur in the same space, the relationship between them was crucial, and the architecture needed to be bright. The central atrium is a space flooded with natural light. Centered around this atrium, the research and demonstration spaces are interconnected and communicate with one another.
As the design progressed, the scale was reduced from an atrium to a wide corridor, but it retained the three-dimensional quality that vibrantly connects the various programs. Visitors to this space will share valuable experiences and insights regarding an aging society, ways to prepare for it, and their parents and their future selves.