

Close
![Popup Image]()
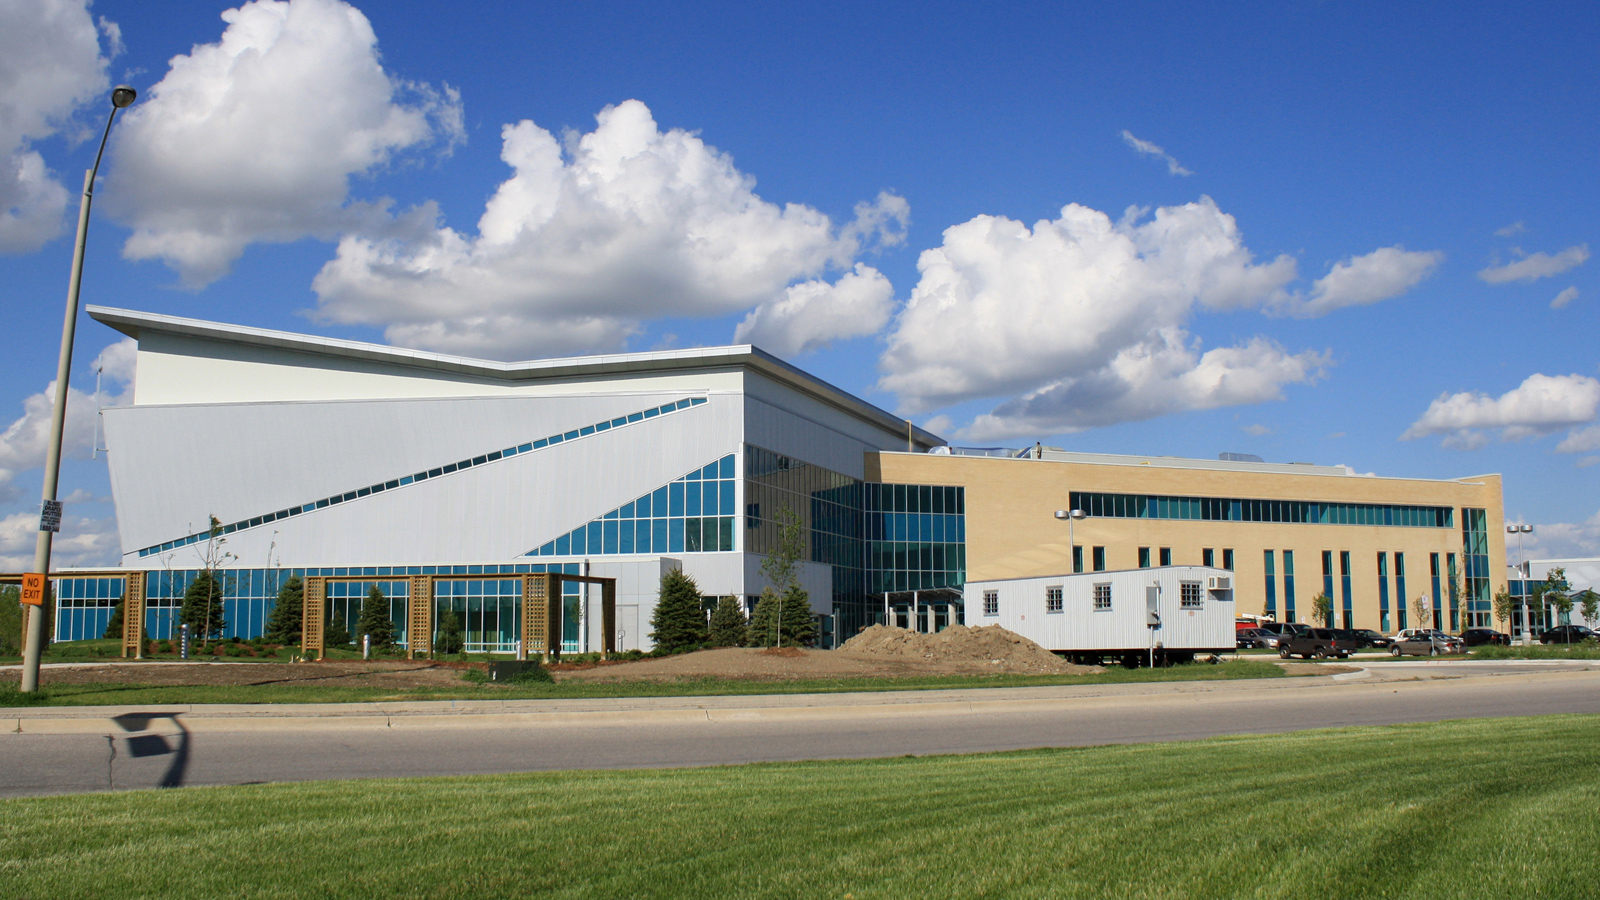
The Light Church is a Korean church founded in Toronto in 1984. As the immigrant community grew and the church expanded, preparations were made to build a new sanctuary, and a large plot of land was purchased in Mississauga, a city adjacent to Toronto. The site is bordered by major thoroughfares—Derry Road and Professional Court—and is adjacent to Wildwood Park, making it a location of exceptional natural beauty.
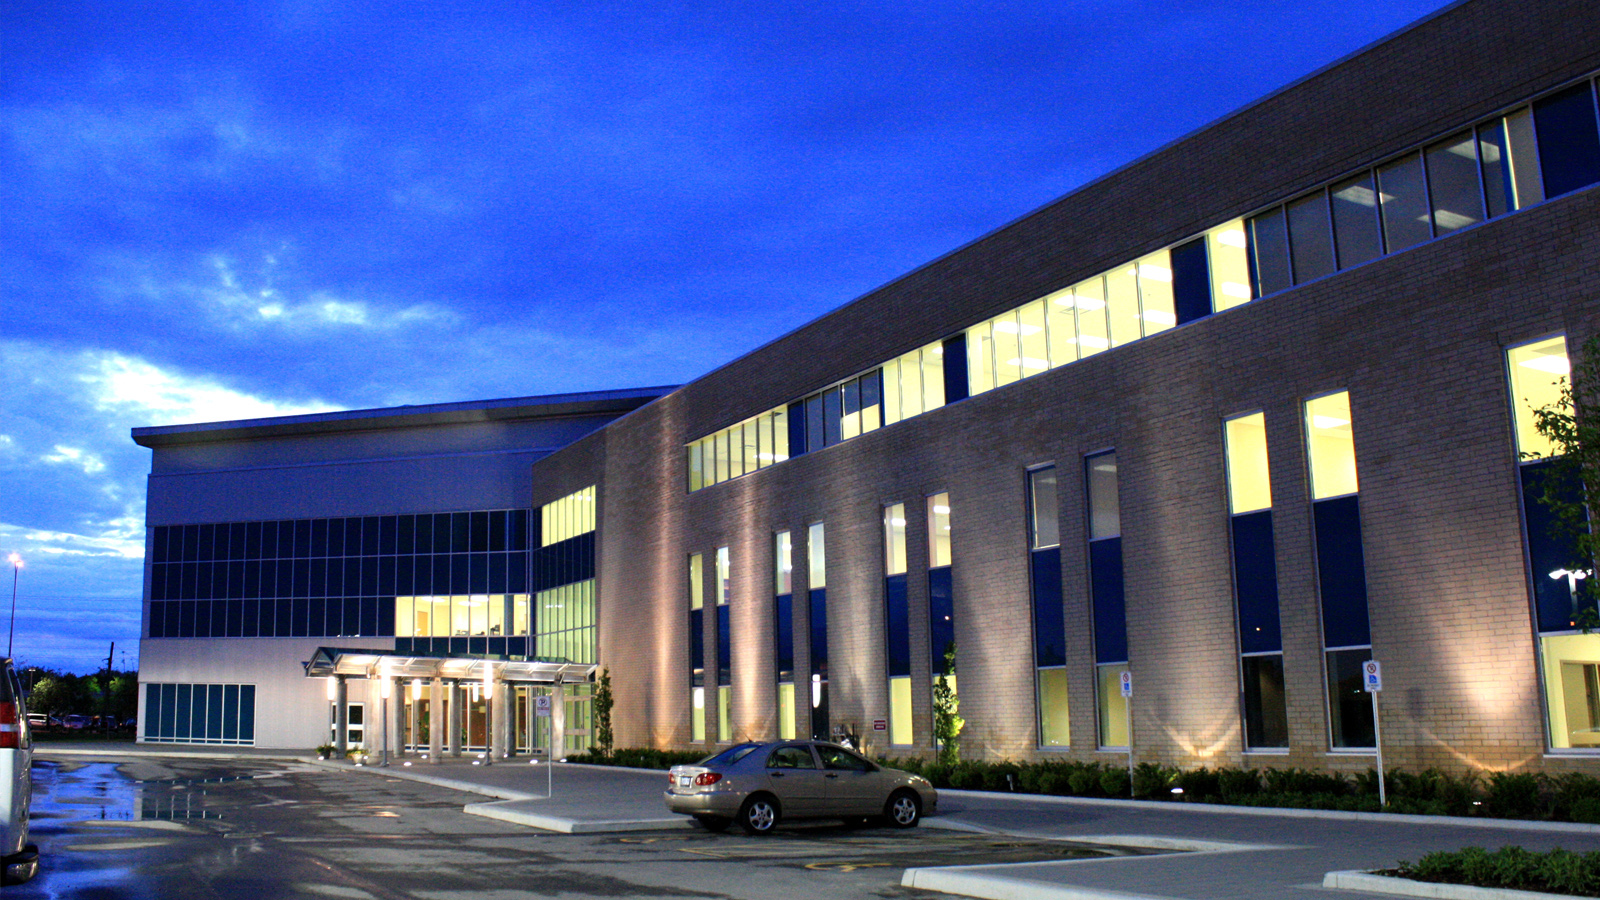
These conditions allow the church’s backyard to extend beyond the property line, expanding the view and activity area all the way to Wildwood Park. A unique feature of the site is that, upon entering, one does not immediately face the building but approaches it from a distance of about 70–80 meters, viewing it in the distance, with the park’s tall trees serving as a backdrop. Consequently, the building was envisioned as a ribbon resembling a row of trees along a broad horizon, with the church’s image positioned at the apex of that ribbon. Consequently, the building’s ribbon serves as an axis for circulation, a passage connecting the front and rear courtyards, and a wall that aligns with the natural terrain.
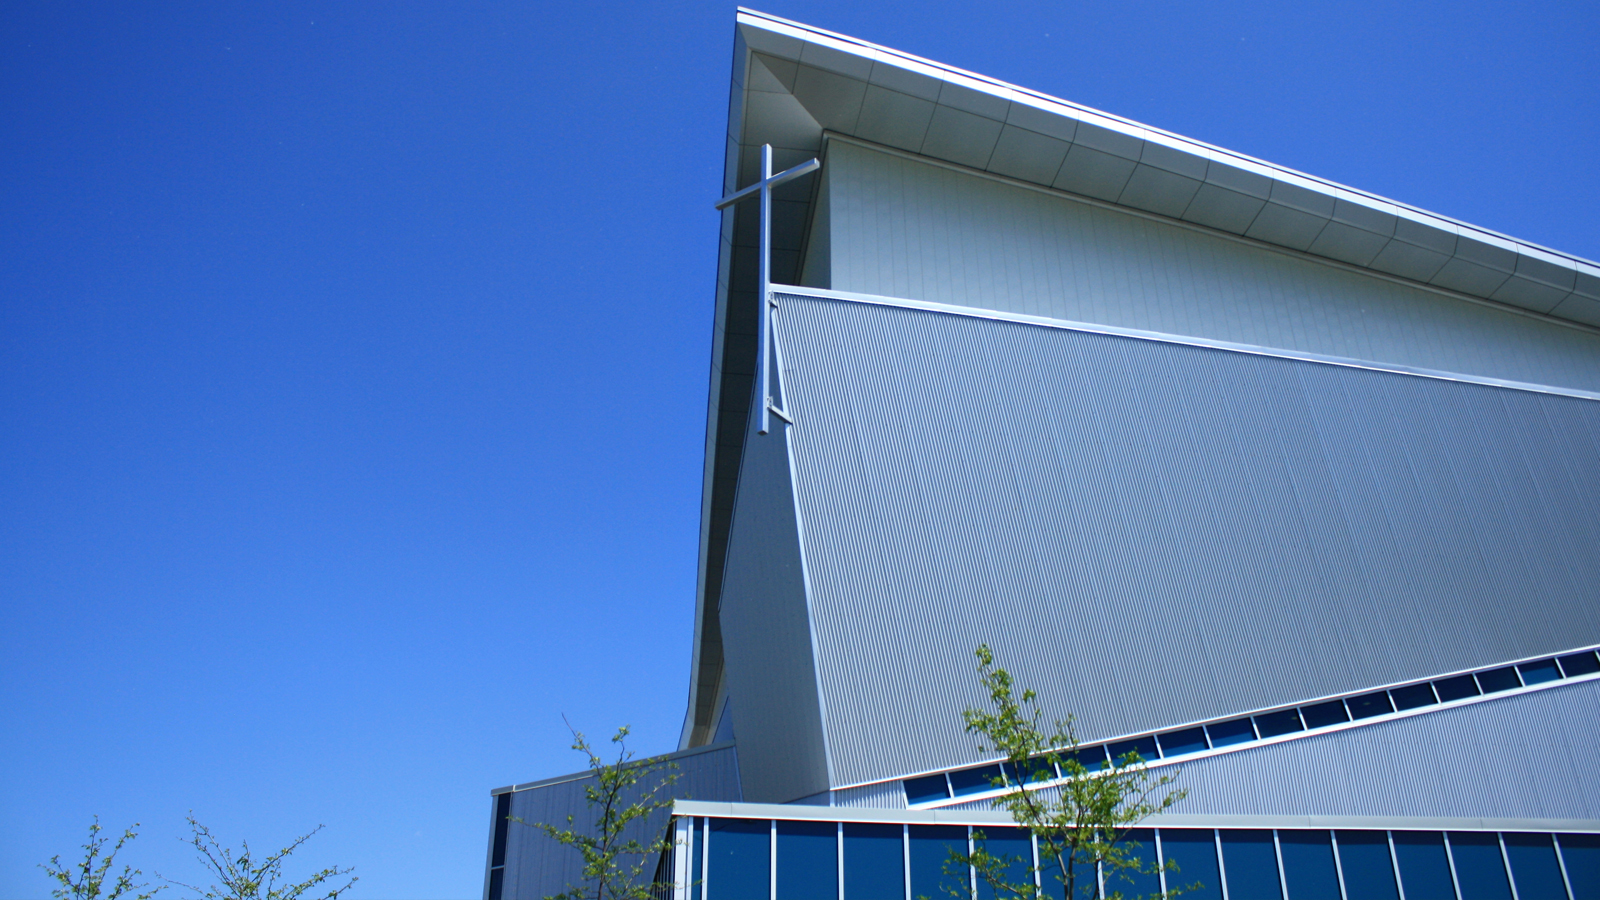
The main sanctuary, facing the arterial road, defines the floor plan concept of the congregation area—centered around the pulpit—with the clearest possible mass and integrates it with ancillary functions. The mass of the main sanctuary will radiate the image of the church as a symbolic form from the site’s surroundings and serve as a medium to architecturally embody the church’s name, “Light.”
Extensive dialogue with the client was necessary to reconcile the spatial configuration requested by the users with the limited architectural budget within that scope. Consequently, minimizing common areas and facilities, along with selecting economical structural systems and finishes, became essential conditions for the design. In fact, it seems that the design process proceeded with simplicity and sincerity precisely because of these constraints. However, it is regrettable that the Korean-inspired spatial qualities we sought to capture faded as the design progressed, and that the requirement for parking for approximately 700 vehicles acted as a limiting factor on the overall site layout and landscaping.

-
Status
Completed
-
Order
The Light Presbyterian Church
-
Purpose
Religious
-
Design Year
2003
-
Completion Year
2009
-
Location
Missisauga, ontario, Canada
-
Site area
31,969.70m2
-
Gross Floor Area
8,577.00m2
-
Scale
B1, 3F
The Light Church is a Korean church founded in Toronto in 1984. As the immigrant community grew and the church expanded, preparations were made to build a new sanctuary, and a large plot of land was purchased in Mississauga, a city adjacent to Toronto. The site is bordered by major thoroughfares—Derry Road and Professional Court—and is adjacent to Wildwood Park, making it a location of exceptional natural beauty.
These conditions allow the church’s backyard to extend beyond the property line, expanding the view and activity area all the way to Wildwood Park. A unique feature of the site is that, upon entering, one does not immediately face the building but approaches it from a distance of about 70–80 meters, viewing it in the distance, with the park’s tall trees serving as a backdrop. Consequently, the building was envisioned as a ribbon resembling a row of trees along a broad horizon, with the church’s image positioned at the apex of that ribbon. Consequently, the building’s ribbon serves as an axis for circulation, a passage connecting the front and rear courtyards, and a wall that aligns with the natural terrain.
The main sanctuary, facing the arterial road, defines the floor plan concept of the congregation area—centered around the pulpit—with the clearest possible mass and integrates it with ancillary functions. The mass of the main sanctuary will radiate the image of the church as a symbolic form from the site’s surroundings and serve as a medium to architecturally embody the church’s name, “Light.”
Extensive dialogue with the client was necessary to reconcile the spatial configuration requested by the users with the limited architectural budget within that scope. Consequently, minimizing common areas and facilities, along with selecting economical structural systems and finishes, became essential conditions for the design. In fact, it seems that the design process proceeded with simplicity and sincerity precisely because of these constraints. However, it is regrettable that the Korean-inspired spatial qualities we sought to capture faded as the design progressed, and that the requirement for parking for approximately 700 vehicles acted as a limiting factor on the overall site layout and landscaping.