
Close
![Popup Image]()
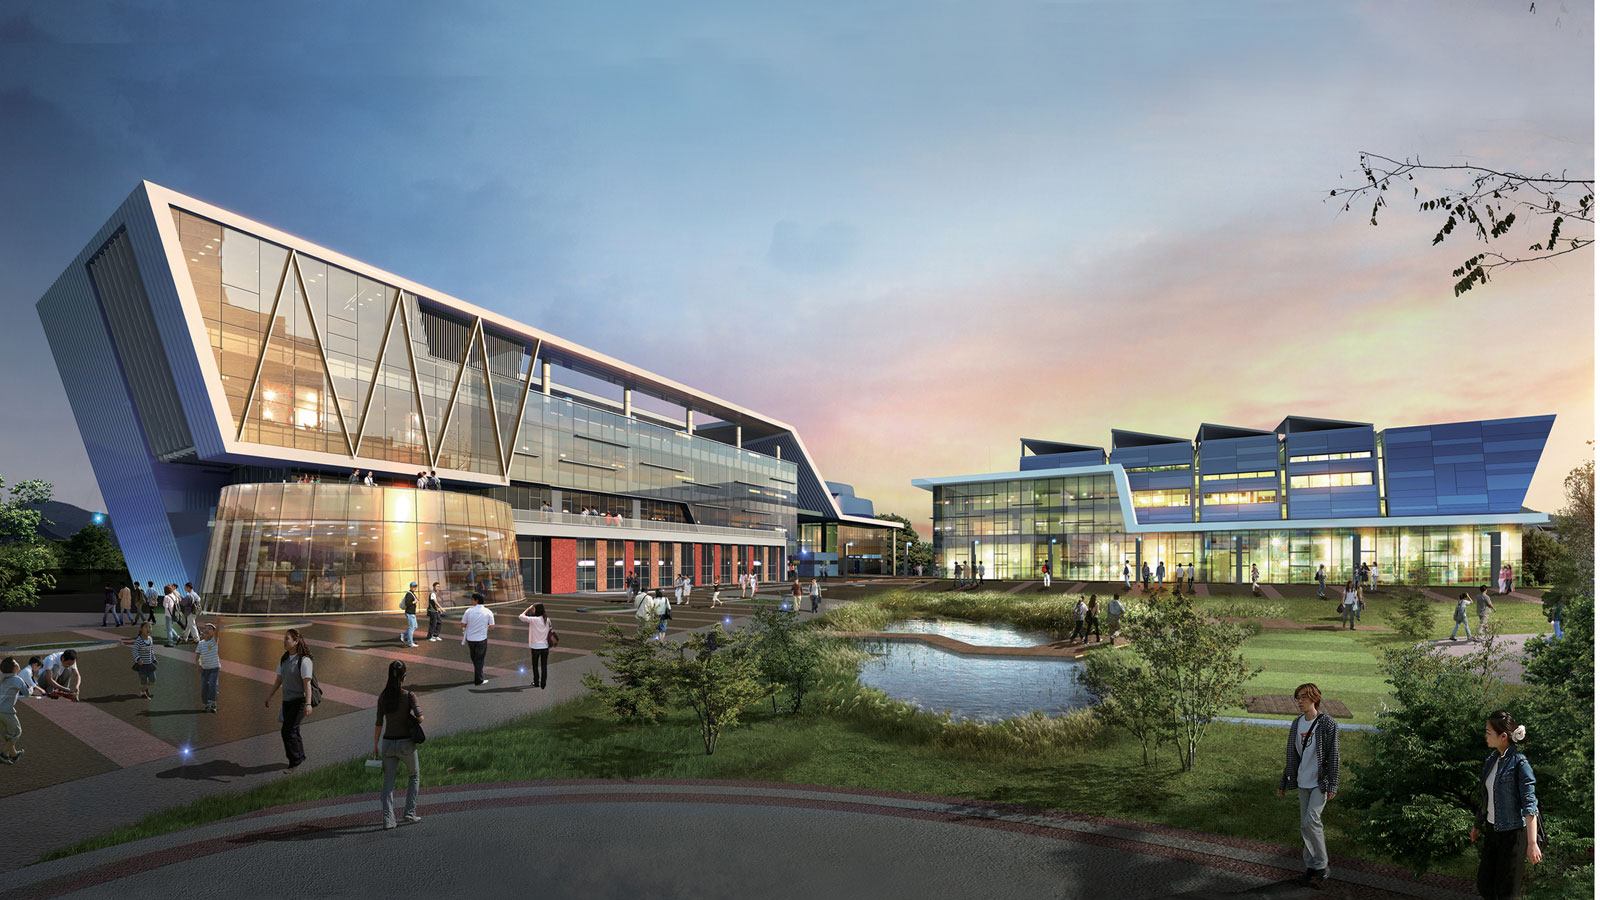
The CONTEXT of a new city, realized through a new order, is shaped by emerging social needs. It represents an evolutionary process for the city, addressing many of the issues that plagued older urban areas. Among these issues, the revitalization of local communities stands out as the key distinguishing feature between older and newer cities. Local communities should be seen as events that can engage all residents, not just a select few, and thus require comprehensive programs designed for the broader public. Planning a mixed-use community center involves anticipating the interrelationships between programs and creating spaces that can serve multiple purposes. In this context, this project proposes a new community for the Gyoha New Town.


-
Status
Completed
-
Order
HYUNDAI ENGINEERING & CONSTRUCTION CO., LTD.
-
Purpose
Health-Care
-
Design Year
2009
-
Location
Paju-si, Gyeonggi-do
-
Site area
14,615.00m2
-
Gross Floor Area
14,267.21m2
-
Building Area
3,980.99m2
-
Scale
B1, 4F
The CONTEXT of a new city, realized through a new order, is shaped by emerging social needs. It represents an evolutionary process for the city, addressing many of the issues that plagued older urban areas. Among these issues, the revitalization of local communities stands out as the key distinguishing feature between older and newer cities. Local communities should be seen as events that can engage all residents, not just a select few, and thus require comprehensive programs designed for the broader public. Planning a mixed-use community center involves anticipating the interrelationships between programs and creating spaces that can serve multiple purposes. In this context, this project proposes a new community for the Gyoha New Town.