
Close
![Popup Image]()
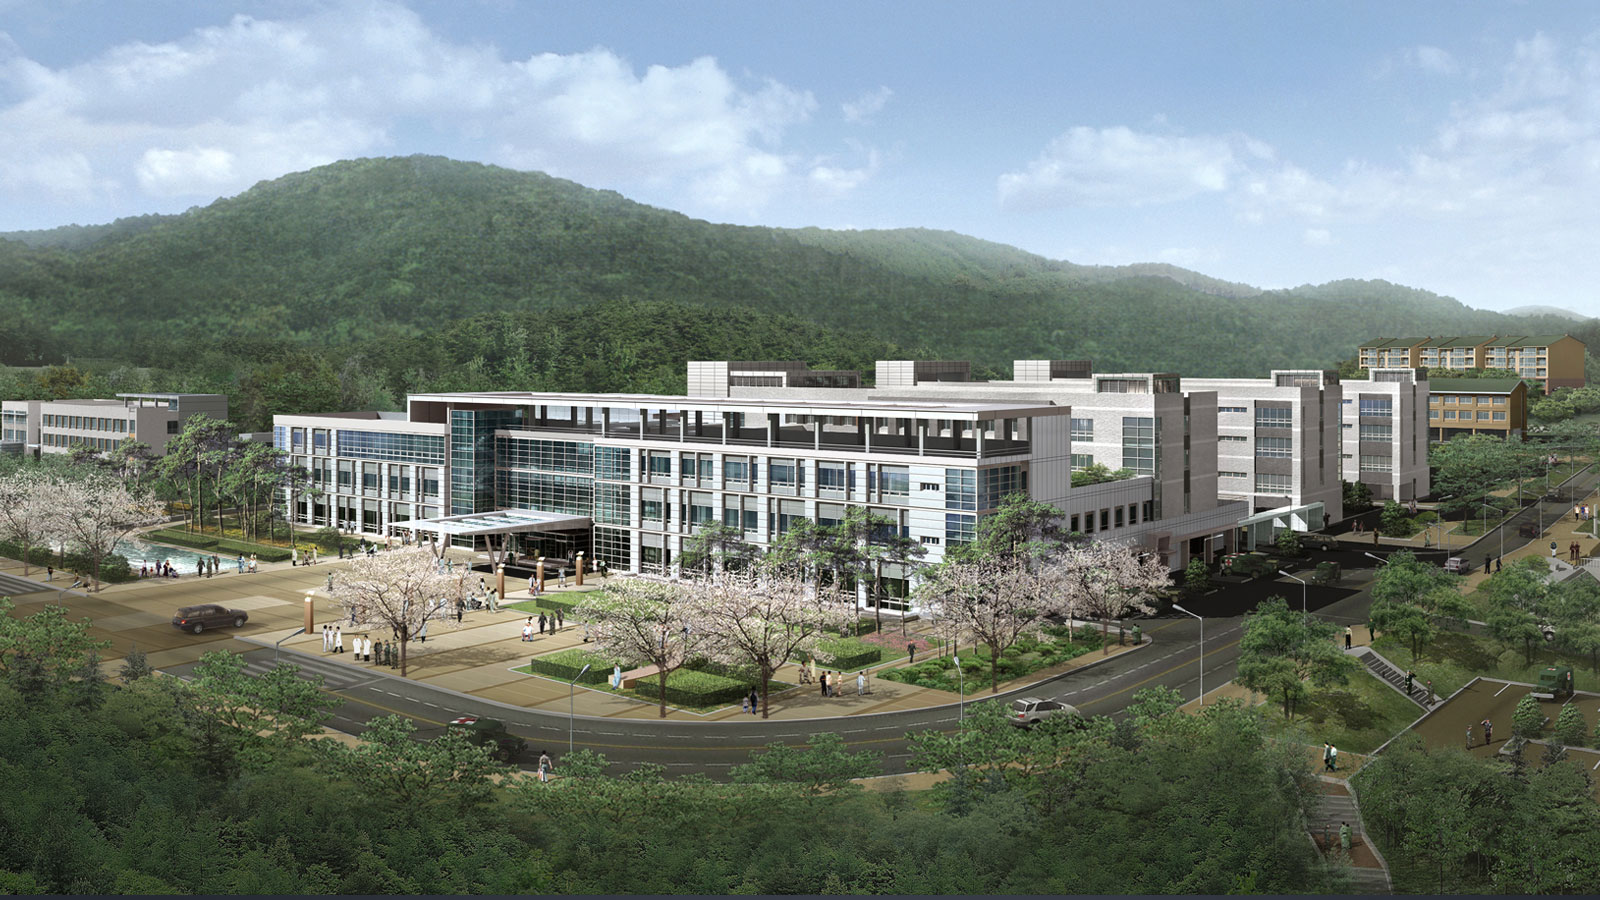
Given the site’s beautiful natural landscape and its topography, which slopes from north to south, we preserved these features to the greatest extent possible. Taking into account the nature of a military hospital, where the majority of patients are long-term inpatients, we adopted a decentralized ward layout that offers exceptional livability. This design fundamentally improves upon the cramped, complex, and enclosed environments common in urban hospitals. By directly connecting the front and side plazas to the hospital building, both ambulatory patients and those in wheelchairs can move comfortably and safely. Furthermore, ample open space has been secured to accommodate a large number of patients even in the event of a wartime emergency. Officers’ welfare facilities and integrated barracks were arranged around the hospital building to further enhance mutual functionality. The access routes for military family housing were linked to the complex’s secondary entrance, allowing vehicles to enter and exit independently while also ensuring convenient access to the hospital.


-
Status
Completed
-
Order
Daelim Industrial Co., Ltd
-
Purpose
Health-Care
-
Design Year
2004
-
Completion Year
2007
-
Location
Hampyeong-gun, Jeollanam-do
-
Site area
181,145.00m2
-
Gross Floor Area
42,099.00m2
-
Scale
B1, 4F
Given the site’s beautiful natural landscape and its topography, which slopes from north to south, we preserved these features to the greatest extent possible. Taking into account the nature of a military hospital, where the majority of patients are long-term inpatients, we adopted a decentralized ward layout that offers exceptional livability. This design fundamentally improves upon the cramped, complex, and enclosed environments common in urban hospitals. By directly connecting the front and side plazas to the hospital building, both ambulatory patients and those in wheelchairs can move comfortably and safely. Furthermore, ample open space has been secured to accommodate a large number of patients even in the event of a wartime emergency. Officers’ welfare facilities and integrated barracks were arranged around the hospital building to further enhance mutual functionality. The access routes for military family housing were linked to the complex’s secondary entrance, allowing vehicles to enter and exit independently while also ensuring convenient access to the hospital.