
Close
![Popup Image]()
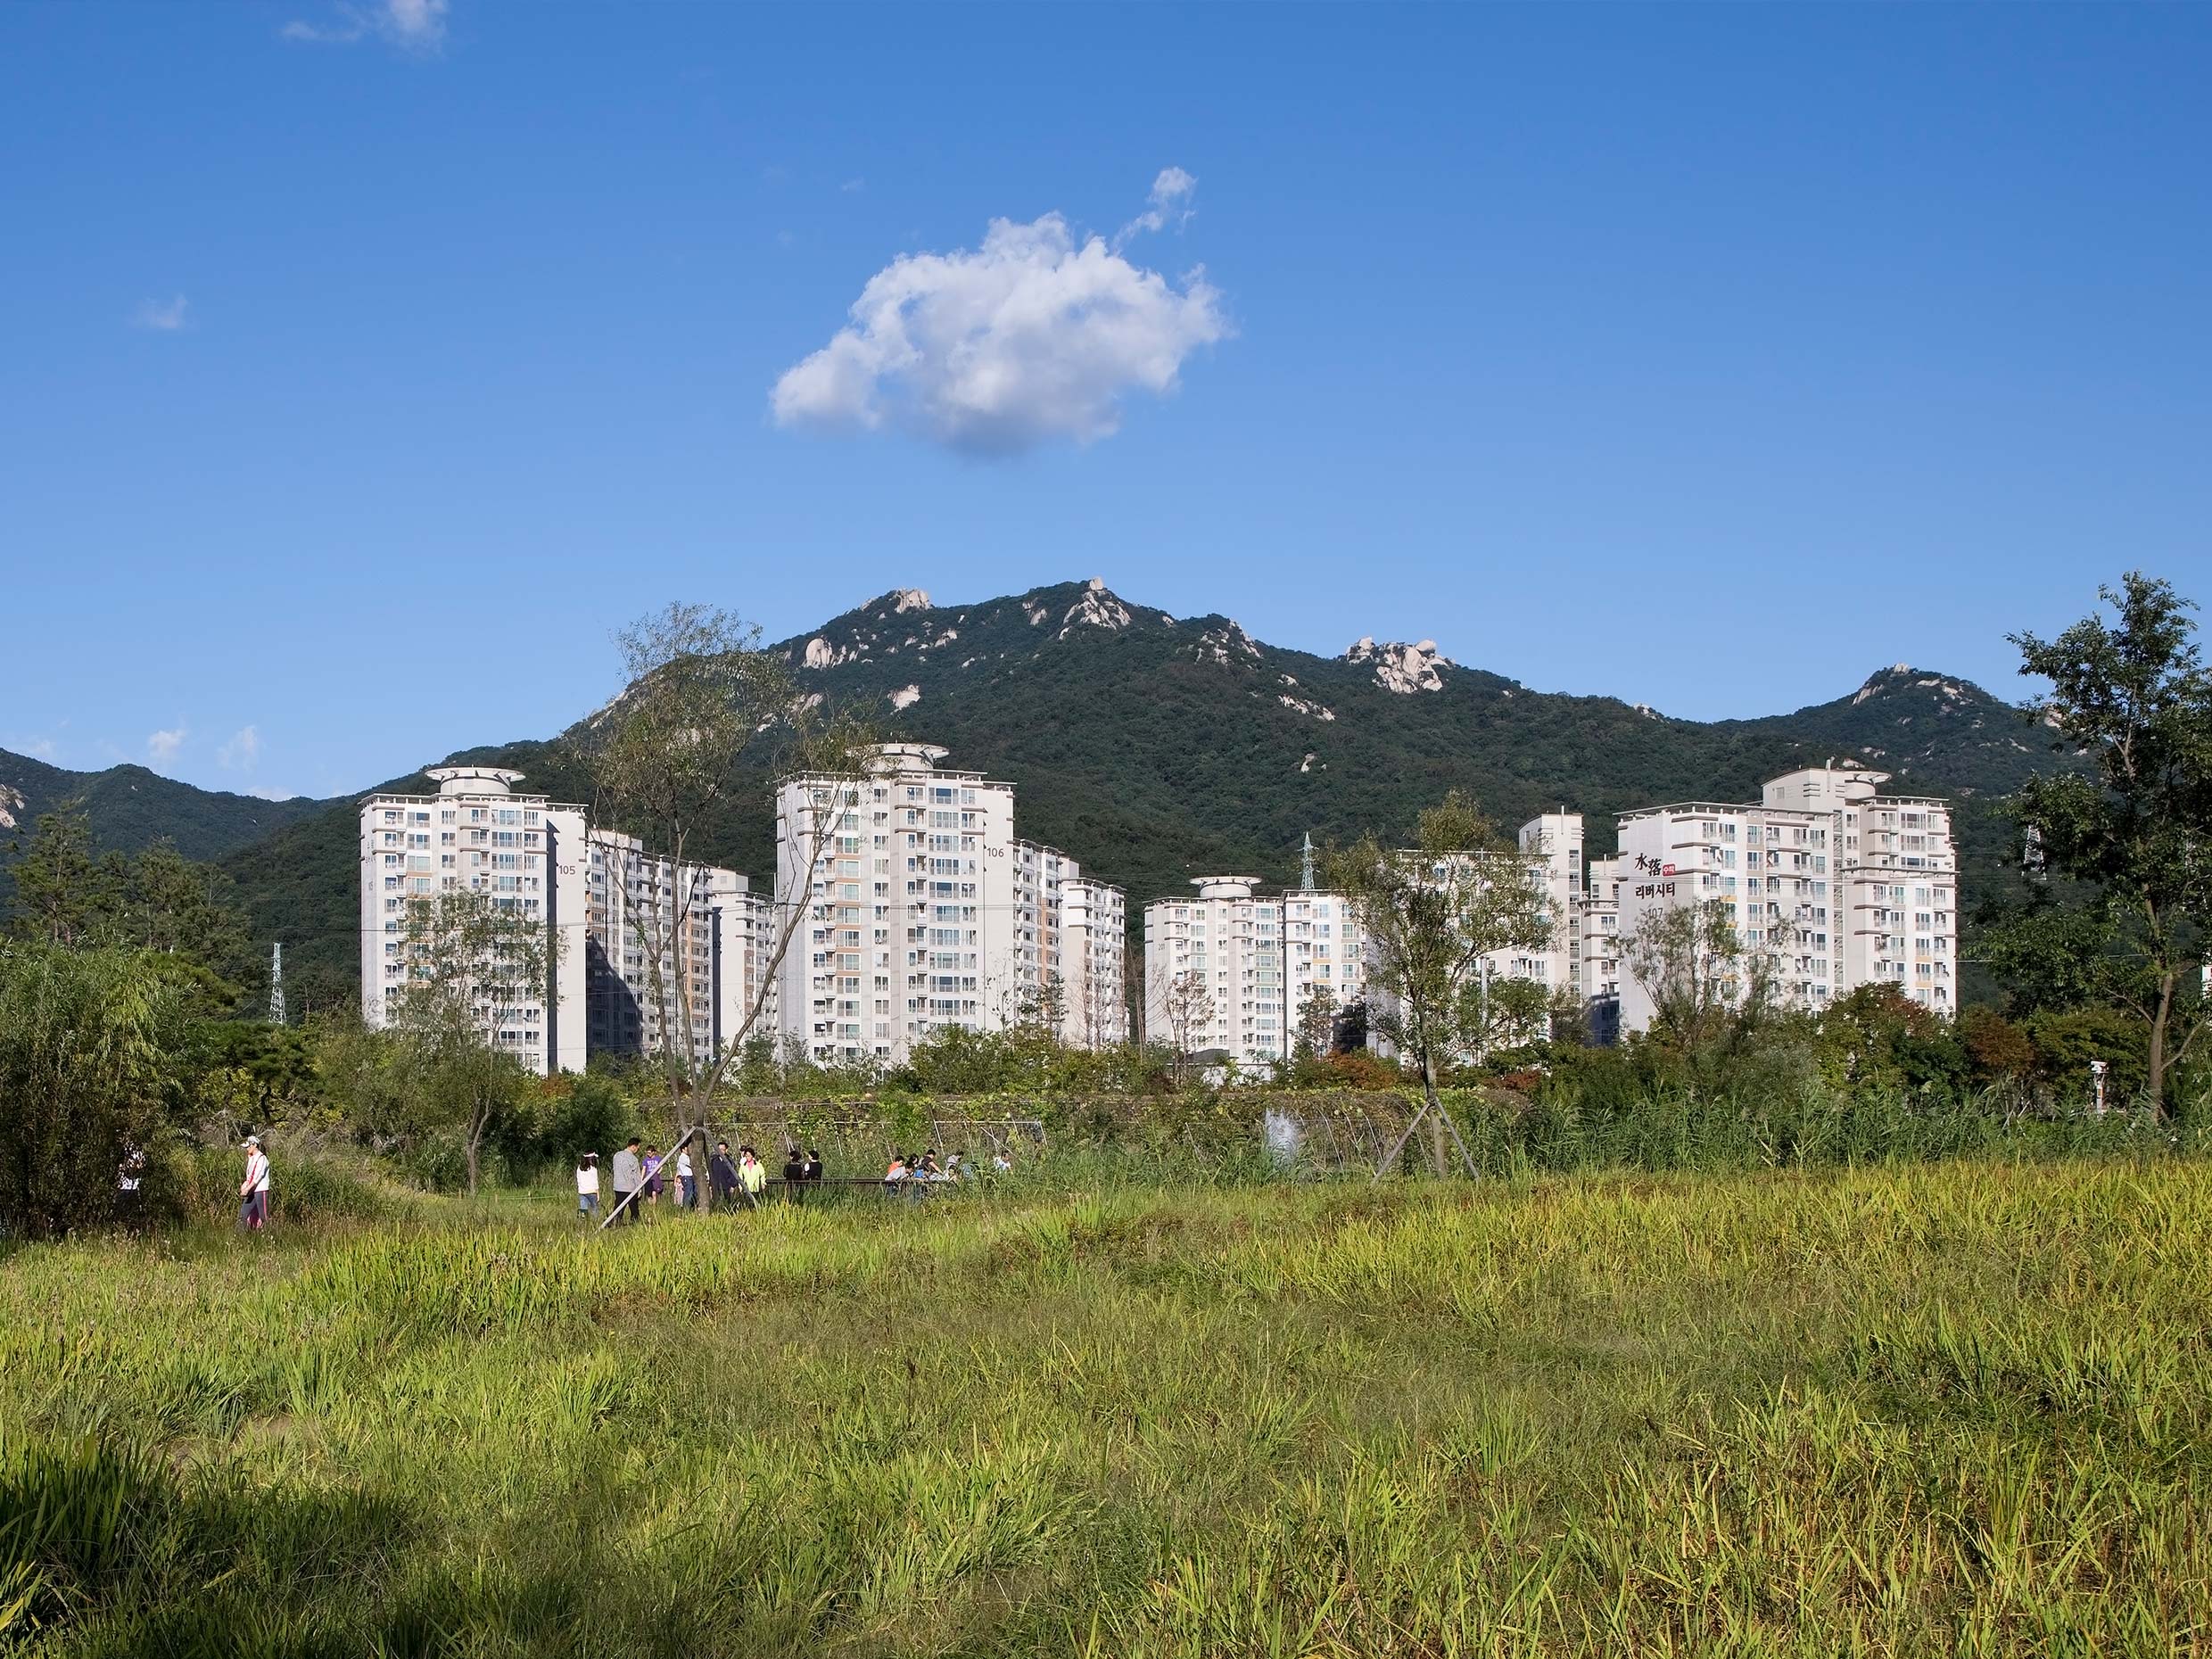
A green axis flowing from Suraksan Mountain was established, along with a living street axis that actively incorporates the cluster-style residences of Blocks 3 and 4, and a pedestrian axis designed to facilitate access from Dobongsan Station. To emphasize connectivity with neighboring complexes, cluster-style residential buildings were integrated into the complex, taking into account the unity of the previously planned complex.
Along the main road in Complex 2, wave-shaped residential buildings were arranged perpendicular to the road, taking into account road noise and wind direction. Along the internal streets, row-style residential buildings were arranged to enhance the streetscape and invigorate residents’ daily lives, and the lower levels of the buildings were designed to be used for purposes such as a “Street Gallery.”


-
Status
Completed
-
Order
Seoul Housing & Urban Development Corporation.
-
Purpose
Residential
-
Design Year
2007
-
Completion Year
2010
-
Location
Uijeongbu-si, Gyeonggi-do
-
Site area
34,654.00m2
-
Gross Floor Area
76,155.39m2
-
Building Area
5,872.51m2
-
Scale
B1, 15F
A green axis flowing from Suraksan Mountain was established, along with a living street axis that actively incorporates the cluster-style residences of Blocks 3 and 4, and a pedestrian axis designed to facilitate access from Dobongsan Station. To emphasize connectivity with neighboring complexes, cluster-style residential buildings were integrated into the complex, taking into account the unity of the previously planned complex.
Along the main road in Complex 2, wave-shaped residential buildings were arranged perpendicular to the road, taking into account road noise and wind direction. Along the internal streets, row-style residential buildings were arranged to enhance the streetscape and invigorate residents’ daily lives, and the lower levels of the buildings were designed to be used for purposes such as a “Street Gallery.”