
Close
![Popup Image]()
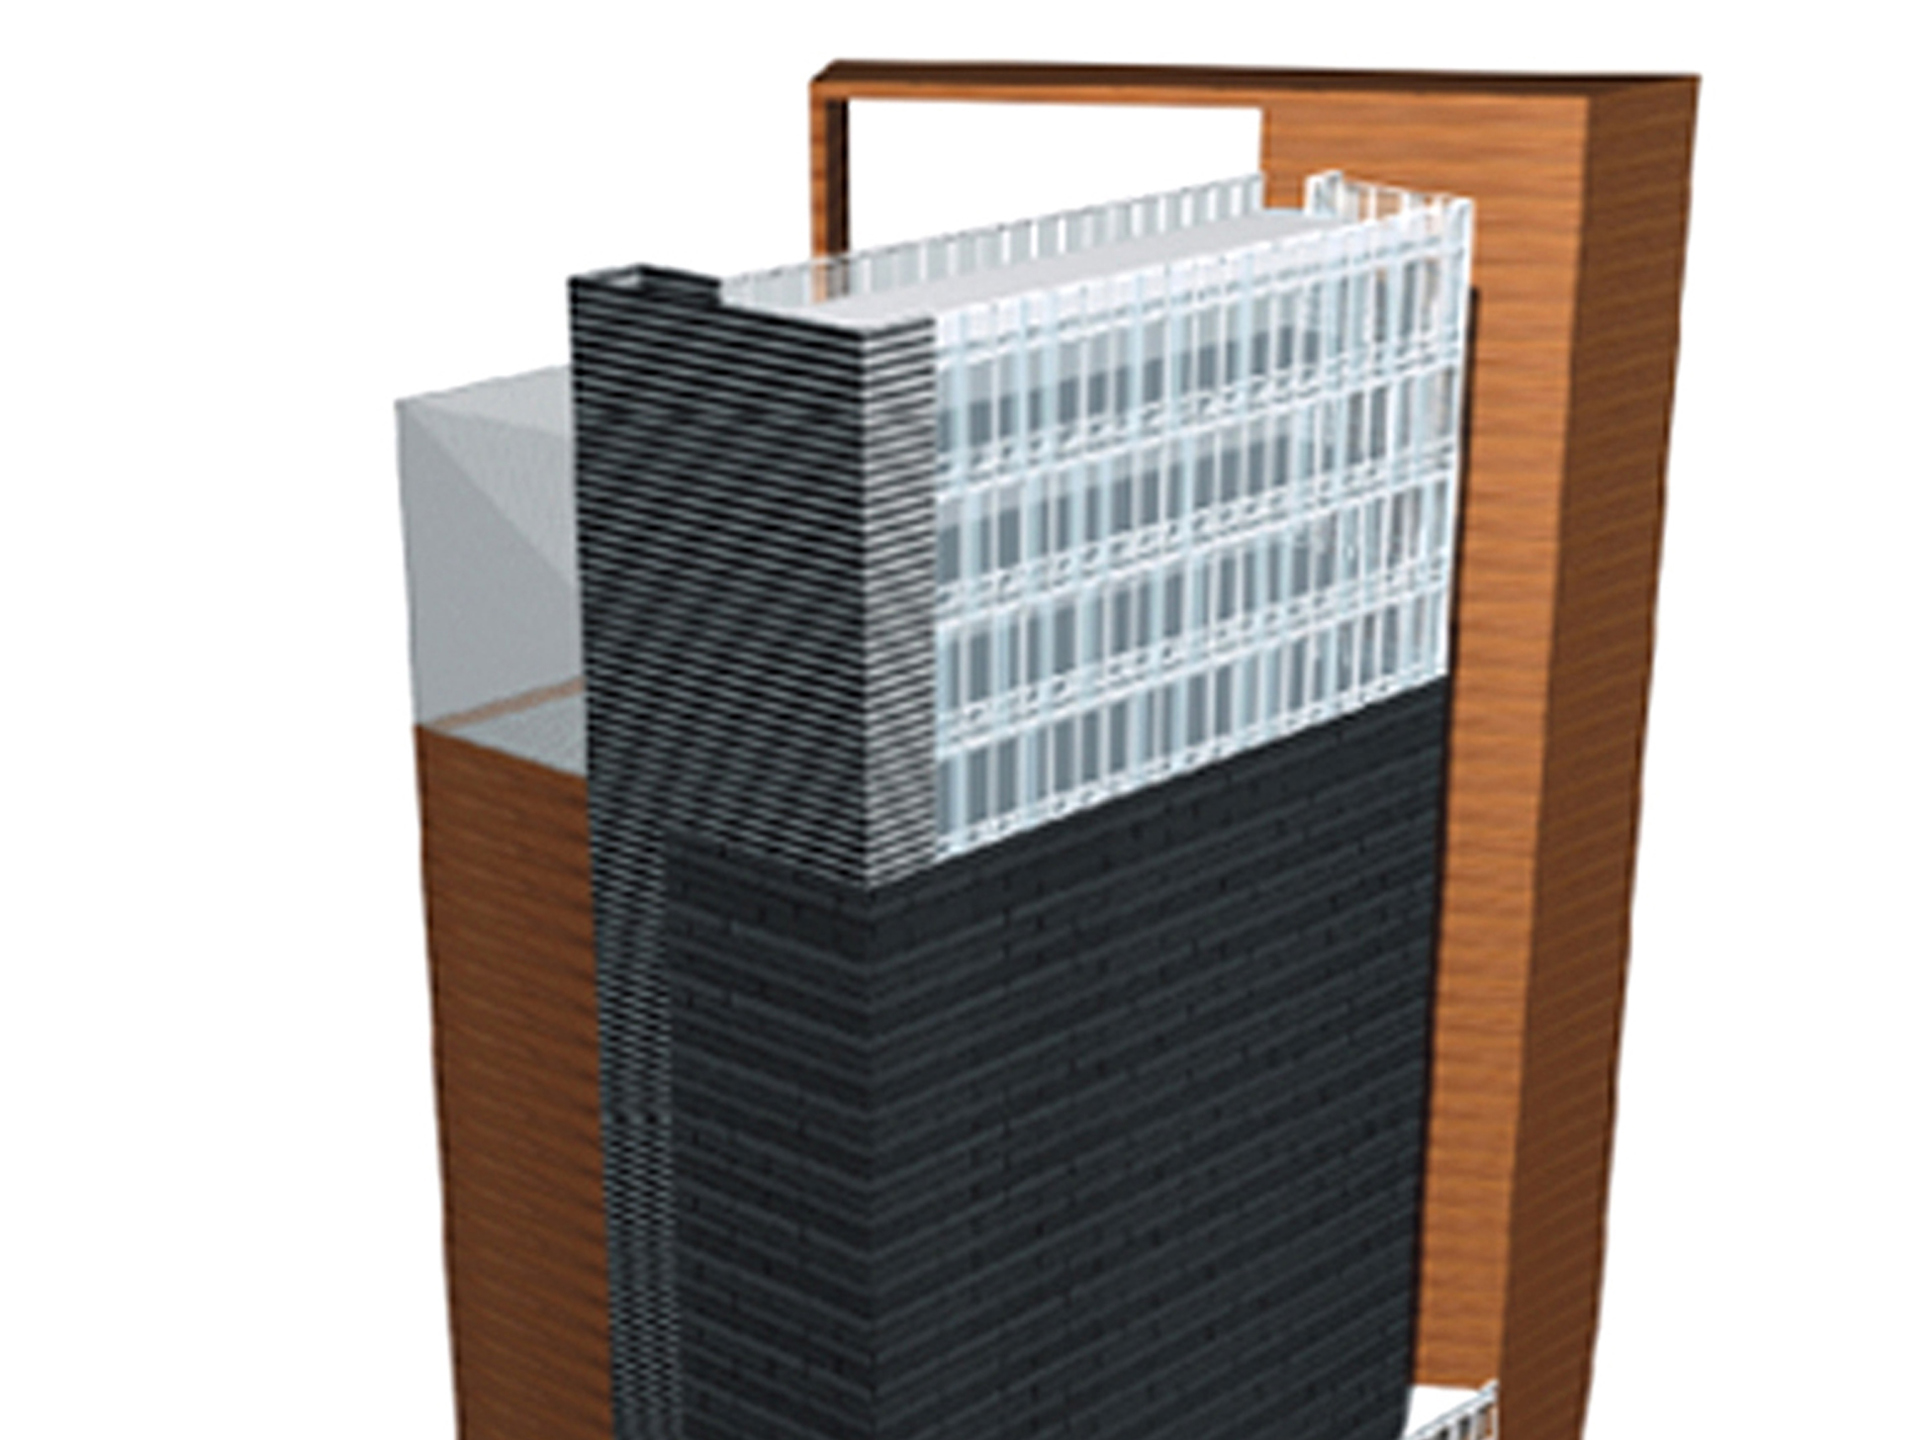
The site is triangular in shape and located along Gangnam-daero, with an elevation difference of approximately 5 meters between the main road and the rear street. By utilizing this elevation difference, the design facilitates easy access to the first floor from the main road side and to the second floor from the rear street side. On the rear street side, an artificial deck is naturally formed, serving as the primary architectural feature to attract visitors. The program requires a main residence, neighborhood amenities, commercial facilities, and a multiplex cinema with six screens. Since the multiplex cinema serves as the anchor tenant, the neighborhood amenities are divided into low-rise (B1–4F) and high-rise (12–15F) sections according to their respective functions, with the multiplex cinema located in the intermediate section (5–11F). This arrangement creates a synergy effect in attracting customers between the anchor tenant and the sub-tenants.


-
Status
Unrealized
-
Order
CHANGHYUN C&C
-
Purpose
Mixed-use
-
Design Year
2004
-
Location
Gangnam-gu, Seoul
-
Site area
1,667.30m2
-
Gross Floor Area
14,154.34m2
-
Building Area
859.4m2
The site is triangular in shape and located along Gangnam-daero, with an elevation difference of approximately 5 meters between the main road and the rear street. By utilizing this elevation difference, the design facilitates easy access to the first floor from the main road side and to the second floor from the rear street side. On the rear street side, an artificial deck is naturally formed, serving as the primary architectural feature to attract visitors. The program requires a main residence, neighborhood amenities, commercial facilities, and a multiplex cinema with six screens. Since the multiplex cinema serves as the anchor tenant, the neighborhood amenities are divided into low-rise (B1–4F) and high-rise (12–15F) sections according to their respective functions, with the multiplex cinema located in the intermediate section (5–11F). This arrangement creates a synergy effect in attracting customers between the anchor tenant and the sub-tenants.