
Close
![Popup Image]()
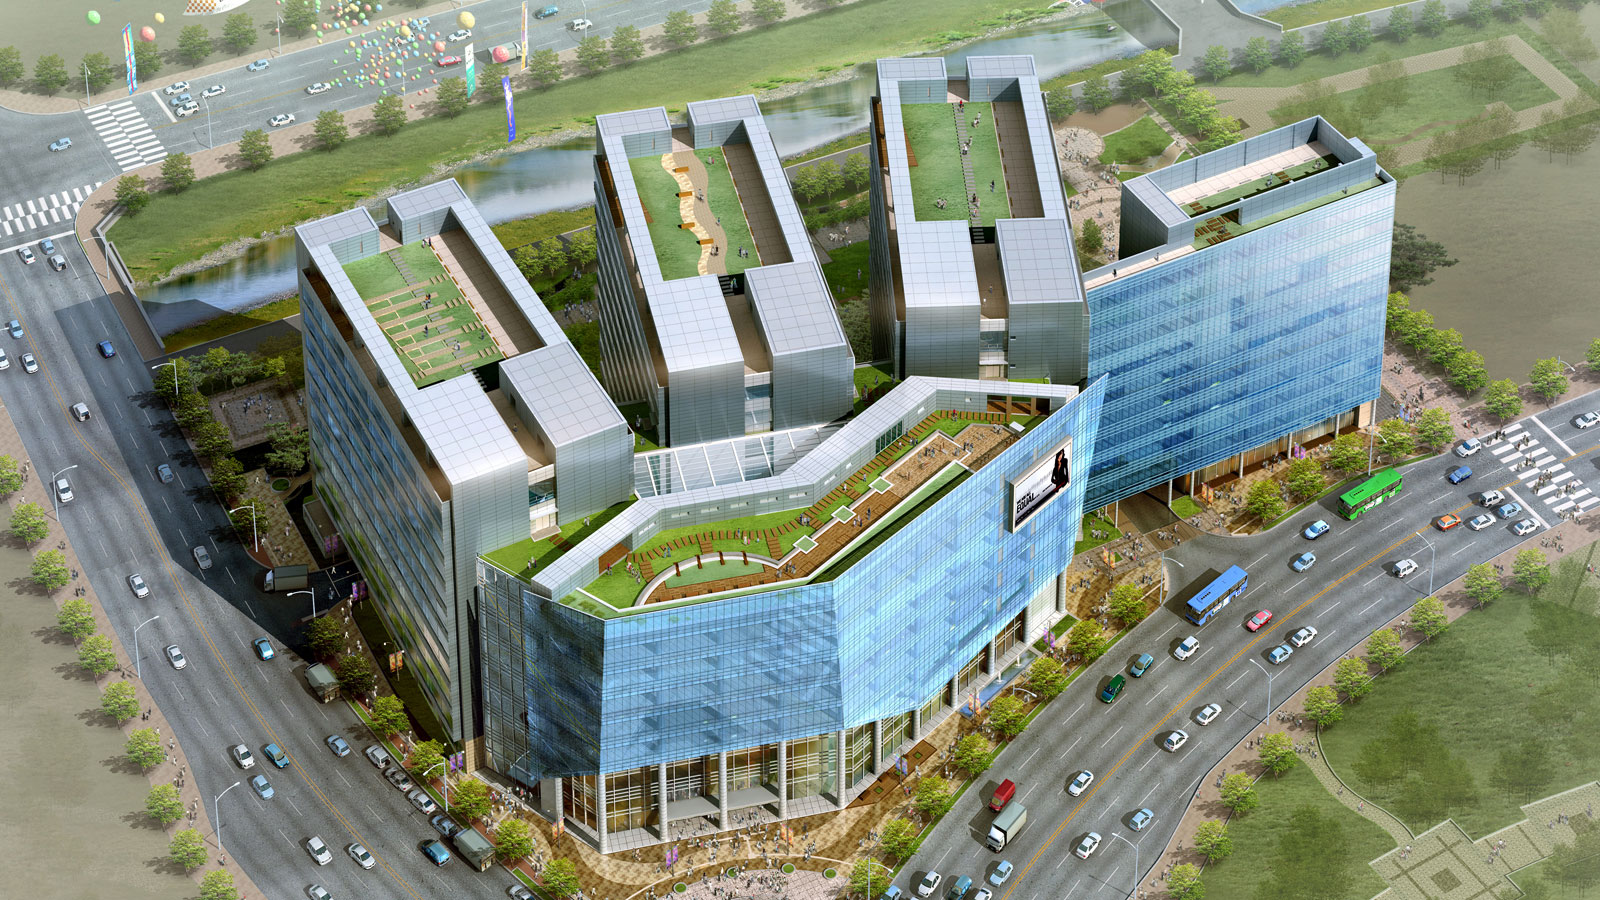
Accessibility – Securing diverse access routes via Jangji Station, Jangji Stream, Block N, and the park; creating strong customer draw through dispersed entrances centered around the central courtyard. Publicness – Various streets and outdoor spaces function as a single large park for residents; ensuring openness between interior and exterior spaces through the integration of exterior landscaping and interior floor patterns; creating themed streets. – Creating theme streets with high visitor appeal by assigning distinct themes to each street; establishing open-air shopping streets through integration with front-facing water features and green spaces

-
Status
Completed
-
Order
Daewoo E&C
-
Purpose
Mixed-use
-
Design Year
2006
-
Location
Songpa-gu, Seoul
-
Site area
41,810.00m2
-
Gross Floor Area
423,113.64m2
-
Building Area
25,067.94m2
-
Scale
B5, 11F
Accessibility – Securing diverse access routes via Jangji Station, Jangji Stream, Block N, and the park; creating strong customer draw through dispersed entrances centered around the central courtyard. Publicness – Various streets and outdoor spaces function as a single large park for residents; ensuring openness between interior and exterior spaces through the integration of exterior landscaping and interior floor patterns; creating themed streets. – Creating theme streets with high visitor appeal by assigning distinct themes to each street; establishing open-air shopping streets through integration with front-facing water features and green spaces