
Close
![Popup Image]()
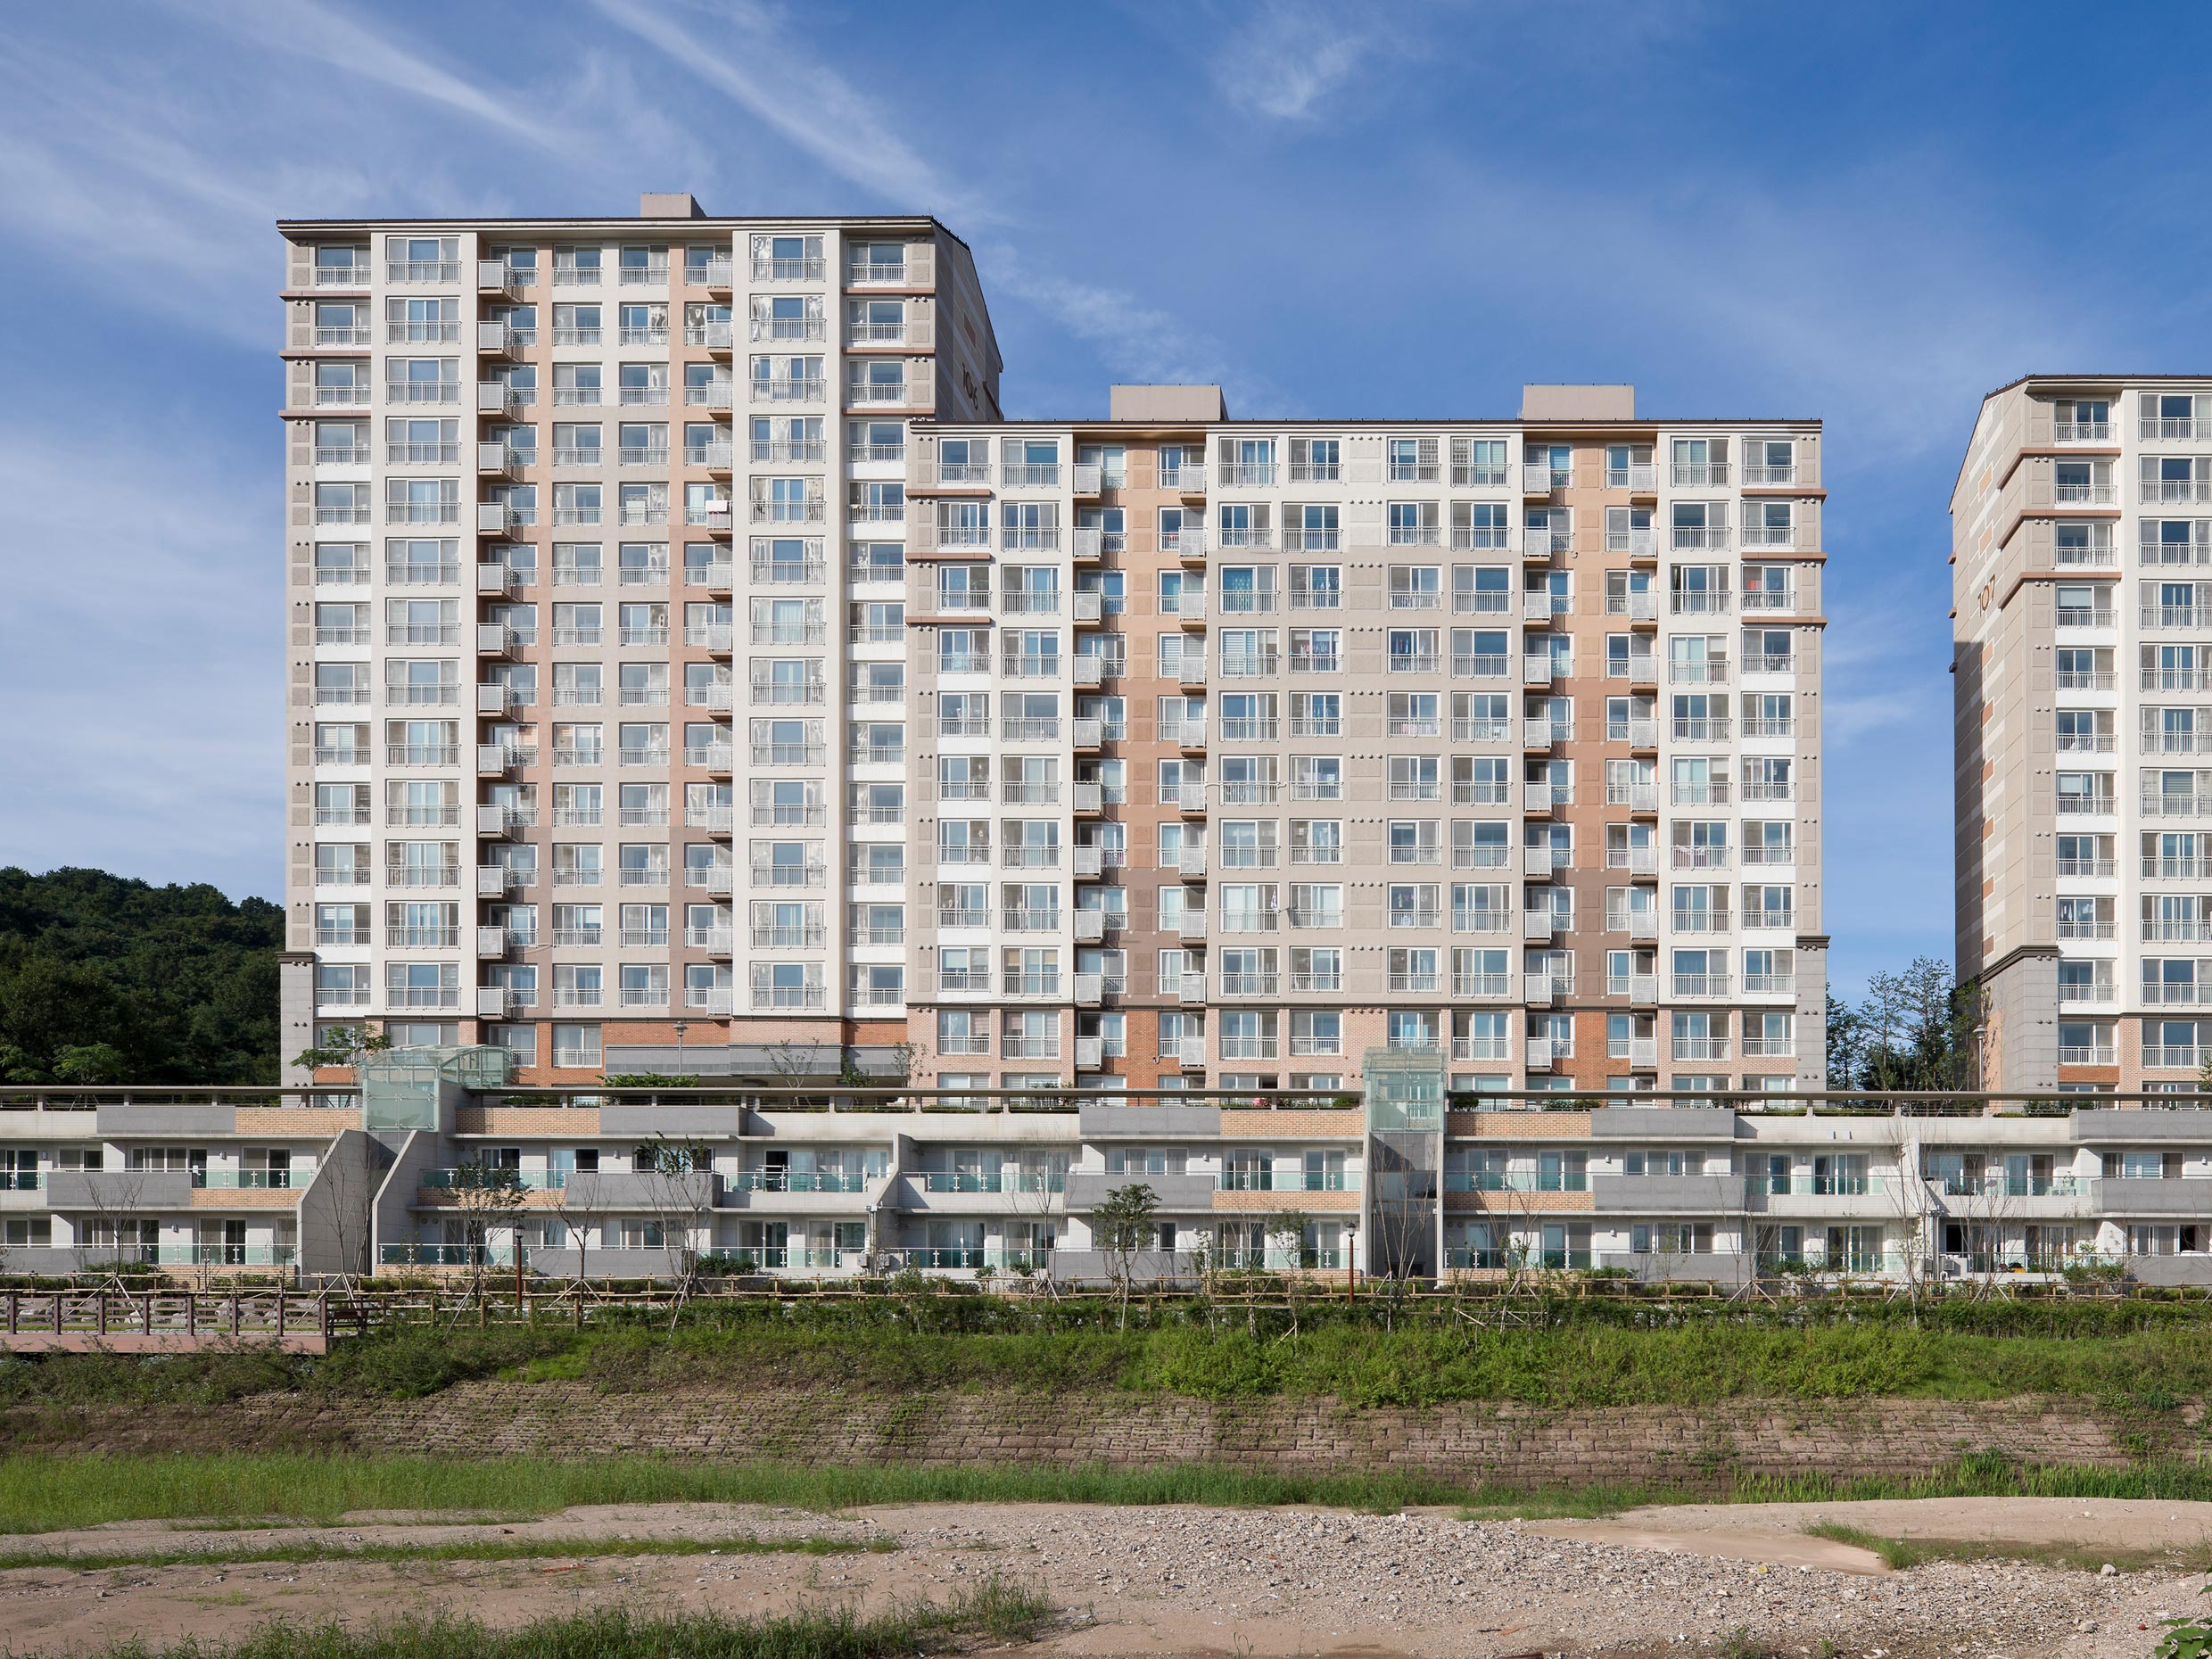
We established a green axis flowing from Cheonmasan Mountain into the site, a living street axis that actively incorporates the living streets connected to Macheon District Phase 2, and a pedestrian axis designed with access from Macheon Station in mind. By actively incorporating the existing topography, we tailored our approach to suit each specific context. In areas with lower elevations adjacent to neighborhood parks, we planned terrace-style residences to create a new residential culture not found in typical apartment complexes.
The internal layout of the complex combines an enclosed, intimate plan with a rhythmic sectional arrangement based on varying levels, creating a cozy and vibrant community. To enhance the scenery of the internal living streets and the vitality of residents’ daily lives, we actively incorporated the existing natural environment and designed wind paths to create pleasant outdoor spaces.
Although not flashy, the Machon District will foster a rich community and a high-quality living environment in harmony with nature.


-
Status
Completed
-
Order
SH Corporation
-
Purpose
Residential
-
Design Year
2006
-
Completion Year
2011
-
Location
Songpa-gu, Seoul
-
Site area
38,840.70m2
-
Gross Floor Area
105,767.88m2
-
Building Area
9,133.18m2
-
Scale
B2, 15F
We established a green axis flowing from Cheonmasan Mountain into the site, a living street axis that actively incorporates the living streets connected to Macheon District Phase 2, and a pedestrian axis designed with access from Macheon Station in mind. By actively incorporating the existing topography, we tailored our approach to suit each specific context. In areas with lower elevations adjacent to neighborhood parks, we planned terrace-style residences to create a new residential culture not found in typical apartment complexes.
The internal layout of the complex combines an enclosed, intimate plan with a rhythmic sectional arrangement based on varying levels, creating a cozy and vibrant community. To enhance the scenery of the internal living streets and the vitality of residents’ daily lives, we actively incorporated the existing natural environment and designed wind paths to create pleasant outdoor spaces.
Although not flashy, the Machon District will foster a rich community and a high-quality living environment in harmony with nature.