

Close
![Popup Image]()
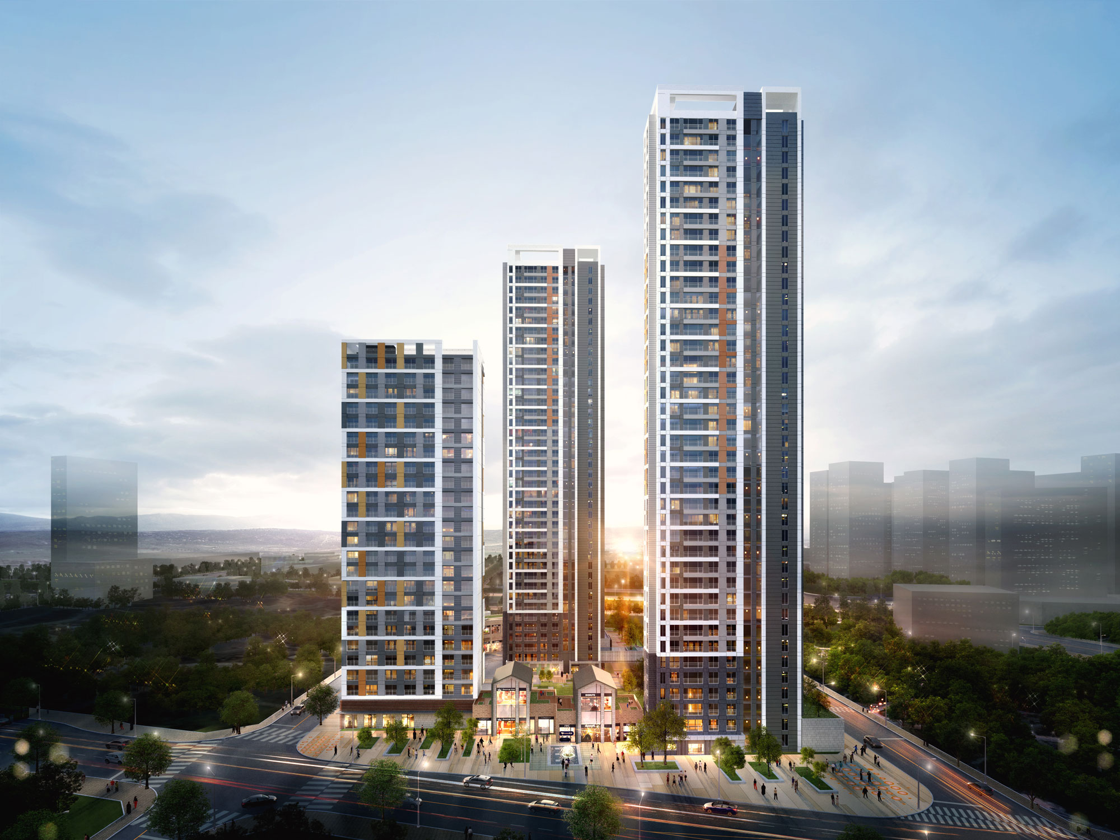
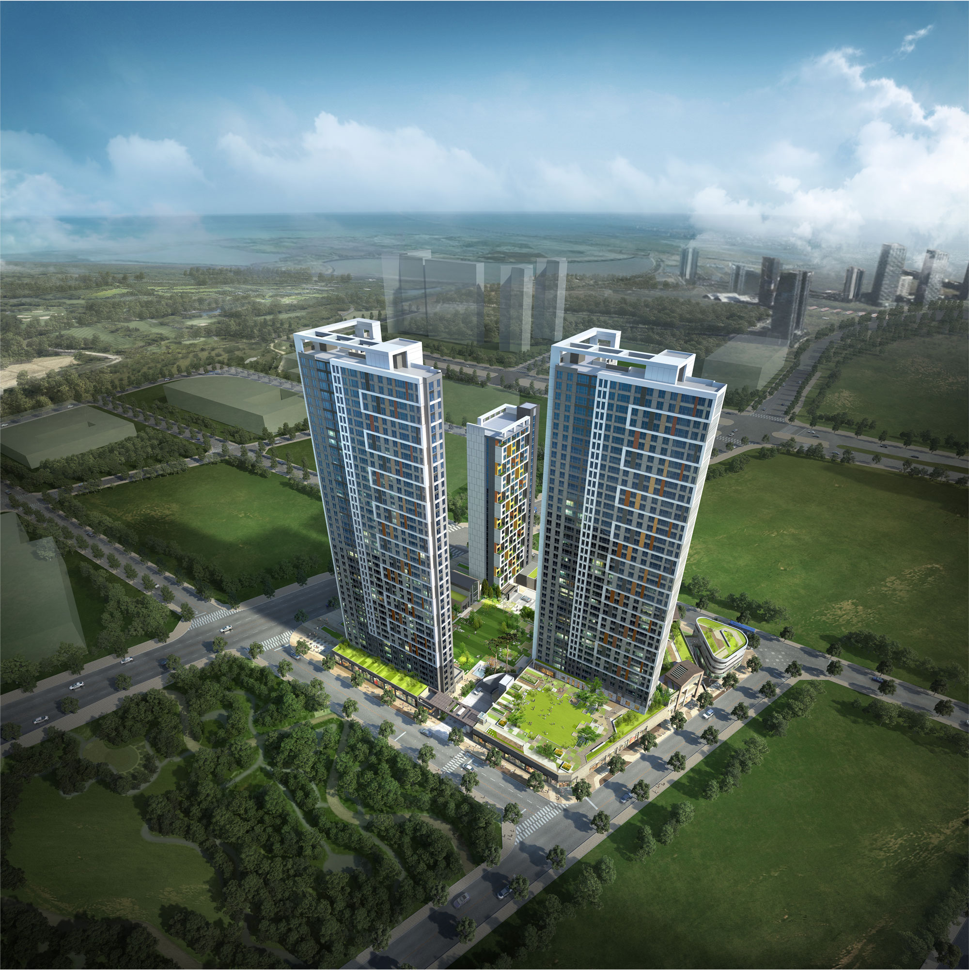
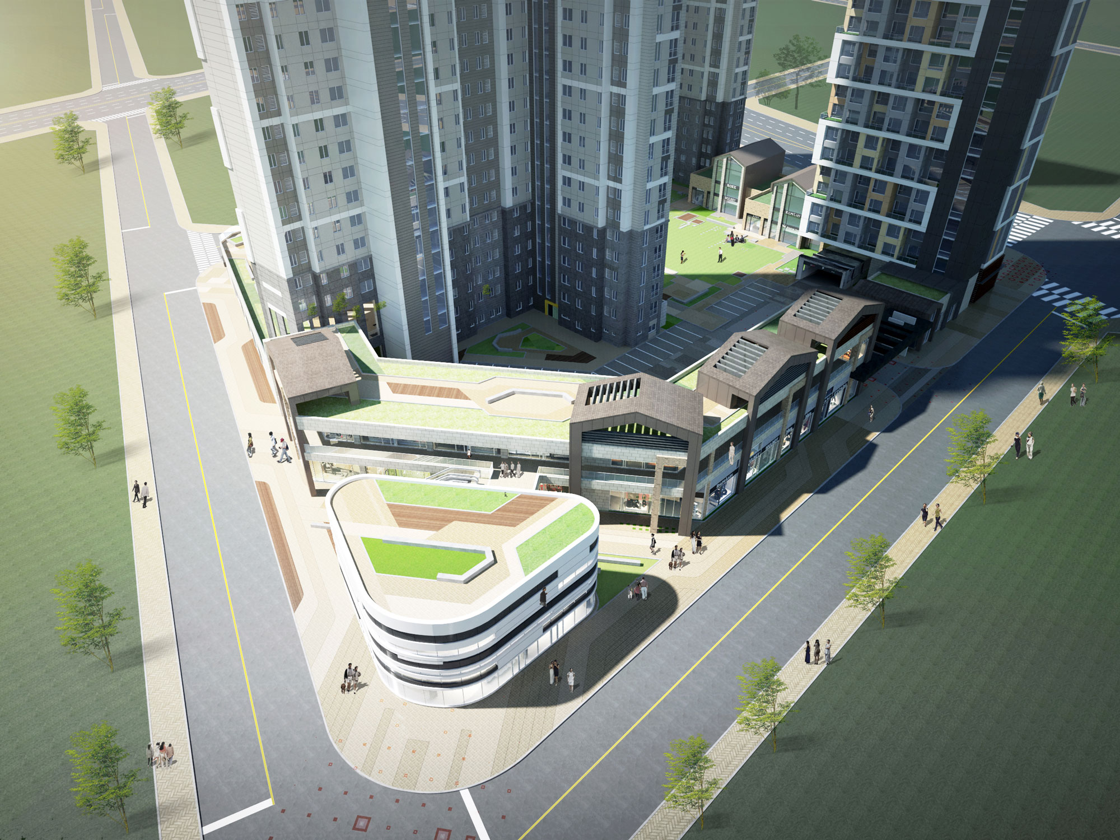
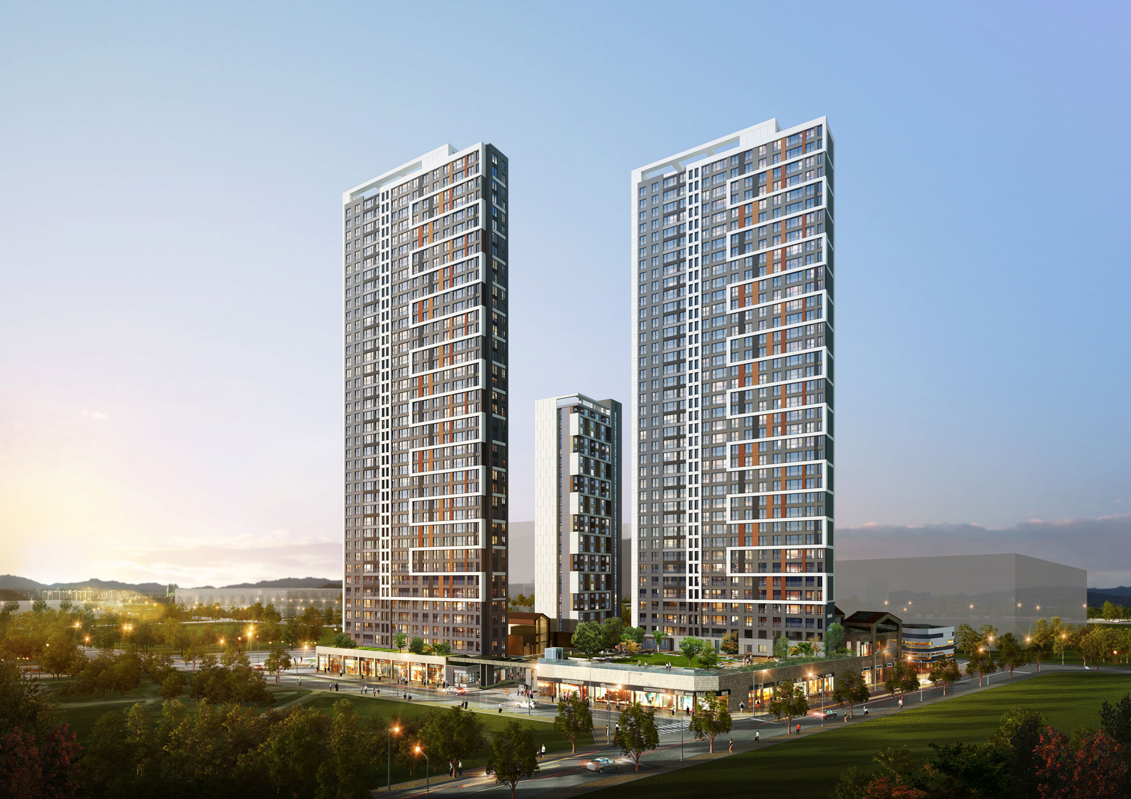

The focus of this project was on clearly separating residential and non-residential facilities and planning a variety of open spaces for city residents. While creating a commercial district that takes into account the nearby park and Incheon National University, we devised a strategy that differentiates the project from large shopping malls and created spaces that serve as comfortable and relaxing retreats for residents. We secured views of the park and the distant sea, and enhanced comfort by orienting the building primarily toward the south. We aimed to create new value through a facade design that minimizes a sense of vertical intimidation and a low-rise design that considers the human scale.


-
Status
Completed
-
Order
SK Ecoplant CO.,LTD.
-
Purpose
Residential
-
Design Year
2016
-
Location
Yeonsu-gu, Incheon
-
Site area
12,958.00m2
-
Gross Floor Area
66,204.11m2
-
Building Area
5,182.89m2
-
Scale
B2, 39F
The focus of this project was on clearly separating residential and non-residential facilities and planning a variety of open spaces for city residents. While creating a commercial district that takes into account the nearby park and Incheon National University, we devised a strategy that differentiates the project from large shopping malls and created spaces that serve as comfortable and relaxing retreats for residents. We secured views of the park and the distant sea, and enhanced comfort by orienting the building primarily toward the south. We aimed to create new value through a facade design that minimizes a sense of vertical intimidation and a low-rise design that considers the human scale.