
Close
![Popup Image]()
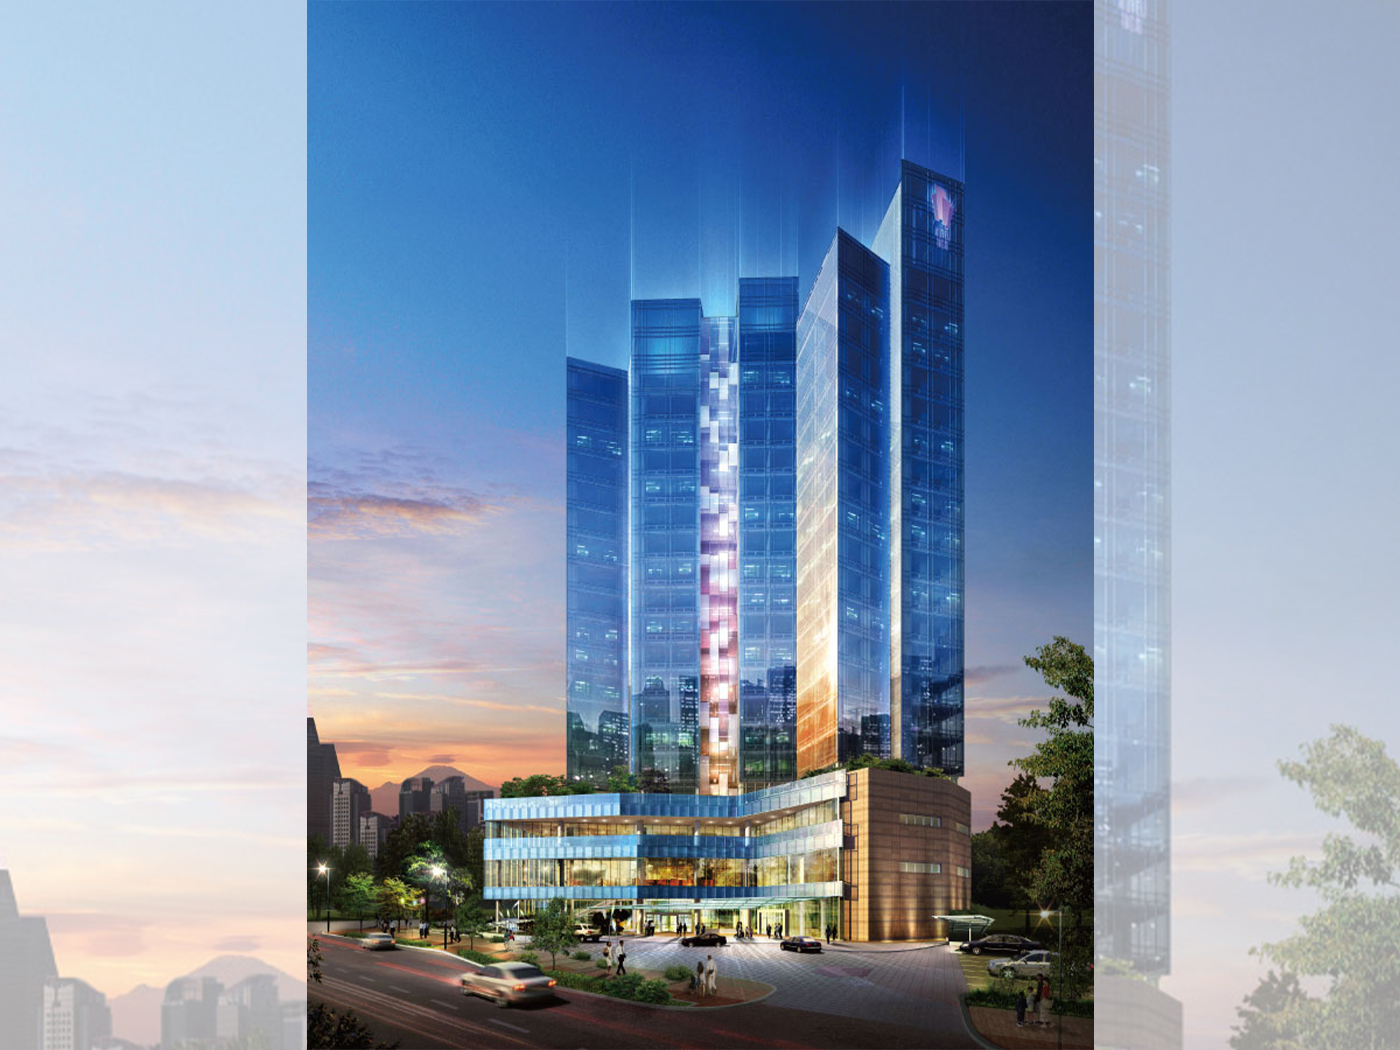
From the planning stage through to the completion of the design, the vision for the hotel was that it would be perceived as an integral part of a vast park. The term “Choseok” (初石) served as the starting point for this concept, which evolved around the key elements of water, wind, and light. Rather than constructing a building, we sought to create a structure that would be perceived as a discovered gem, and we planned it to be interpreted as a harmonious union of nature and humanity. The hotel’s form was determined during the building’s layout process. The building is positioned vertically along a north-south axis, facing south to capture sunlight and north to overlook the central park. The lower floors, connected to the ground, take on a form that mirrors the freedom of nature, while the upper guest room tower is designed to resemble a sculpture carved from a raw stone. At its center, a light passageway was planned to allow light to pass through the entire building, symbolically representing the light of day and night. The building’s surface also uses reflective glass as the primary material to capture the ever-changing scenery of the Central Park throughout the four seasons; at night, the entire building will become a symbol of light (Icon) and a landmark for the surrounding area.


-
Status
Completed
-
Order
KUMHO Engineering & Construction Co., Ltd.
-
Purpose
Hospitality
-
Design Year
2007
-
Location
Yeonsu-gu, Incheon
-
Site area
4,300.00m2
-
Gross Floor Area
26,628.33m2
-
Building Area
1,790.96m2
-
Scale
B2, 20F
From the planning stage through to the completion of the design, the vision for the hotel was that it would be perceived as an integral part of a vast park. The term “Choseok” (初石) served as the starting point for this concept, which evolved around the key elements of water, wind, and light. Rather than constructing a building, we sought to create a structure that would be perceived as a discovered gem, and we planned it to be interpreted as a harmonious union of nature and humanity. The hotel’s form was determined during the building’s layout process. The building is positioned vertically along a north-south axis, facing south to capture sunlight and north to overlook the central park. The lower floors, connected to the ground, take on a form that mirrors the freedom of nature, while the upper guest room tower is designed to resemble a sculpture carved from a raw stone. At its center, a light passageway was planned to allow light to pass through the entire building, symbolically representing the light of day and night. The building’s surface also uses reflective glass as the primary material to capture the ever-changing scenery of the Central Park throughout the four seasons; at night, the entire building will become a symbol of light (Icon) and a landmark for the surrounding area.