Close
![Popup Image]()
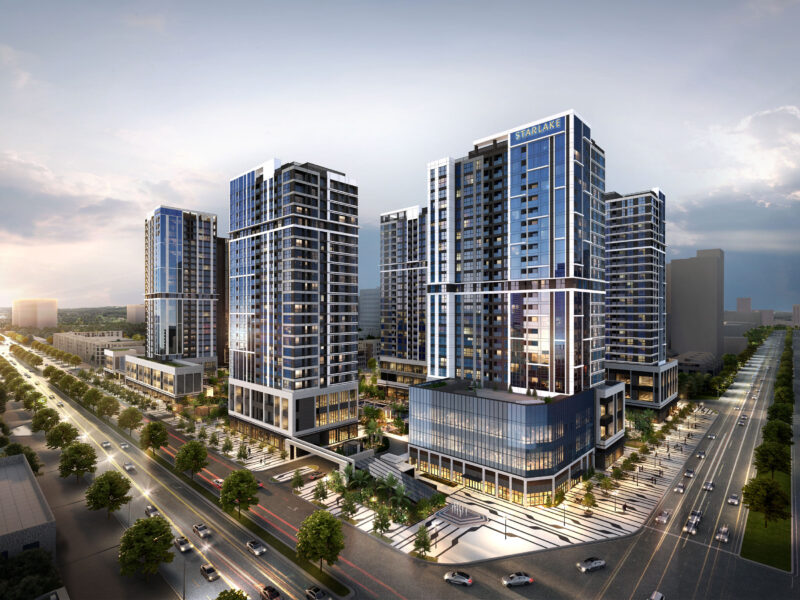
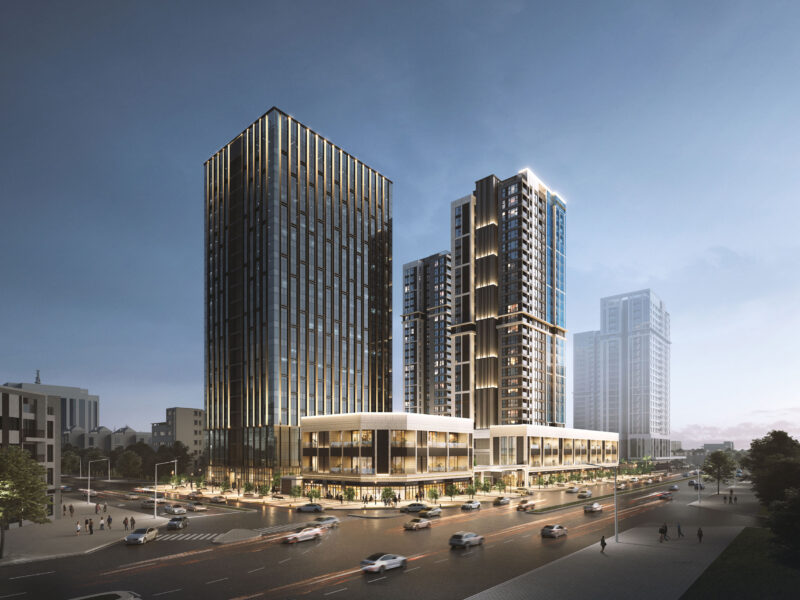
SNS VINA is an office project located on the central axis of Star Lake, a large-scale new town under development in Hanoi, Vietnam. Star Lake features a radial urban structure centered on a lake, with water and greenery forming the city’s main framework — a core concept of waterfront urban planning that realizes the vision of “urban-nature integration.” Within this urban axis and context, SNS VINA proposes a directionality as a gateway forming the city’s focal point. As the site lies along the natural central axis connecting Friendship Park, the central plaza, and West Lake, SNS VINA is planned as a regionally friendly and open office space that strengthens urban connectivity.
The main design keywords are “Landmark,” “Unique,” and “Local Friendly.” First, taking inspiration from the majestic landscape of layered karst formations in Ha Long Bay, it is planned as a landmark expressing the city’s symbolism through a three-dimensional silhouette of various scales of overlapping masses. Next, horizontal openness interlocks with vertical layering to provide multi-layered spatial experiences, thereby inducing SNS VINA’s unique character. Additionally, facade louvers inspired by bamboo patterns create a regionally friendly image, while interiors using local materials such as Vietnamese marble realize simple yet refined spaces.


-
Status
Completed
-
Order
SNS VINA Co., Ltd
-
Purpose
Office, Retail
-
Design Year
2019
-
Completion Year
2026(Scheduled)
-
Location
PLOT D1CC3 Starlake New Urban Area, Bắc Từ Liêm Dist., Hanoi, Vietnam
-
Site area
12,533m2
-
Gross Floor Area
88,965m2
-
Building Area
5,013m2
-
Scale
B3, 23F
-
Architecture
-
Participation
SNS VINA is an office project located on the central axis of Star Lake, a large-scale new town under development in Hanoi, Vietnam. Star Lake features a radial urban structure centered on a lake, with water and greenery forming the city’s main framework — a core concept of waterfront urban planning that realizes the vision of “urban-nature integration.” Within this urban axis and context, SNS VINA proposes a directionality as a gateway forming the city’s focal point. As the site lies along the natural central axis connecting Friendship Park, the central plaza, and West Lake, SNS VINA is planned as a regionally friendly and open office space that strengthens urban connectivity.
The main design keywords are “Landmark,” “Unique,” and “Local Friendly.” First, taking inspiration from the majestic landscape of layered karst formations in Ha Long Bay, it is planned as a landmark expressing the city’s symbolism through a three-dimensional silhouette of various scales of overlapping masses. Next, horizontal openness interlocks with vertical layering to provide multi-layered spatial experiences, thereby inducing SNS VINA’s unique character. Additionally, facade louvers inspired by bamboo patterns create a regionally friendly image, while interiors using local materials such as Vietnamese marble realize simple yet refined spaces.