
Close
![Popup Image]()
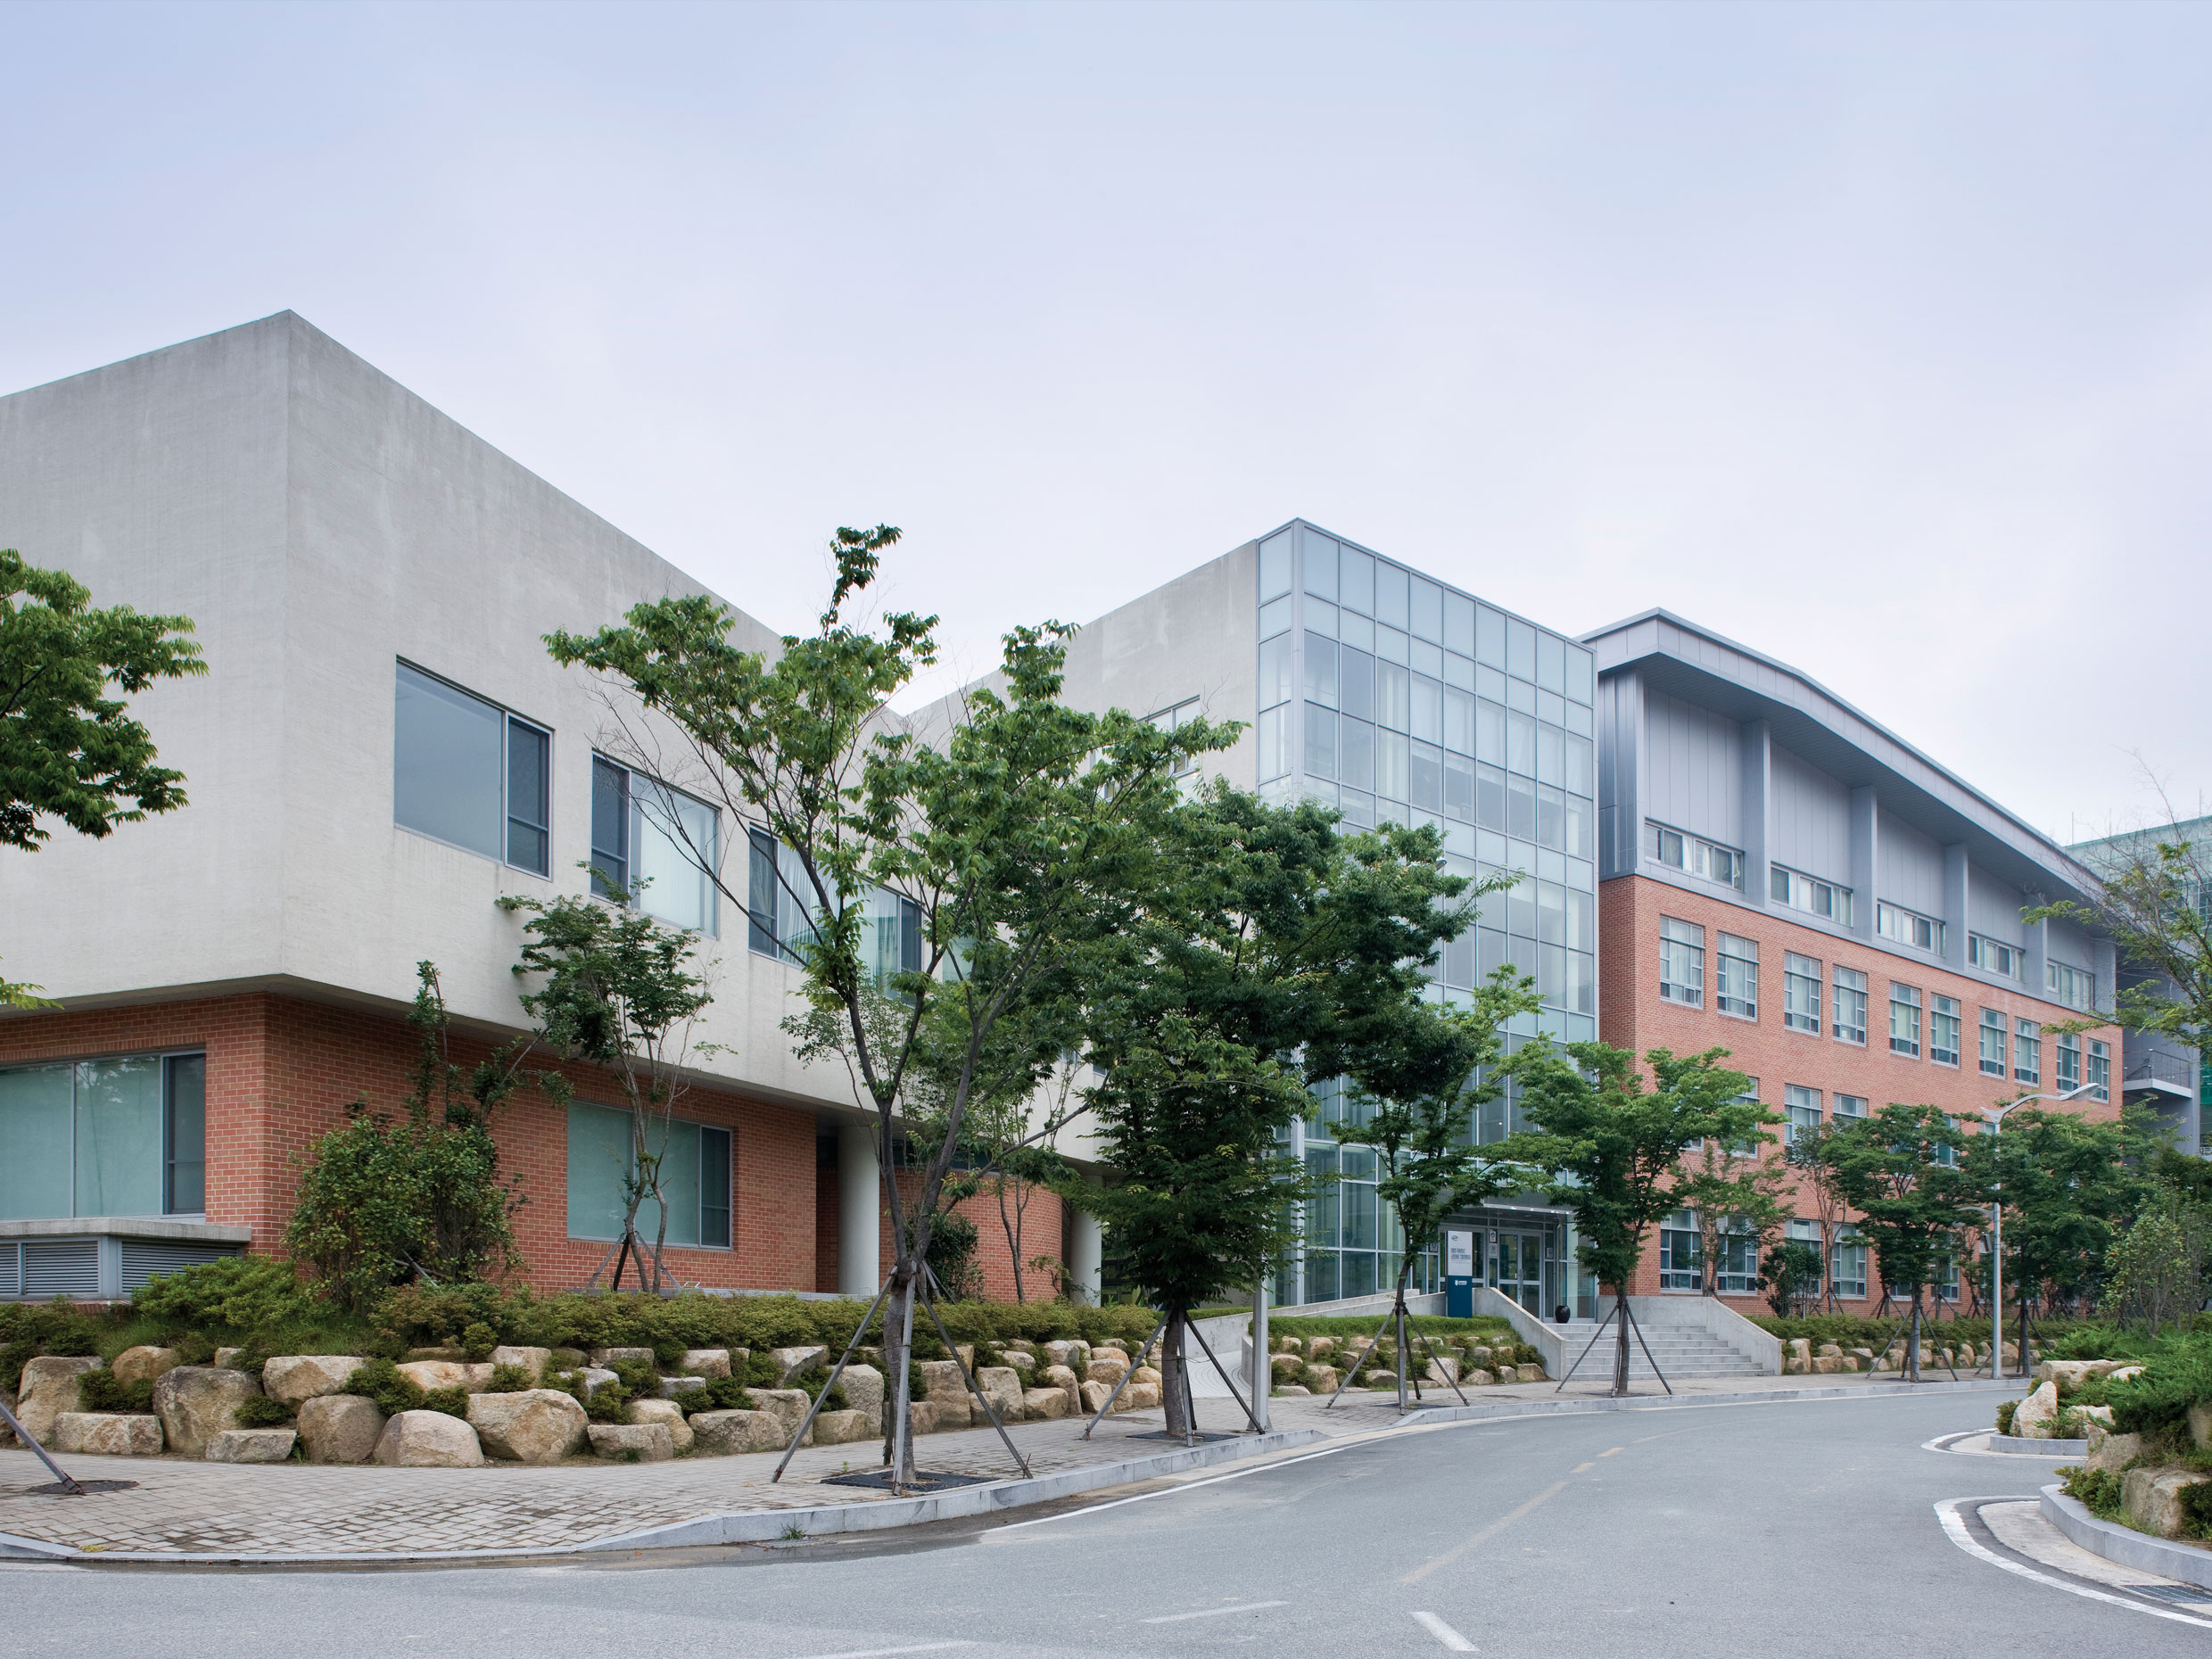
The site’s location within the campus is unique. Situated at the apex of Main Street, which runs across the campus starting from the main gate, its sloping terrain naturally draws the eye and serves as a focal point. Furthermore, the mountainous backdrop is so beautiful that it almost overshadows the act of building on the land.
“It must resemble a mountain. It must resemble a mountain.” This was the overarching premise and the greatest challenge. I did not want it to appear like a wall blocking the mountain’s silhouette; I wanted the gaze to wander rather than linger in one place. Thus, I sought to fully embrace the depth and breadth of the land.
Multiple offset straight lines that define the mass, a layout offset from Main Street along the contour lines, the overlapping of offset planes and lines, and open spaces piercing through the mass—all of these elements were presented as devices to prevent the gaze from converging and to ensure the structure never feels like a wall.
Since the campus is located in the mountains, excellent outdoor spaces already existed, making a natural connection with the outdoors crucial. We created courtyards by utilizing the differences in site levels and guided natural circulation routes. The rest area in front of the basement level, the plaza at the front of the first floor, the outdoor deck on the second floor, and the connecting bridges on the third and fourth floors emerged as active devices for connecting with the exterior.
We hope these devices will be interpreted as another invisible, dynamic flow that interweaves and connects the interior and exterior.


-
Status
Completed
-
Order
Park Young Academy Educational Foundation
-
Purpose
Education, R&D
-
Design Year
2003
-
Completion Year
2006
-
Location
Sasang-gu, Busan
-
Site area
870,966.00m2
-
Gross Floor Area
131,612.44m2
-
Building Area
37,153.25m2
-
Scale
B1, 4F
The site’s location within the campus is unique. Situated at the apex of Main Street, which runs across the campus starting from the main gate, its sloping terrain naturally draws the eye and serves as a focal point. Furthermore, the mountainous backdrop is so beautiful that it almost overshadows the act of building on the land.
“It must resemble a mountain. It must resemble a mountain.” This was the overarching premise and the greatest challenge. I did not want it to appear like a wall blocking the mountain’s silhouette; I wanted the gaze to wander rather than linger in one place. Thus, I sought to fully embrace the depth and breadth of the land.
Multiple offset straight lines that define the mass, a layout offset from Main Street along the contour lines, the overlapping of offset planes and lines, and open spaces piercing through the mass—all of these elements were presented as devices to prevent the gaze from converging and to ensure the structure never feels like a wall.
Since the campus is located in the mountains, excellent outdoor spaces already existed, making a natural connection with the outdoors crucial. We created courtyards by utilizing the differences in site levels and guided natural circulation routes. The rest area in front of the basement level, the plaza at the front of the first floor, the outdoor deck on the second floor, and the connecting bridges on the third and fourth floors emerged as active devices for connecting with the exterior.
We hope these devices will be interpreted as another invisible, dynamic flow that interweaves and connects the interior and exterior.