
Close
![Popup Image]()
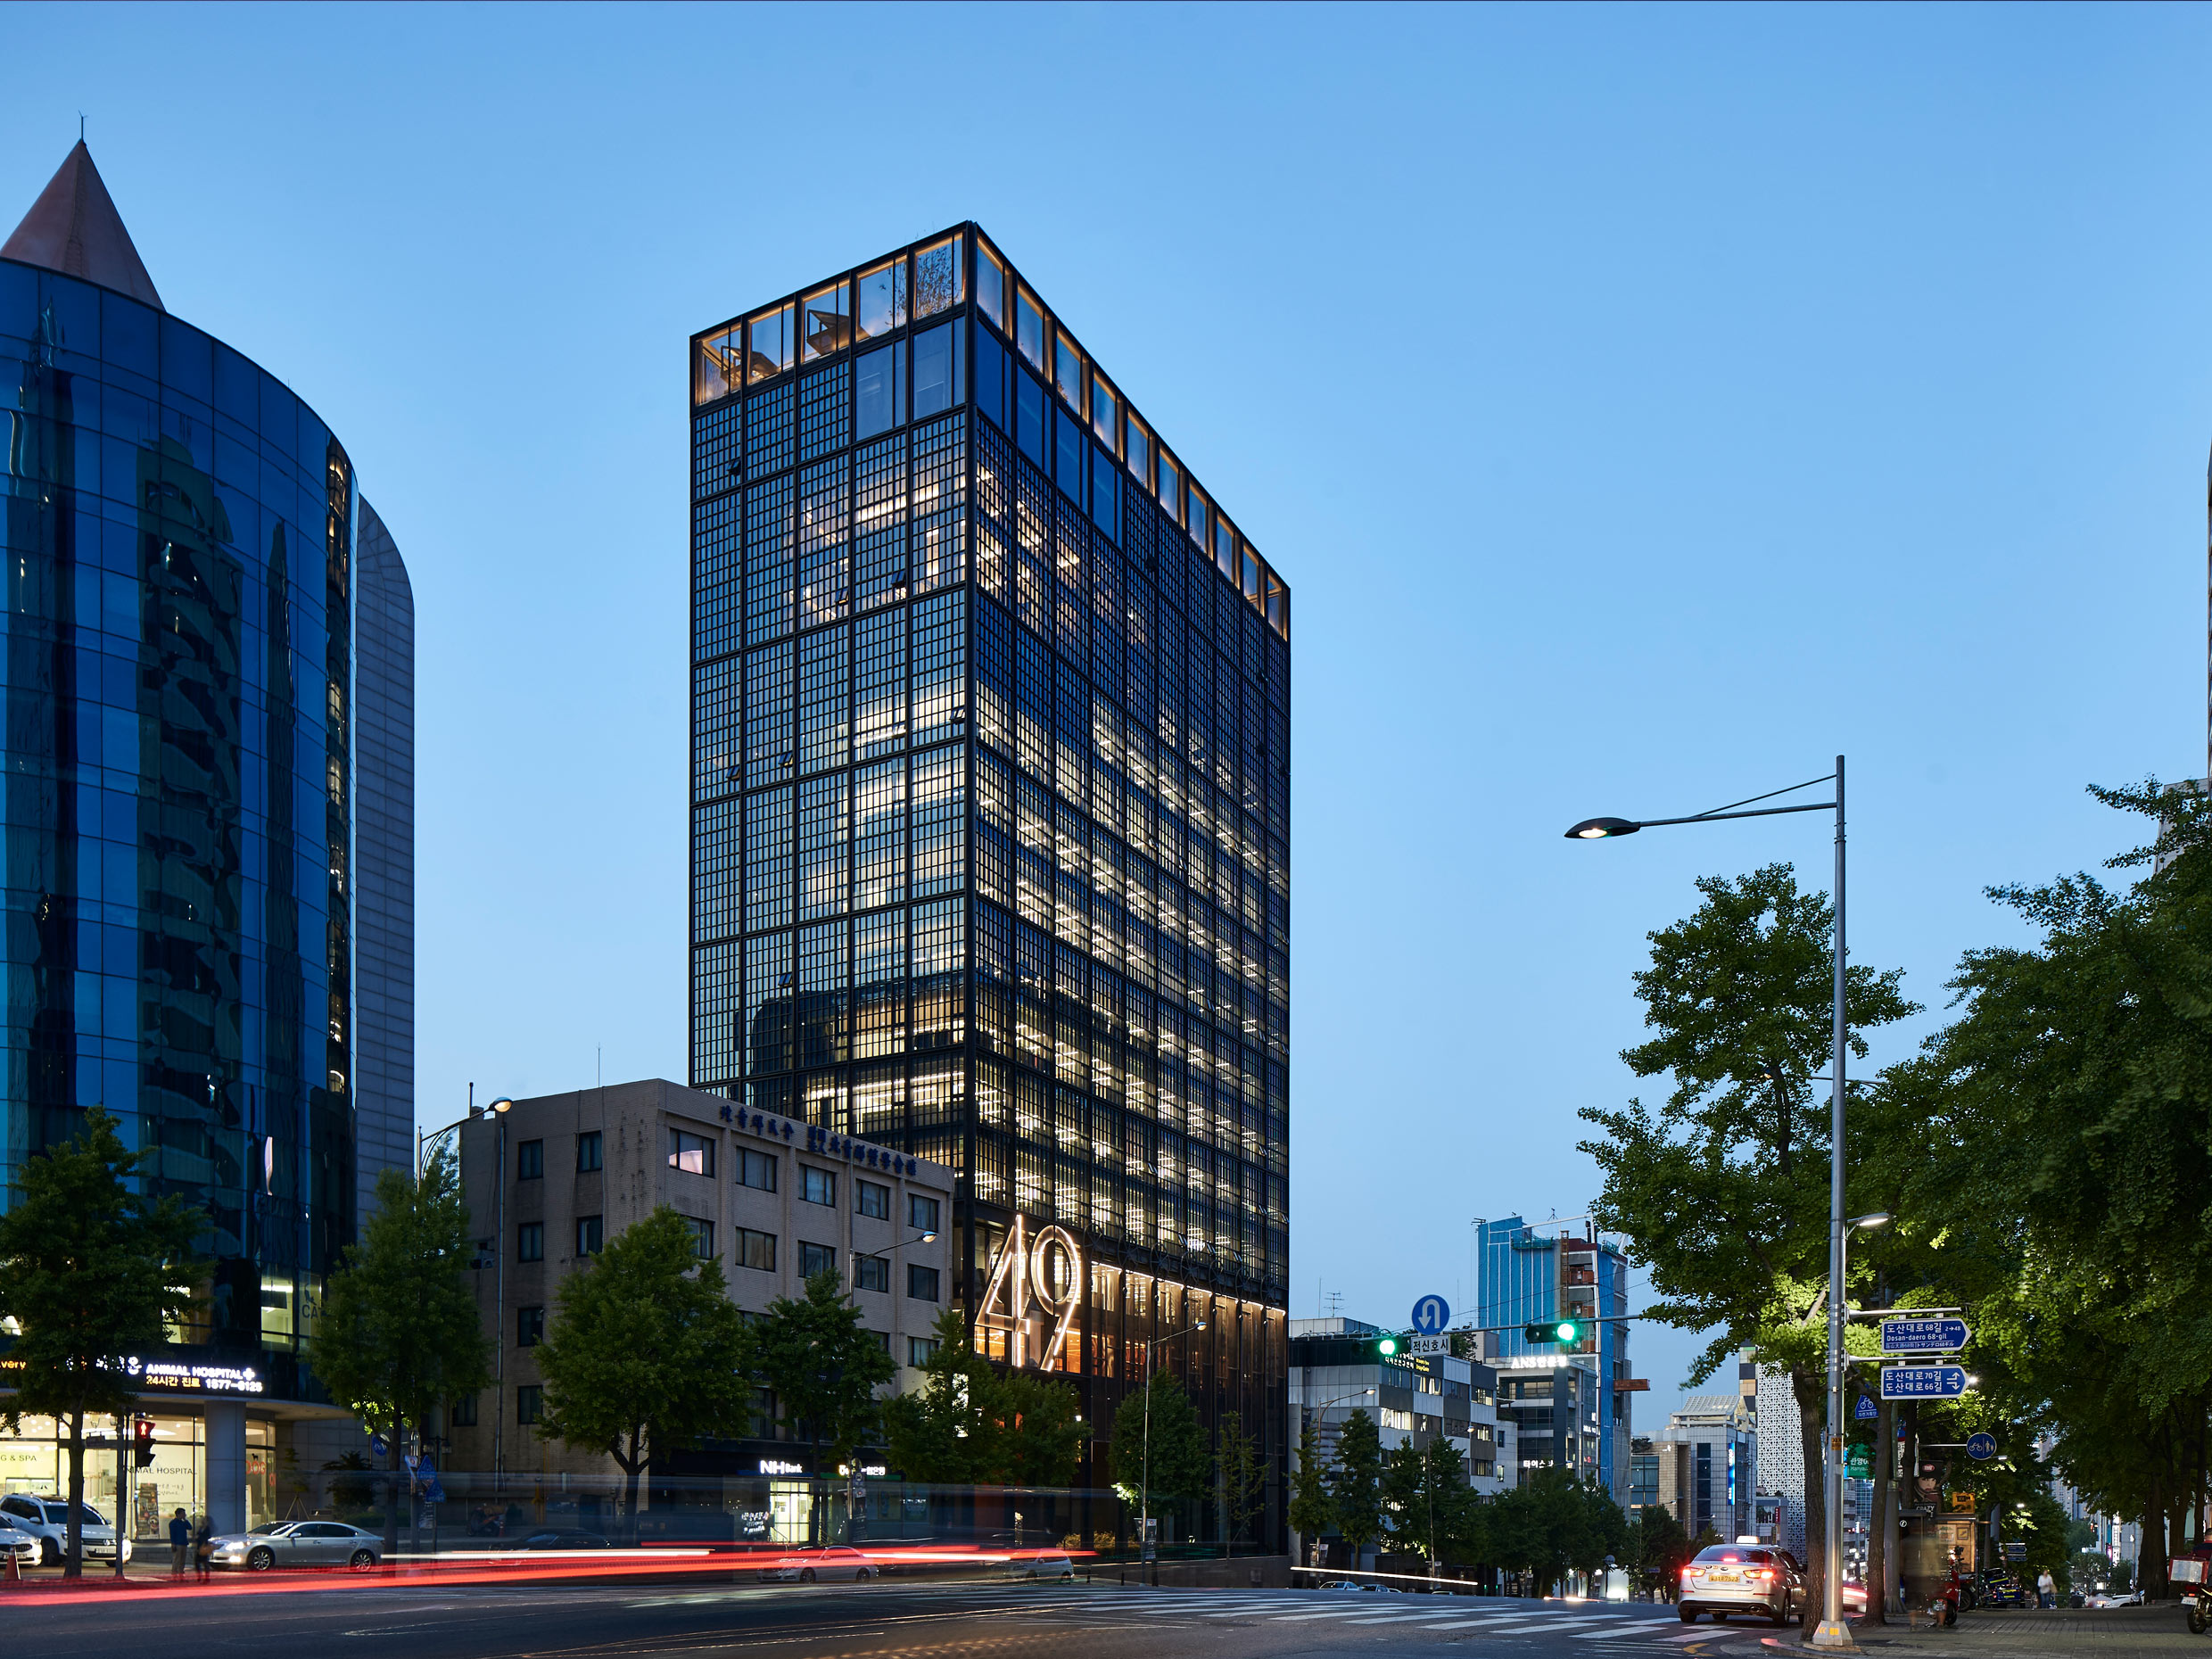
The Shinsegae Cheongdam-dong SI Headquarters New Construction Project began with the goal of consolidating the company’s scattered office spaces into a single location on a site along Dosan-daero in Cheongdam-dong.
The client described the image of the new building using words such as sophistication, elegance, and style. They envisioned a distinctive façade that embodies the identity of a fashion company’s headquarters, while also creating a building with a modern yet classic feel that would remain timeless.
The building mass was designed in a box shape to accommodate as many programs as possible. The primary materials—glass and metal—were applied consistently throughout the building to create a sense of unity, while various patterns were used on the facade to add depth and visual interest. For the lower and upper sections, a stage-like concept was introduced, utilizing sliding metal fabric and metal curtains to create a dynamic facade. By applying the concept of kinetic art, the building was imbued with a distinct identity.


-
Status
Completed
-
Order
SHINSEGAE INTERNATIONAL
-
Purpose
Office
-
Design Year
2010
-
Completion Year
2015
-
Location
Gangnam-gu, Seoul
-
Site area
1,312.00m2
-
Gross Floor Area
13,794.42m2
-
Building Area
750.25m2
-
Scale
B4, 15F
The Shinsegae Cheongdam-dong SI Headquarters New Construction Project began with the goal of consolidating the company’s scattered office spaces into a single location on a site along Dosan-daero in Cheongdam-dong.
The client described the image of the new building using words such as sophistication, elegance, and style. They envisioned a distinctive façade that embodies the identity of a fashion company’s headquarters, while also creating a building with a modern yet classic feel that would remain timeless.
The building mass was designed in a box shape to accommodate as many programs as possible. The primary materials—glass and metal—were applied consistently throughout the building to create a sense of unity, while various patterns were used on the facade to add depth and visual interest. For the lower and upper sections, a stage-like concept was introduced, utilizing sliding metal fabric and metal curtains to create a dynamic facade. By applying the concept of kinetic art, the building was imbued with a distinct identity.