
Close
![Popup Image]()
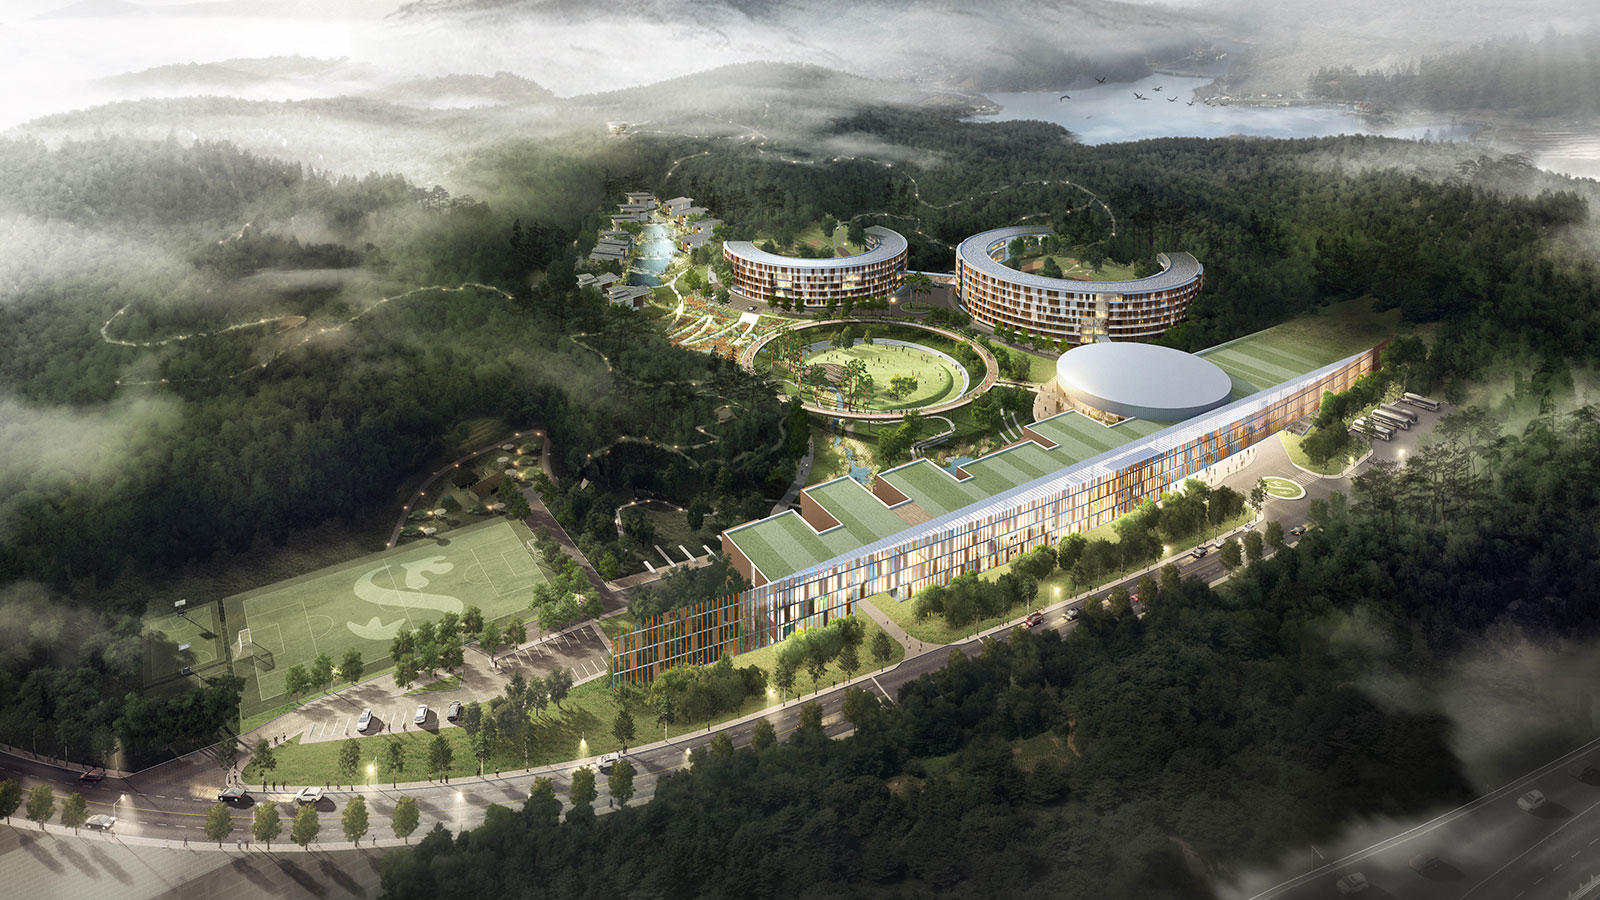
The Shinhan Bank Jincheon Training Center features an architectural design that harmonizes with nature, with the education building, welfare building, and accommodation building complementing one another. The master plan was conceived under the theme of “Companionship,” envisioning a space that is unified, connected to nature, conducive to diverse encounters and dialogue, and adaptable to change—all for the Shinhan employees who will lead the bank into its next millennium. Residents of the lecture and accommodation buildings can enjoy beautiful views of nature from their respective locations. As spaces for experiencing and observing nature, each outdoor area is seamlessly integrated with the architecture.


-
Status
Completed
-
Order
Shinhan Bank
-
Purpose
Education, R&D
-
Design Year
2014
-
Location
Jincheon-gun, Chungcheongbuk-do
-
Site area
82,657.15m2
-
Gross Floor Area
71,065.76m2
-
Building Area
23,747.40m2
-
Scale
6F
The Shinhan Bank Jincheon Training Center features an architectural design that harmonizes with nature, with the education building, welfare building, and accommodation building complementing one another. The master plan was conceived under the theme of “Companionship,” envisioning a space that is unified, connected to nature, conducive to diverse encounters and dialogue, and adaptable to change—all for the Shinhan employees who will lead the bank into its next millennium. Residents of the lecture and accommodation buildings can enjoy beautiful views of nature from their respective locations. As spaces for experiencing and observing nature, each outdoor area is seamlessly integrated with the architecture.