
Close
![Popup Image]()
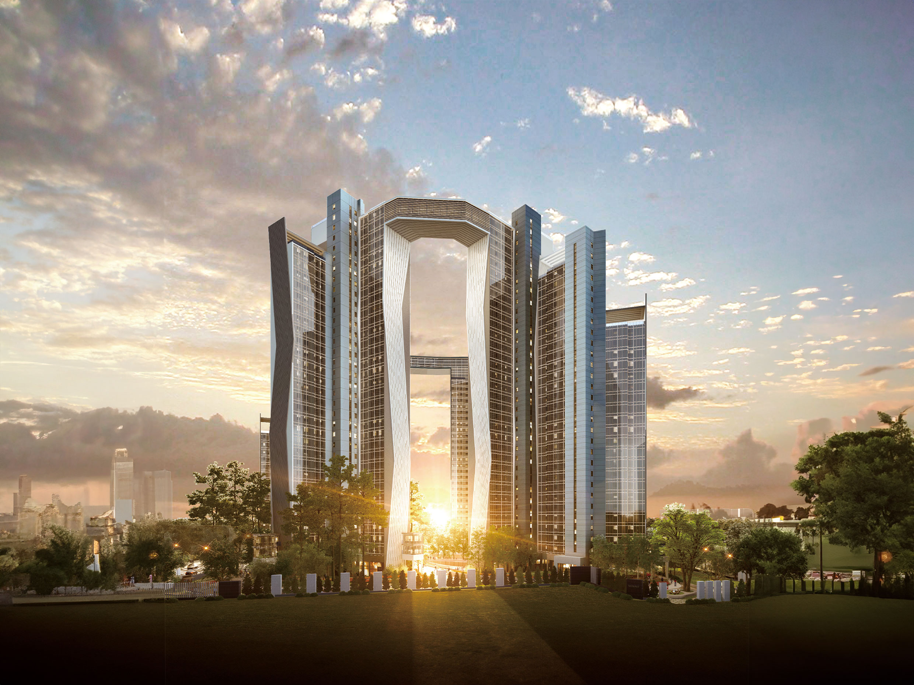
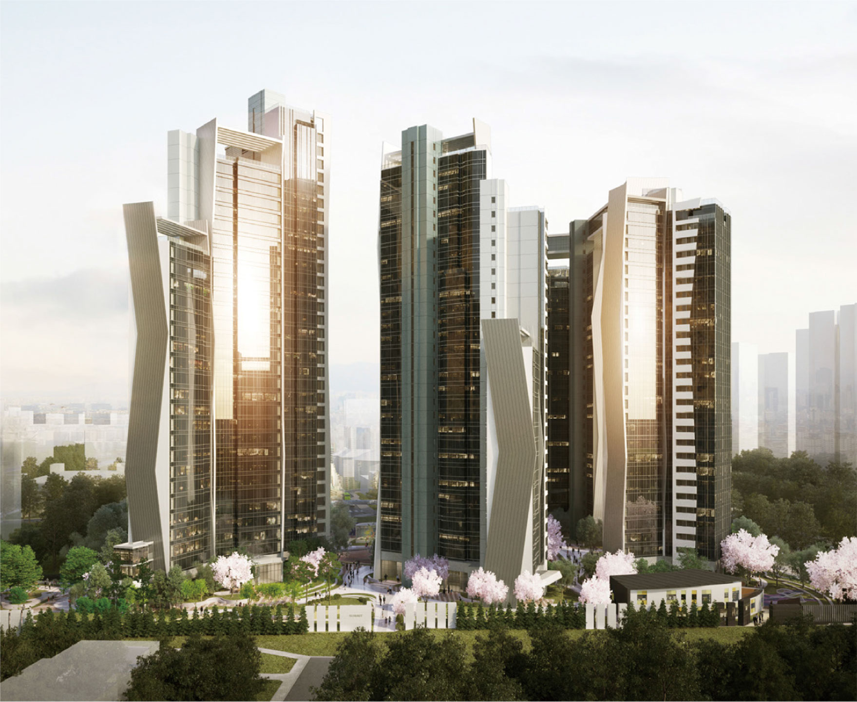
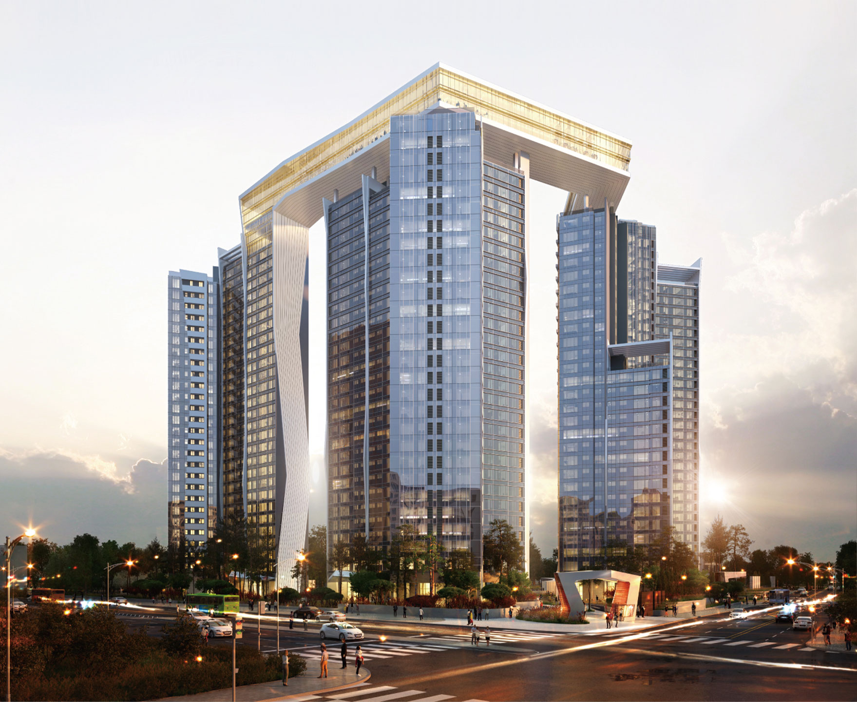
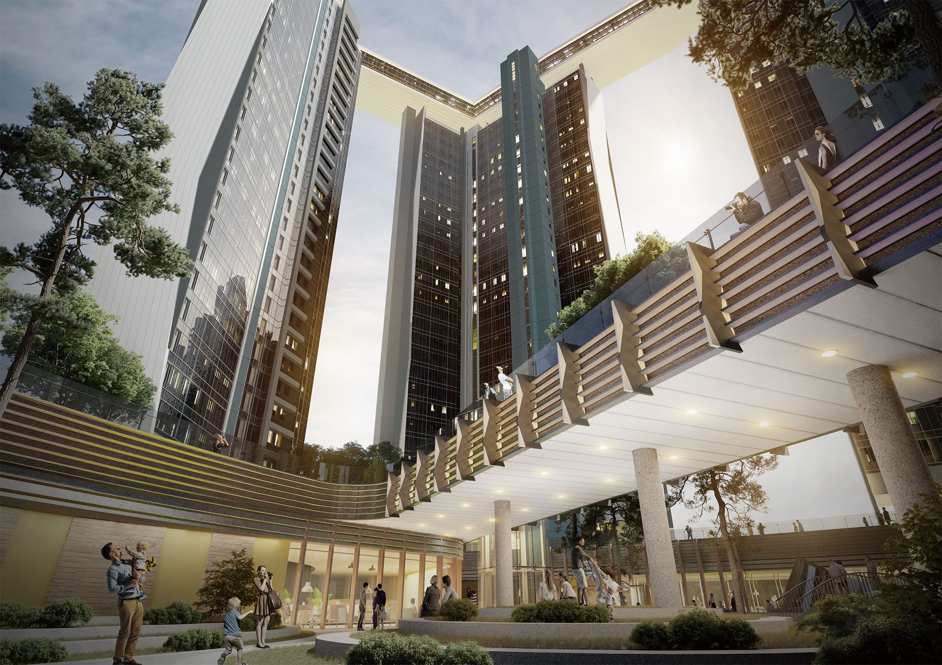
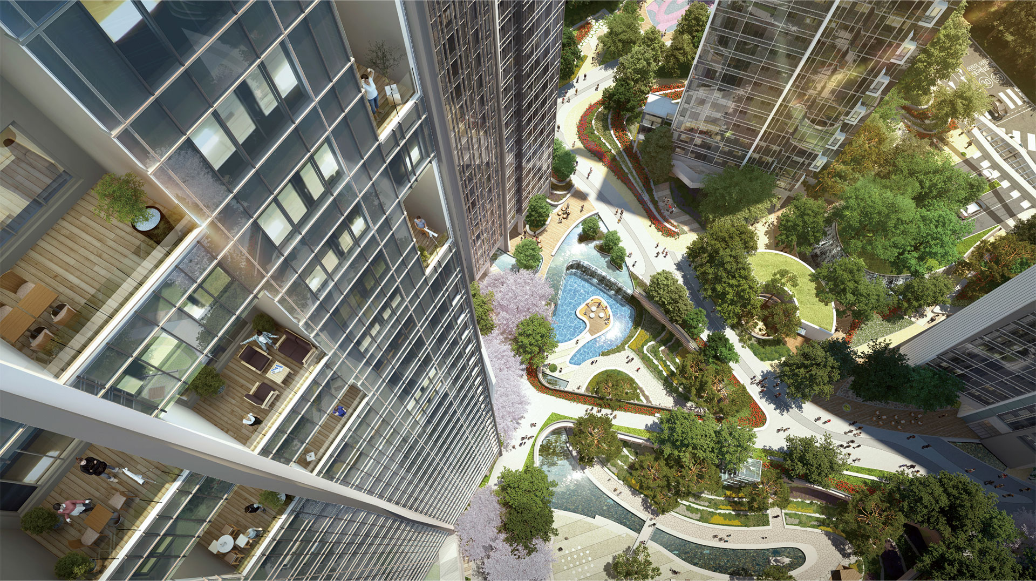
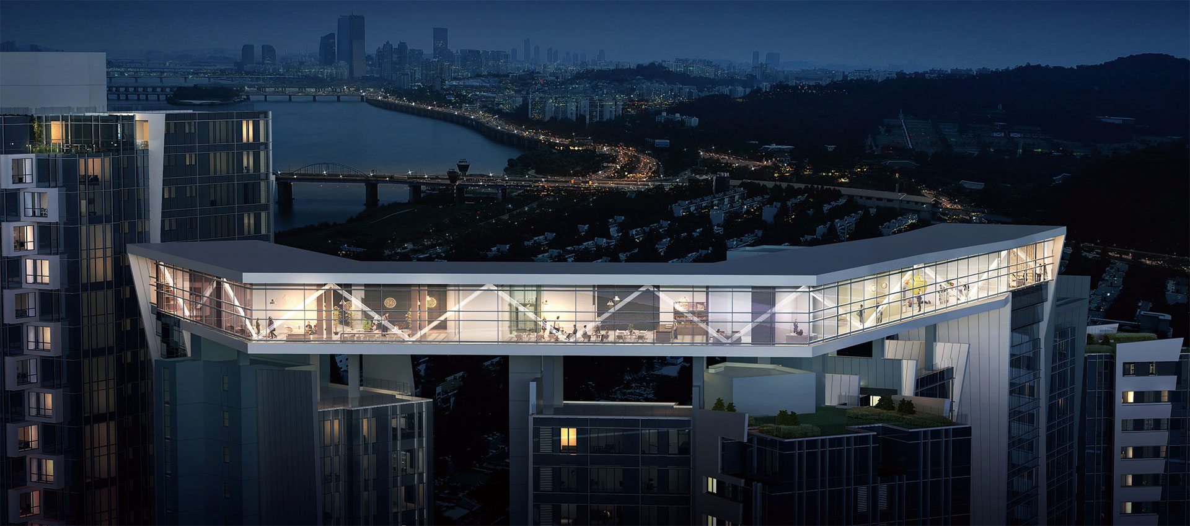
Located at the Shin-Banpo Station intersection, the site is significant from both urban and landscape perspectives, and this project is poised to set a new standard for the redevelopment projects scheduled to take place in the surrounding area. A green network utilizing protected trees with over 300 years of history, an urban network along the southern main road connecting the east and west sides, and a pedestrian network linking the intersection with the northwest park and the Han River—these three networks enhance urban connectivity, fostering interaction and mutual growth with local residents. Specialized public spaces designed for everyday comfort and open communication among residents; specialized unit spaces tailored to the needs of specific user groups; and specialized service spaces on the top floor and basement level featuring unique programs—these three spatial specializations create a new concept of residential space that incorporates non-residential facilities. Combined with landscape planning inspired by nature, the landscape specialization—featuring seven circular forests and a “hygge life” walking path—will allow residents to enjoy a rich life within the city.

-
Status
Completed
-
Order
Daewoo E&C Co., Ltd.
-
Purpose
Residential
-
Design Year
2017
-
Location
Seocho-gu, Seoul
-
Site area
31,983.10m2
-
Gross Floor Area
151,971.98m2
-
Building Area
5317.46m2
-
Scale
B4, 34F
Located at the Shin-Banpo Station intersection, the site is significant from both urban and landscape perspectives, and this project is poised to set a new standard for the redevelopment projects scheduled to take place in the surrounding area. A green network utilizing protected trees with over 300 years of history, an urban network along the southern main road connecting the east and west sides, and a pedestrian network linking the intersection with the northwest park and the Han River—these three networks enhance urban connectivity, fostering interaction and mutual growth with local residents. Specialized public spaces designed for everyday comfort and open communication among residents; specialized unit spaces tailored to the needs of specific user groups; and specialized service spaces on the top floor and basement level featuring unique programs—these three spatial specializations create a new concept of residential space that incorporates non-residential facilities. Combined with landscape planning inspired by nature, the landscape specialization—featuring seven circular forests and a “hygge life” walking path—will allow residents to enjoy a rich life within the city.