

Close
![Popup Image]()
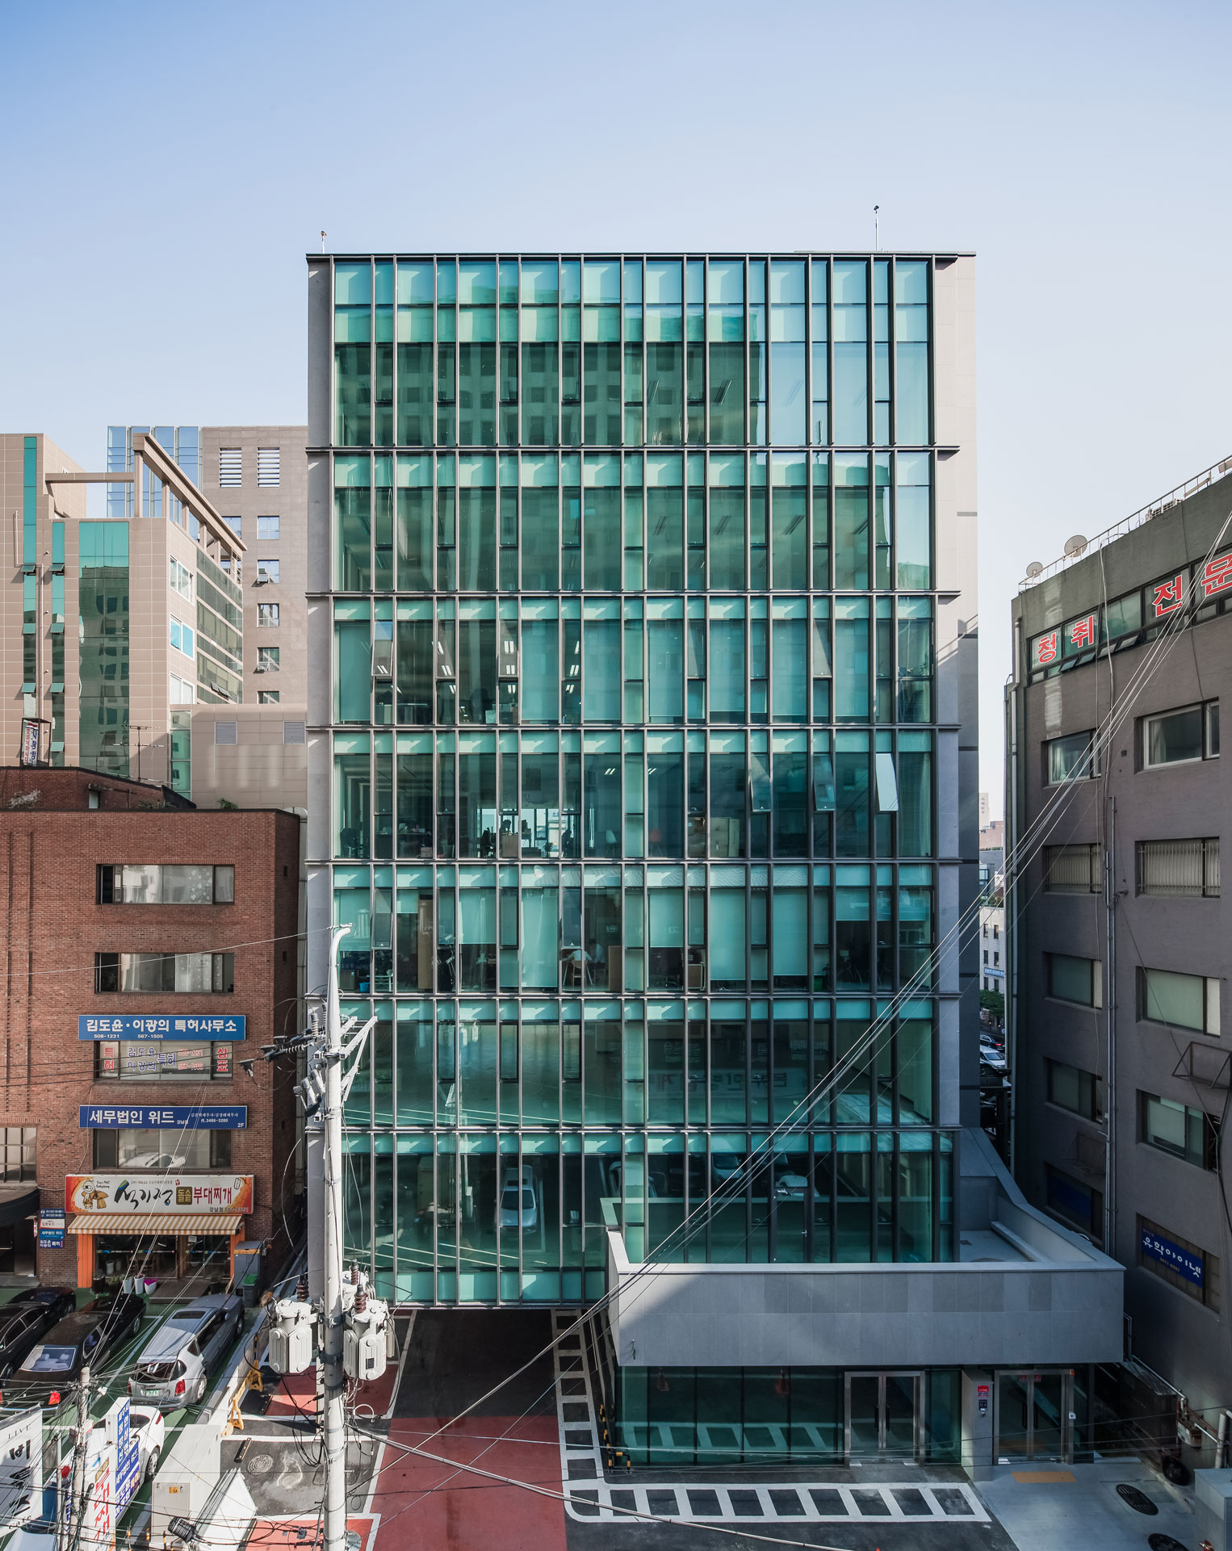
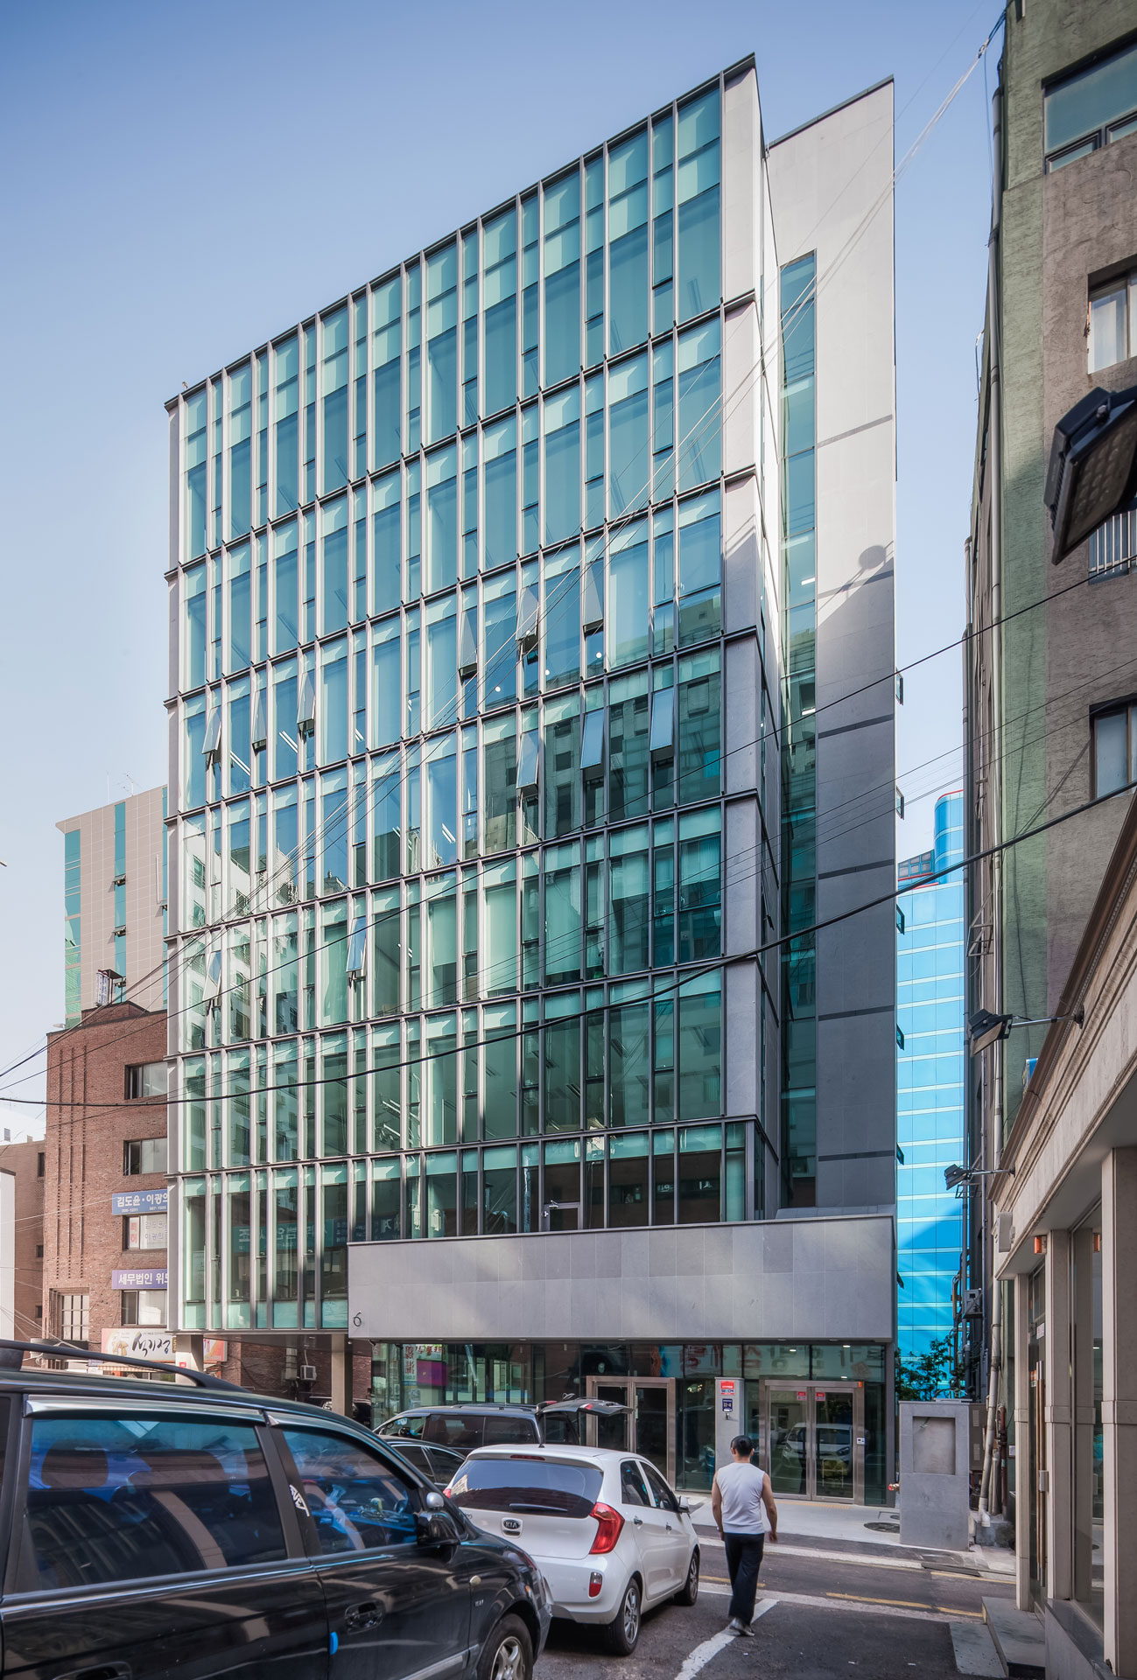
This project was a joint venture among multiple developers, with the primary objectives being to create a sleek office exterior and maximize leasable floor area while minimizing costs.
Equipped with an optimized core plan and facilities, and taking into account local leasing trends, the basement was minimized. The first and second floors were designed to house neighborhood amenities, while floors 3 through 7 were configured with floor plans that facilitate division into standard office units for the area (exclusive use of 20–25 pyeong).
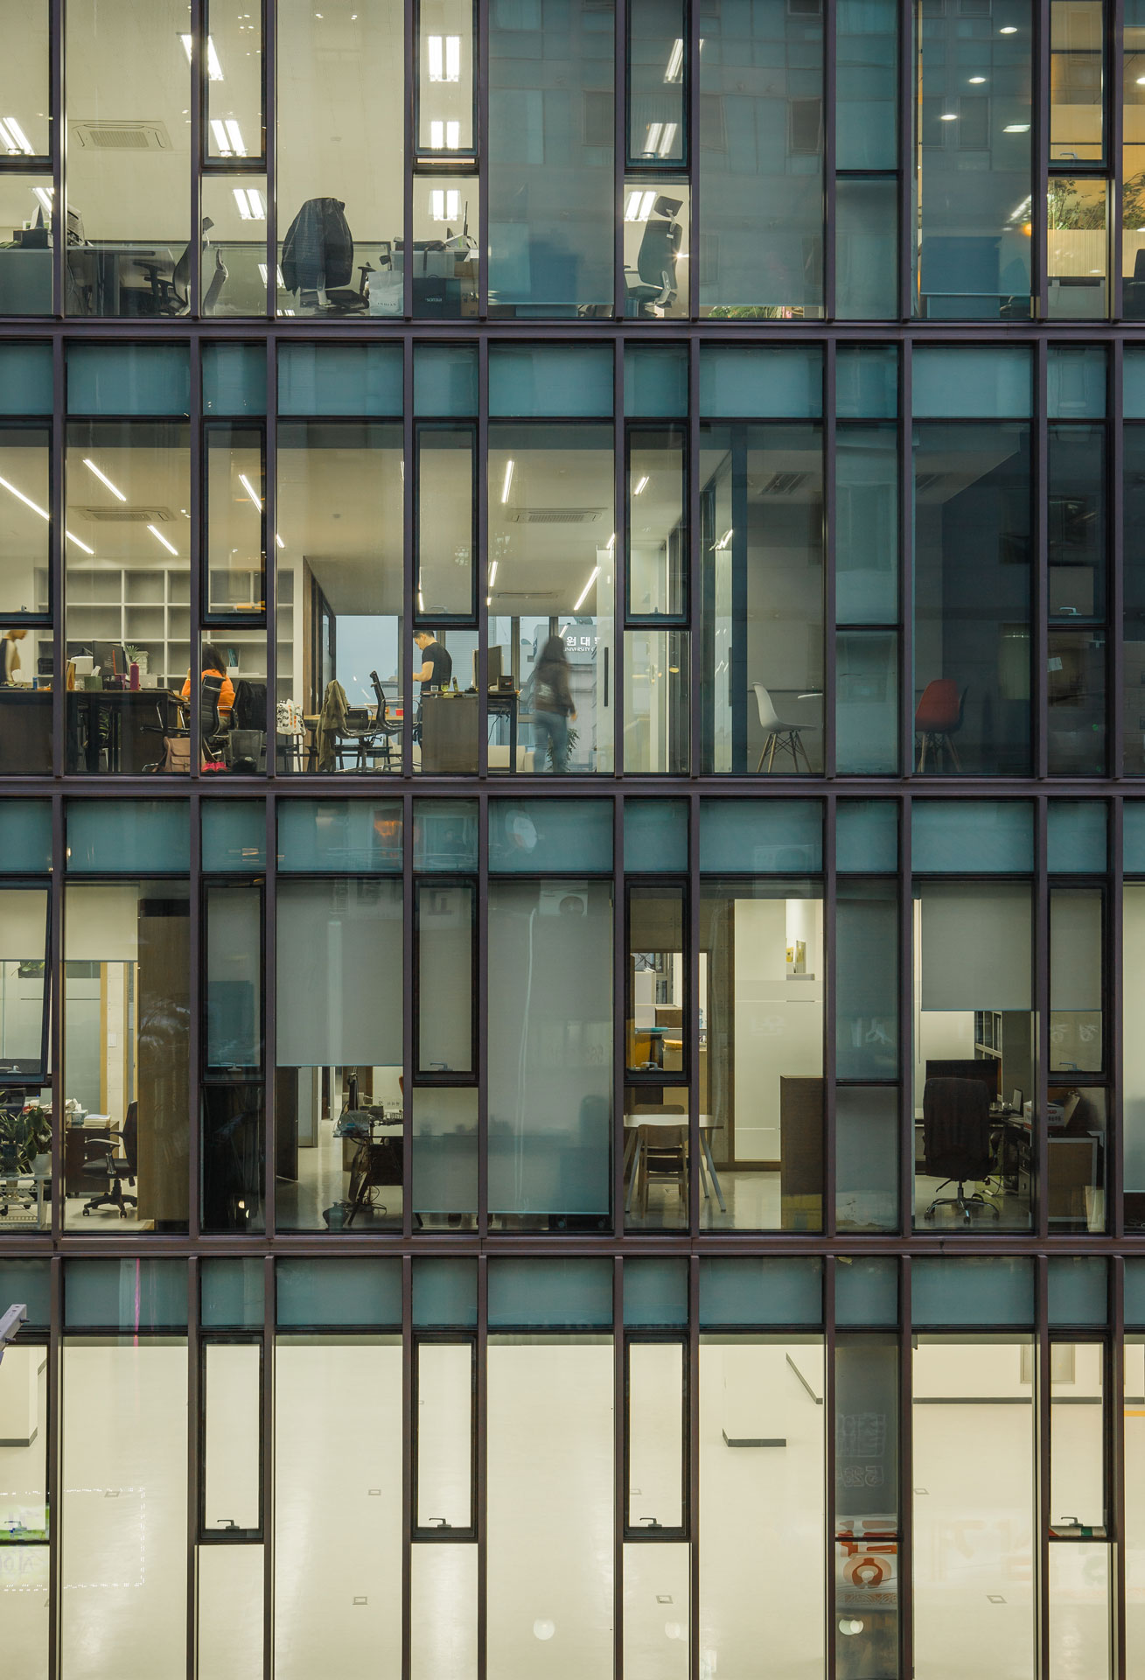
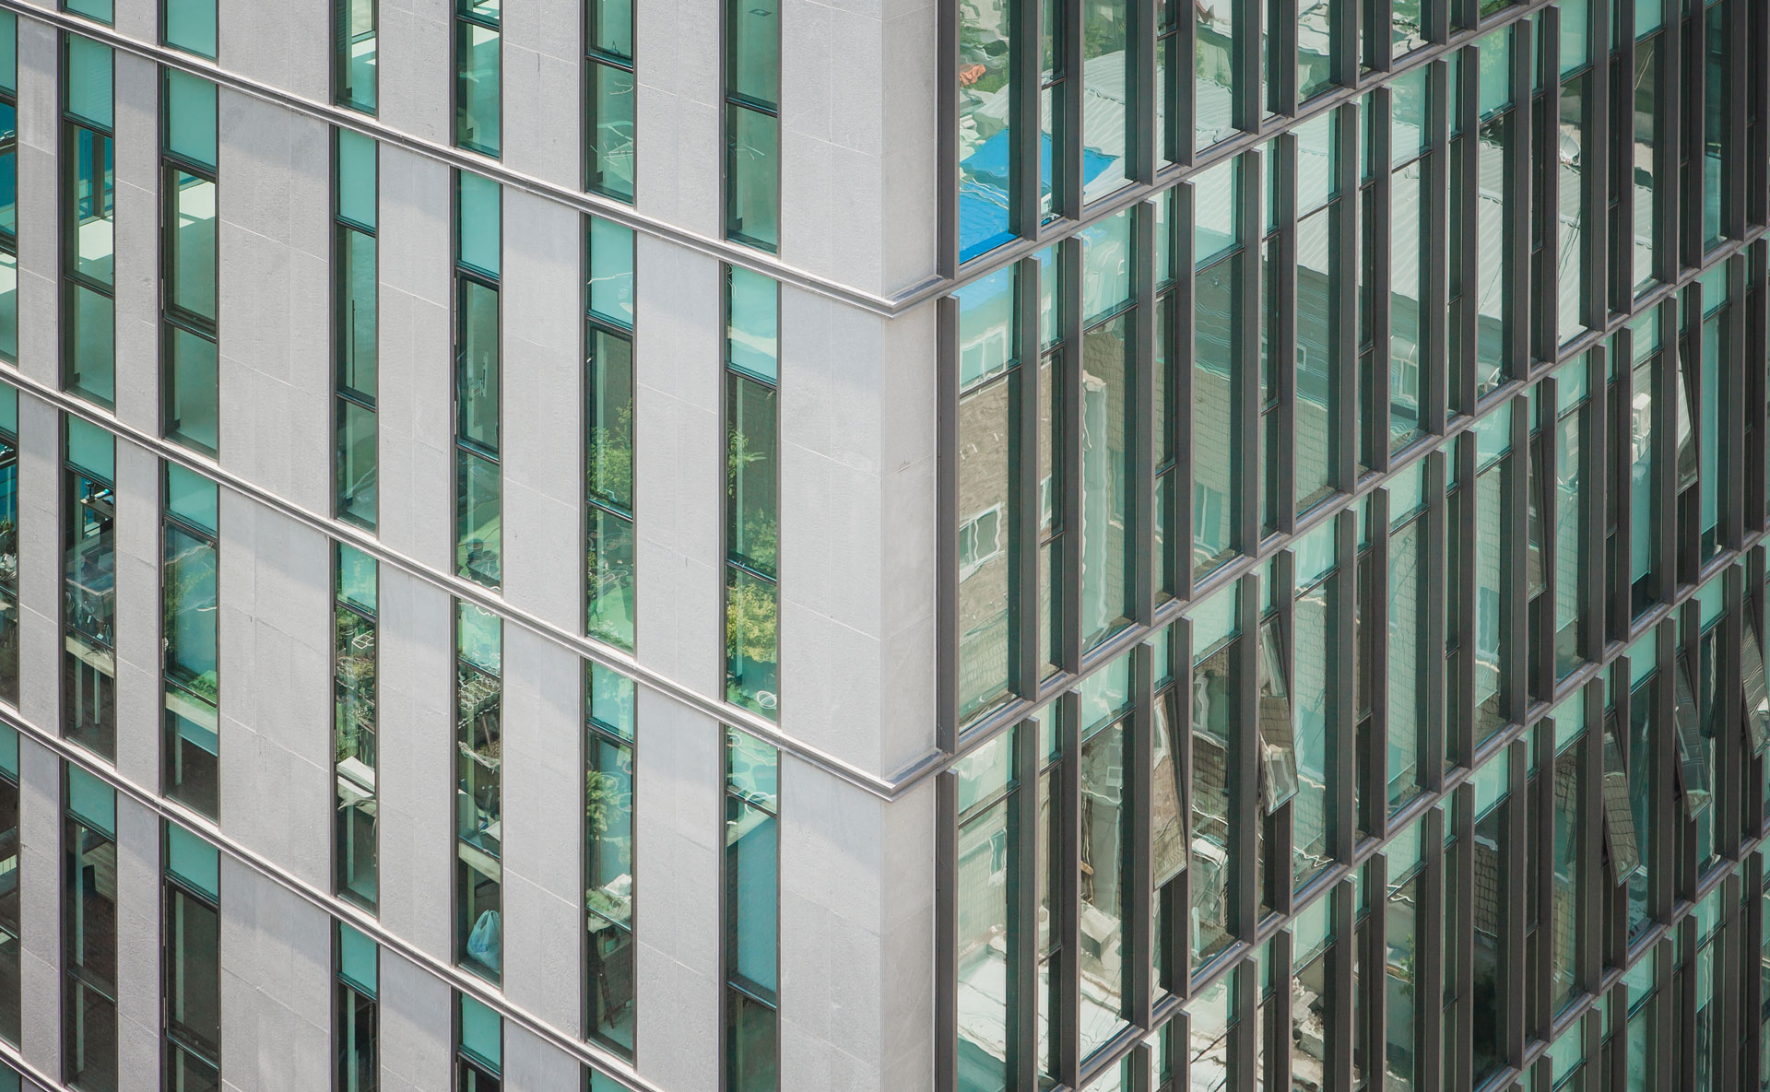
For the facade, the most functional proportions for operable windows were established, maximizing them on the north and south sides while minimizing them on the east and west sides. At the rear, a relaxation deck and space for outdoor units were provided in conjunction with the core, creating a common area for natural light and ventilation.

-
Status
Completed
-
Order
Shindo Development
-
Purpose
Office
-
Design Year
2013
-
Completion Year
2015
-
Location
Gangnam-gu, Seoul
-
Site area
535.00m2
-
Gross Floor Area
1,999.00m2
-
Building Area
299.58m2
-
Scale
B1, 8F
This project was a joint venture among multiple developers, with the primary objectives being to create a sleek office exterior and maximize leasable floor area while minimizing costs.
Equipped with an optimized core plan and facilities, and taking into account local leasing trends, the basement was minimized. The first and second floors were designed to house neighborhood amenities, while floors 3 through 7 were configured with floor plans that facilitate division into standard office units for the area (exclusive use of 20–25 pyeong).
For the facade, the most functional proportions for operable windows were established, maximizing them on the north and south sides while minimizing them on the east and west sides. At the rear, a relaxation deck and space for outdoor units were provided in conjunction with the core, creating a common area for natural light and ventilation.