
Close
![Popup Image]()
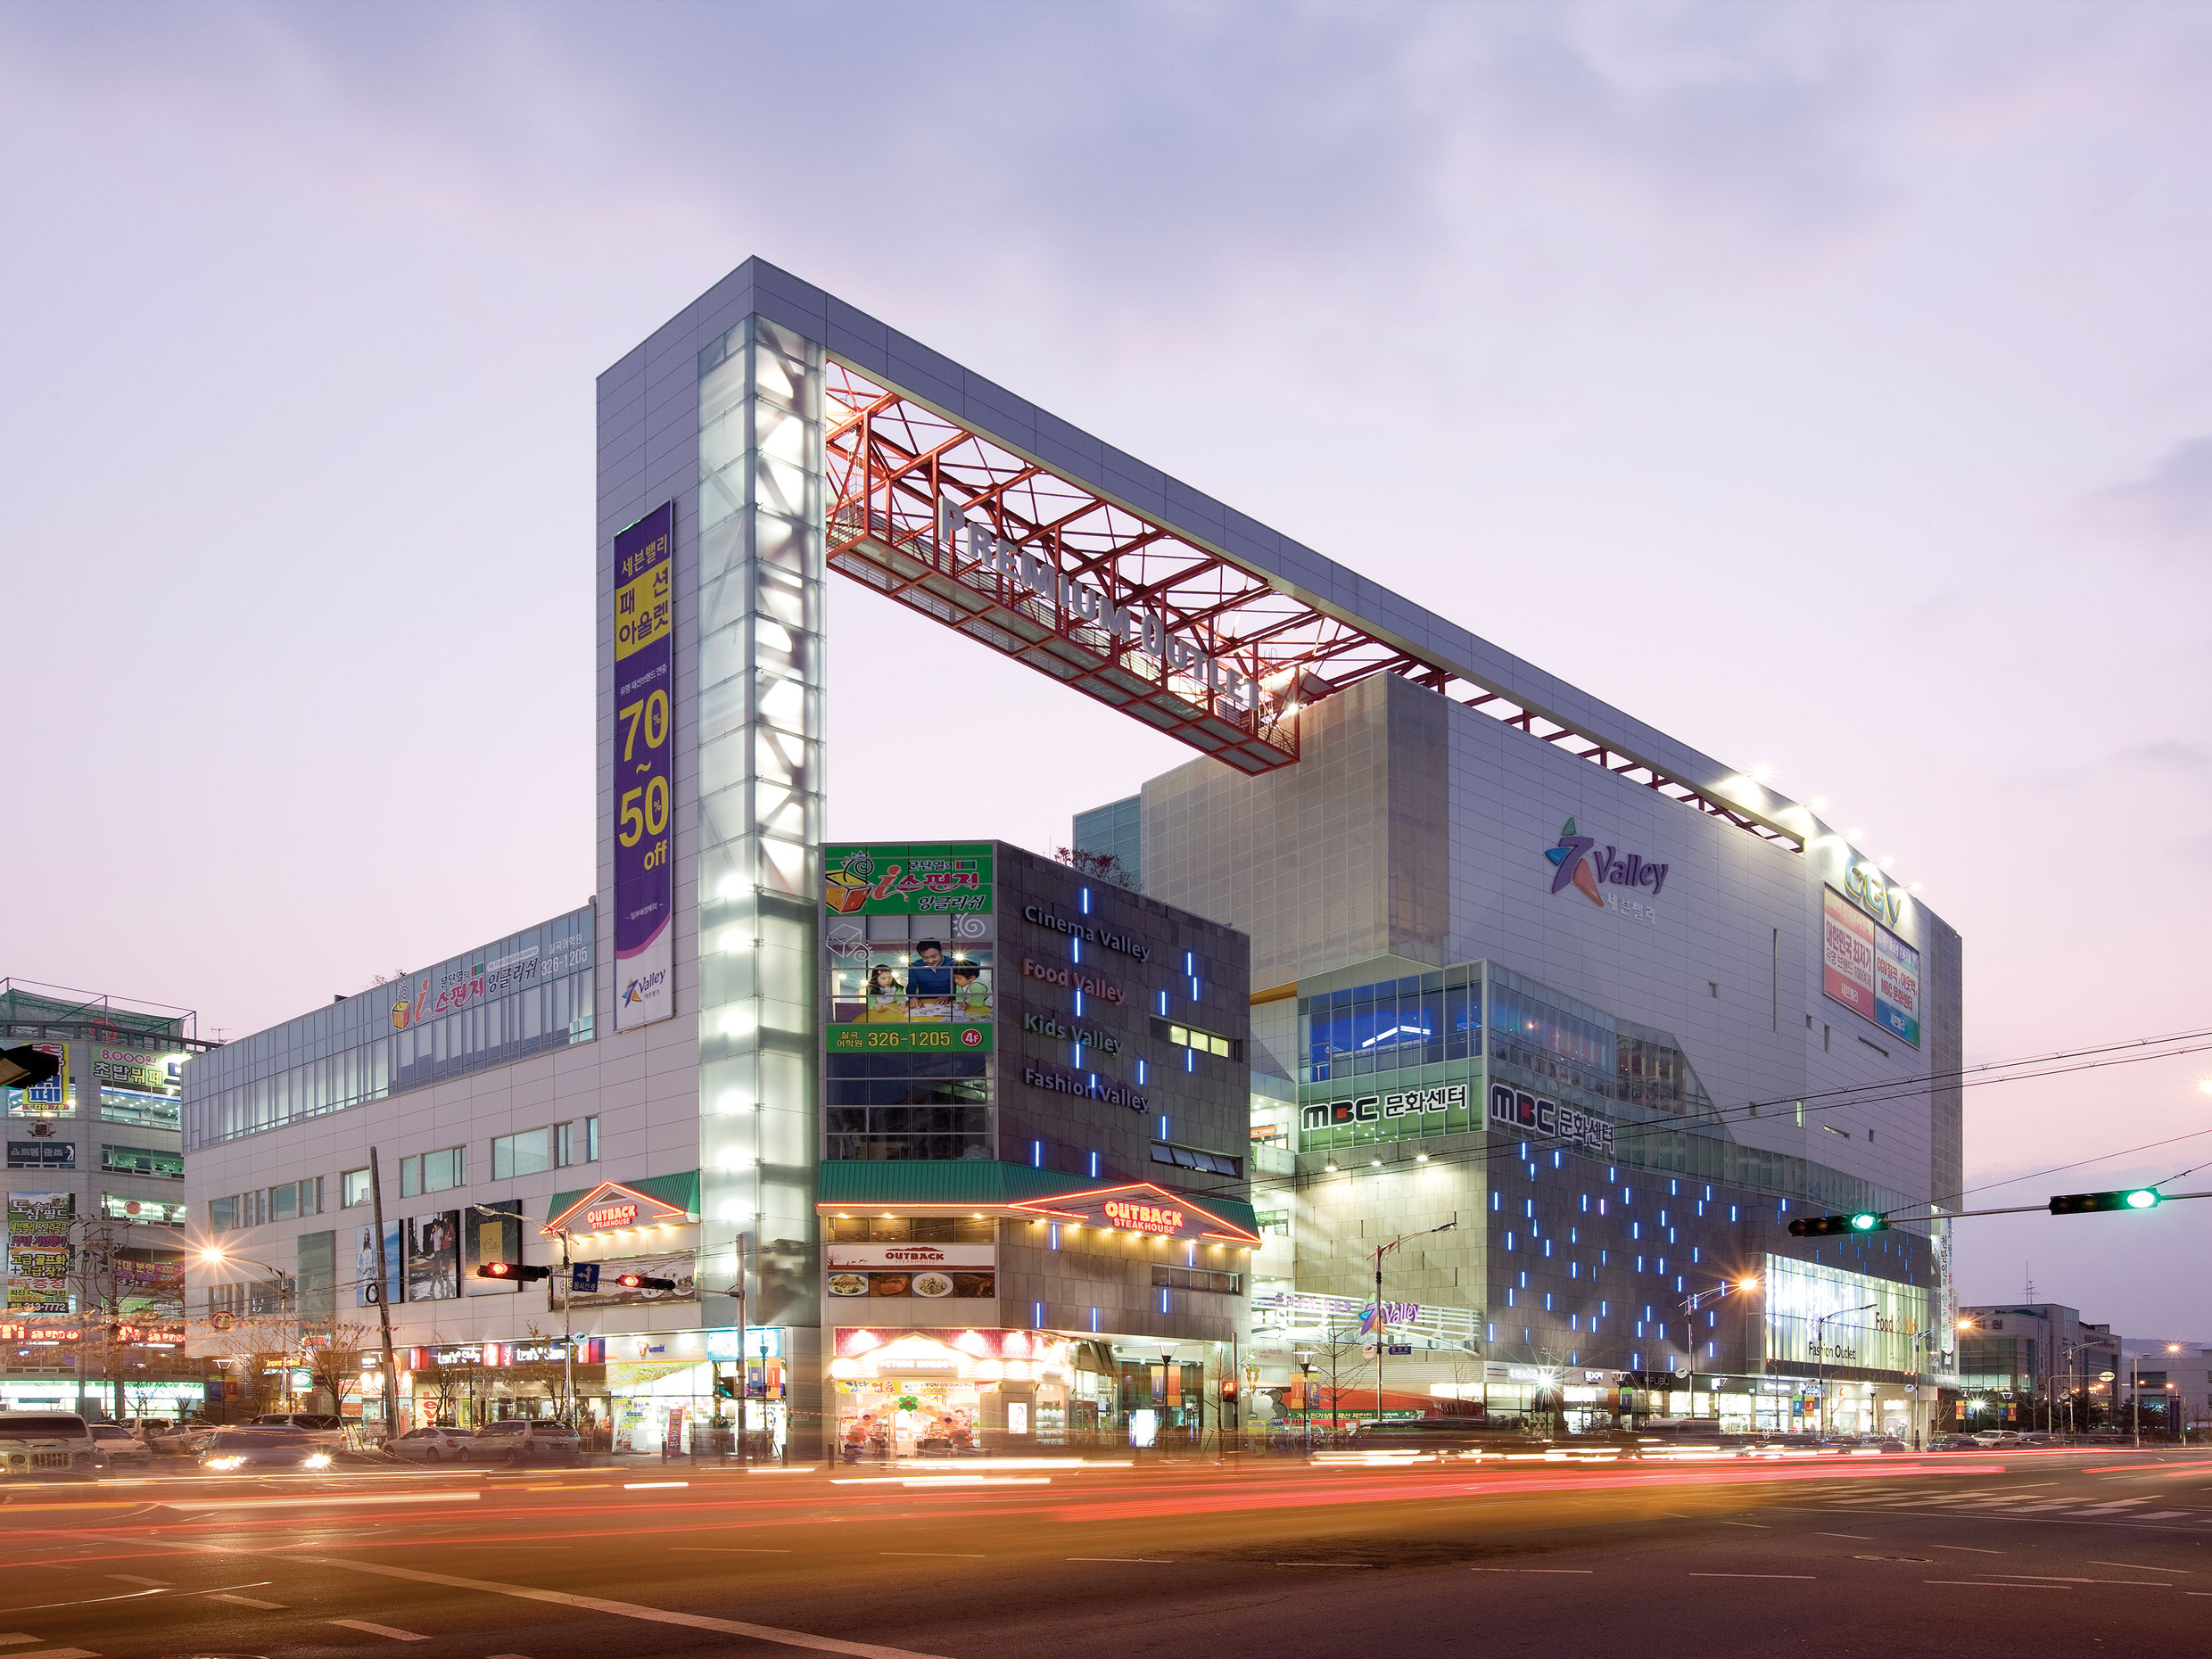
The Seven Valley Project requires a diverse mix of facilities, including a multiplex cinema, an outdoor fashion outlet, a clinic, an IT center, a family restaurant, and a food court. The approach is as follows: an analysis of the characteristics of these diverse programs. We focus on the multiplex cinema and the outdoor fashion outlet, which serve as anchor tenants.
Movies possess a mechanism that projects immaterial illusions—that is, images—onto the boundary wall known as the screen. Communication between the subject (the audience) and the object (the image) takes place across this screen, which serves as the medium for this interaction. This communication occurs on the surface of the physically defined screen (frame). A fashion outlet, or shopping mall, consists of numerous stores. These stores display and advertise their merchandise in show windows.


-
Status
Completed
-
Awards
- 2008 Daegu Architecture Award - Silver Award
-
Order
Seven Valley Co., Ltd.
-
Purpose
Mixed-use
-
Design Year
2004
-
Completion Year
2007
-
Location
Buk-gu, Daegu
-
Site area
6,466.00m2
-
Gross Floor Area
32,462.49m2
-
Building Area
4,272.93m2
-
Scale
B3, 7F
The Seven Valley Project requires a diverse mix of facilities, including a multiplex cinema, an outdoor fashion outlet, a clinic, an IT center, a family restaurant, and a food court. The approach is as follows: an analysis of the characteristics of these diverse programs. We focus on the multiplex cinema and the outdoor fashion outlet, which serve as anchor tenants.
Movies possess a mechanism that projects immaterial illusions—that is, images—onto the boundary wall known as the screen. Communication between the subject (the audience) and the object (the image) takes place across this screen, which serves as the medium for this interaction. This communication occurs on the surface of the physically defined screen (frame). A fashion outlet, or shopping mall, consists of numerous stores. These stores display and advertise their merchandise in show windows.