
Close
![Popup Image]()
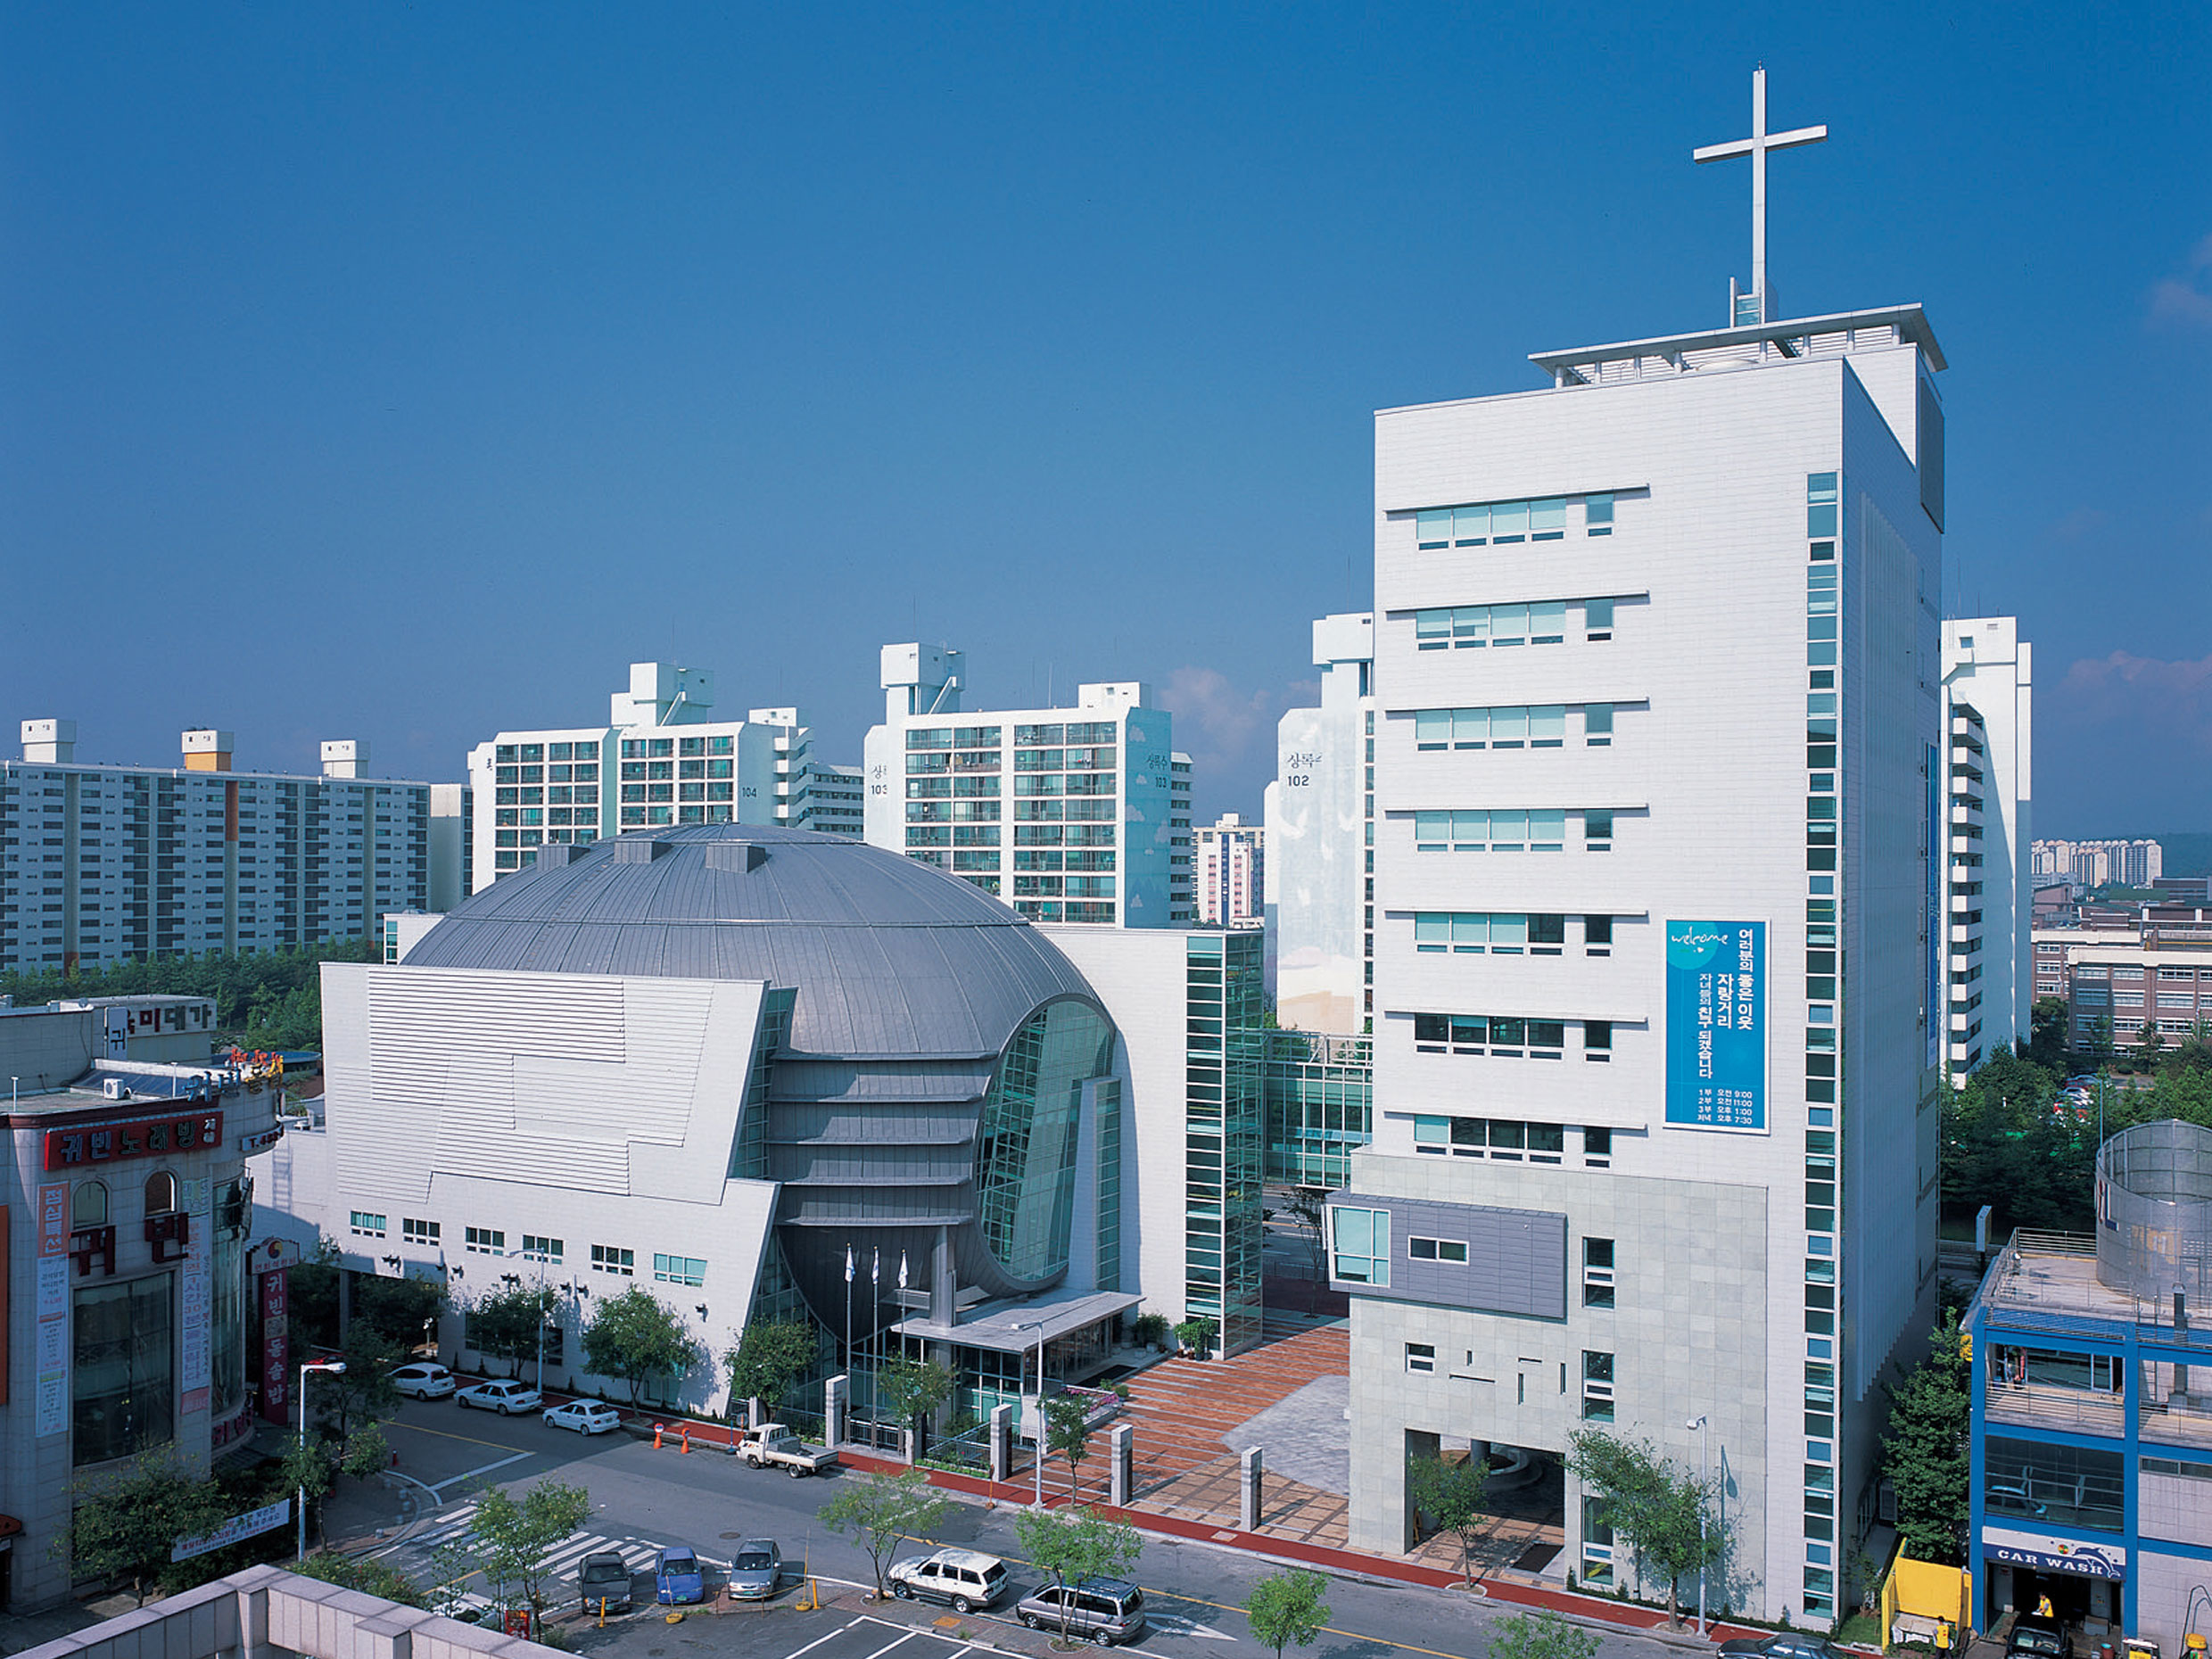
Based on an analysis of the surrounding environment, Saeronom Church sought to actively incorporate its unique programs and architecturally express the church’s spiritual aspects.
The front wall, formed by a curtain wall along the 40-meter-wide road, serves as a means of visual communication while also functioning as a protective barrier that effectively filters out internal and external noise.
The egg-shaped main sanctuary metaphorically expresses the symbolism of the “Hall of Rebirth,” the final stage of Saeronom Church’s “Self-Renewal Program.” This form provides a rational design logic thanks to the geographical conditions of the church’s proximity to the Expo site.


-
Status
Completed
-
Order
The General Assembly of Presbyterian Church in Korea Seronam Church
-
Purpose
Religious
-
Design Year
2000
-
Completion Year
2004
-
Location
Seo-gu, Daejeon
-
Site area
3,448.60m2
-
Gross Floor Area
214,781.19m2
-
Building Area
2,360.17m2
-
Scale
B2, 10F
Based on an analysis of the surrounding environment, Saeronom Church sought to actively incorporate its unique programs and architecturally express the church’s spiritual aspects.
The front wall, formed by a curtain wall along the 40-meter-wide road, serves as a means of visual communication while also functioning as a protective barrier that effectively filters out internal and external noise.
The egg-shaped main sanctuary metaphorically expresses the symbolism of the “Hall of Rebirth,” the final stage of Saeronom Church’s “Self-Renewal Program.” This form provides a rational design logic thanks to the geographical conditions of the church’s proximity to the Expo site.