
Close
![Popup Image]()
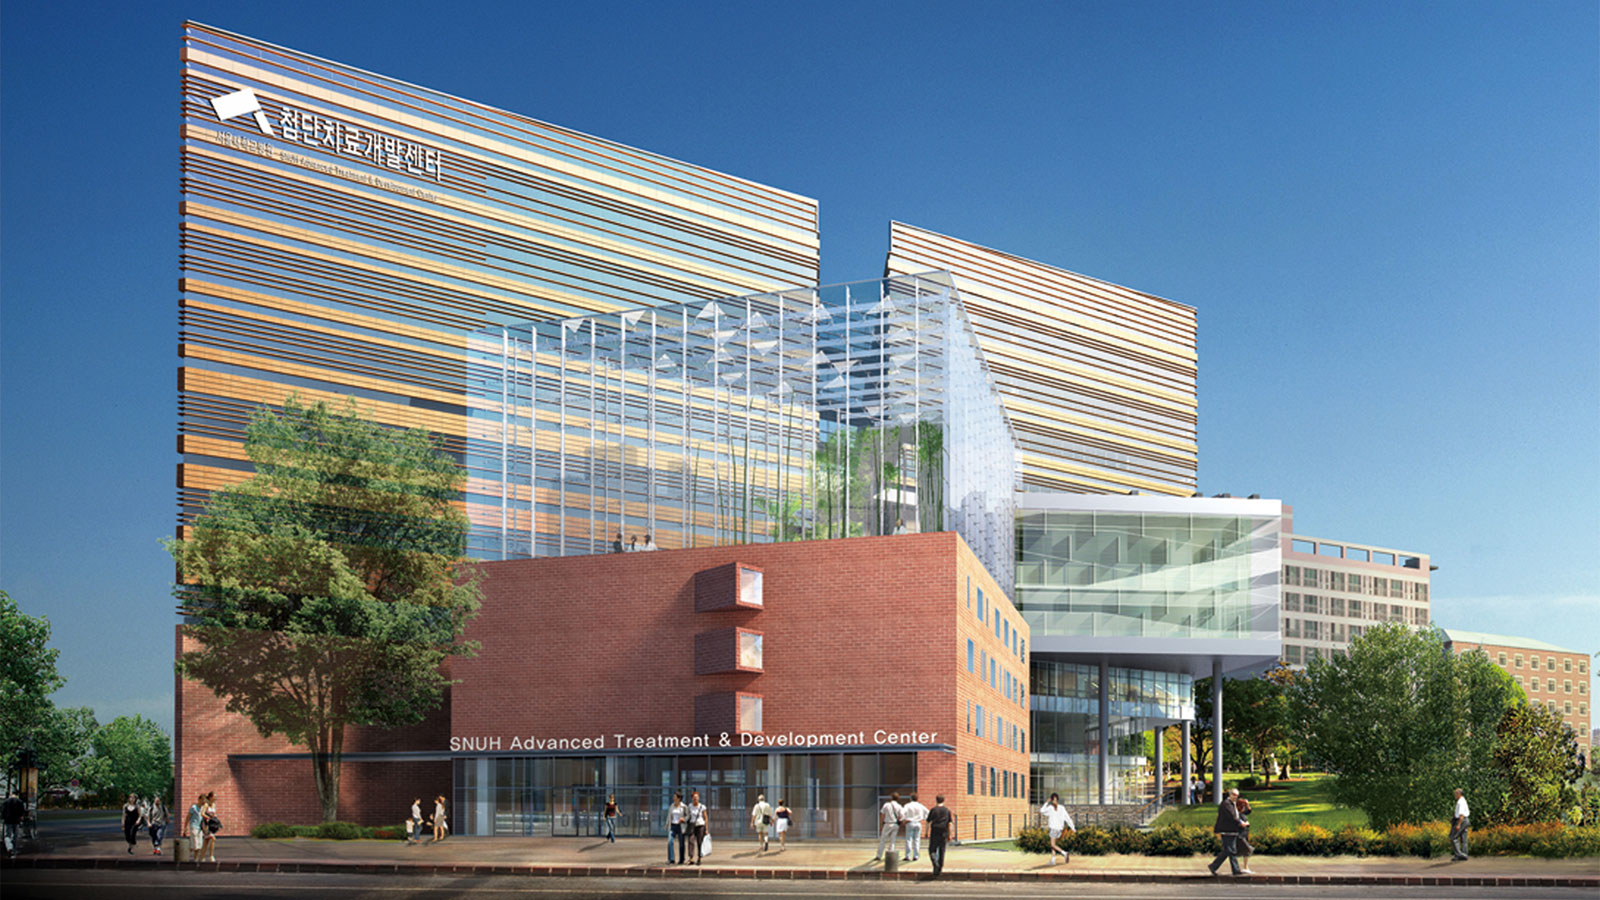
The design of the Advanced Treatment Development Center embodies two major themes. It creates a form that symbolizes physical and emotional expansion, honoring the hospital’s founding spirit of reaching out to the world based on humanity. Furthermore, by integrating the two core programs—culture and healthcare—it transforms the space into a harmonious environment, realizing a specialized center that combines a healing environment rooted in cultural context with state-of-the-art treatment facilities. Future-oriented forms and materials, along with warm spaces and evocative finishes, infinitely enhance the value of this state-of-the-art specialized medical center.


-
Status
Completed
-
Order
SNU Hospital
-
Purpose
Health-Care
-
Design Year
2009
-
Location
Jongno-gu, Seoul
-
Site area
6,765.00m2
-
Gross Floor Area
44,289.32m2
-
Building Area
4,027.65m2
-
Scale
B4, 9F
The design of the Advanced Treatment Development Center embodies two major themes. It creates a form that symbolizes physical and emotional expansion, honoring the hospital’s founding spirit of reaching out to the world based on humanity. Furthermore, by integrating the two core programs—culture and healthcare—it transforms the space into a harmonious environment, realizing a specialized center that combines a healing environment rooted in cultural context with state-of-the-art treatment facilities. Future-oriented forms and materials, along with warm spaces and evocative finishes, infinitely enhance the value of this state-of-the-art specialized medical center.