
Close
![Popup Image]()
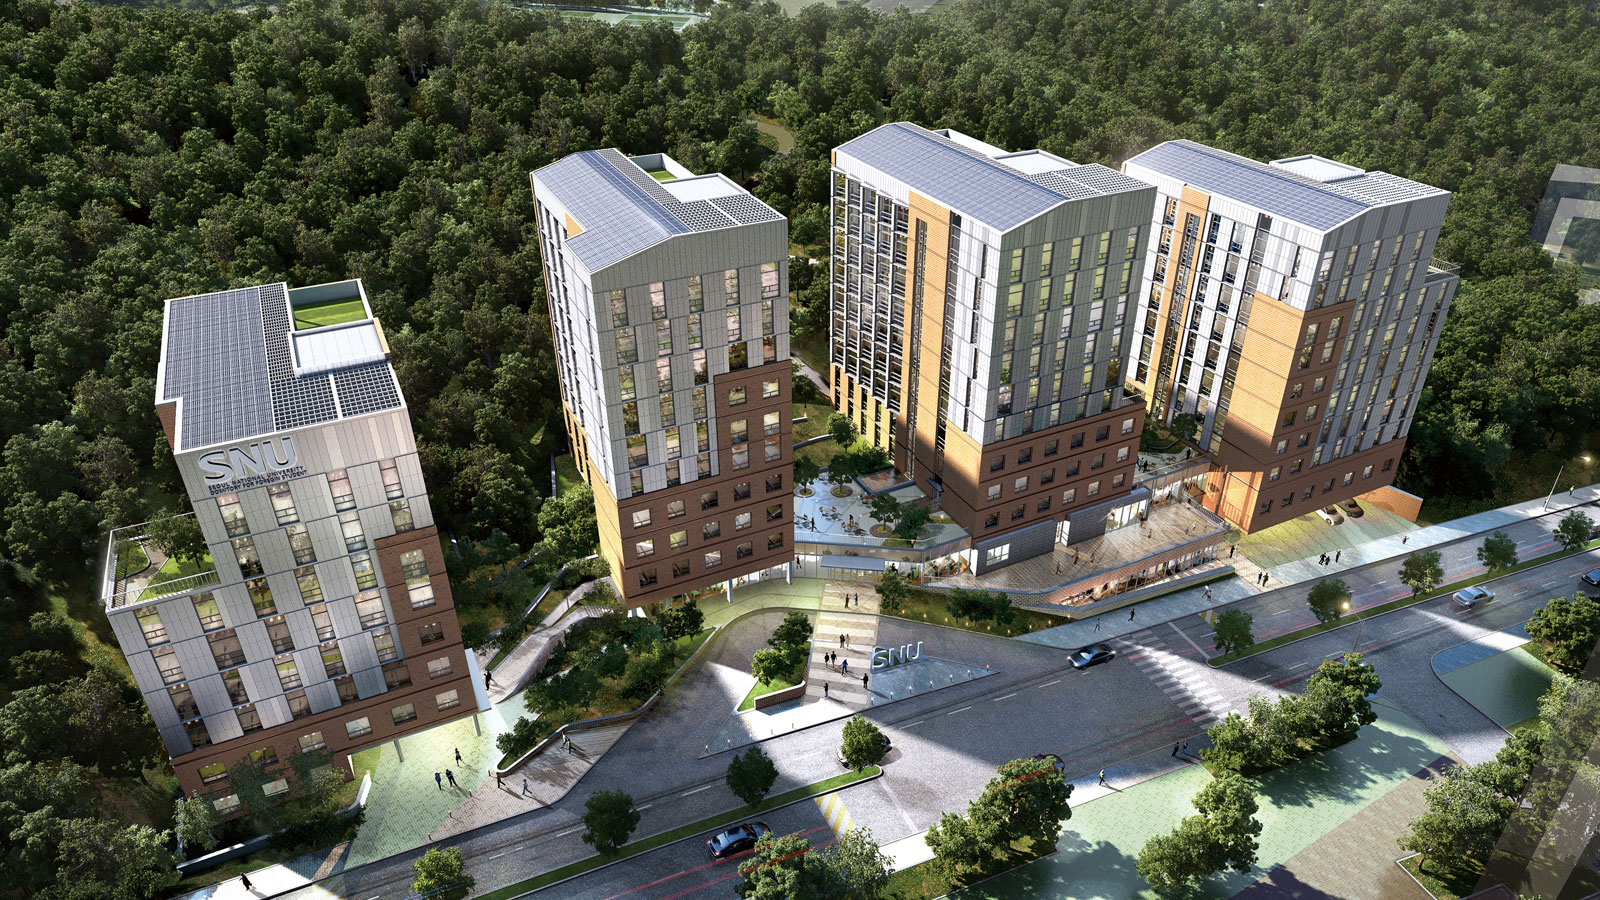
The Seoul National University International Student Dormitory will be constructed on the foothills near the existing dormitory. The primary design criteria focused on preserving the existing vegetation within the well-maintained site—classified as a Class 2 biotope—and maintaining visual axes in accordance with Seoul City’s key landscape design guidelines. From a design perspective, an optimal layout was developed through microclimate simulations and BIM studies to minimize damage to the original topography and existing vegetation. Additionally, to meet the required size and secure the visual axis, the high-rise dormitory block was divided into four sections, thereby preserving the broad visual axis connecting the inner and outer mountains of Seoul. Another distinctive feature is the provision of dedicated entrances, lounges, and halls for each building, taking into account the function of student housing. These spaces are connected via common facilities on the lower floors, ensuring that the design satisfies both the need for personal privacy and the fostering of student community.


-
Status
Completed
-
Order
Seoul National Univ.
-
Purpose
Education, R&D
-
Design Year
2013
-
Location
Gwanak-gu, Seoul
-
Site area
9,000.00m2
-
Gross Floor Area
17,911.75m2
-
Building Area
2,098.75m2
-
Scale
B1, 10F
The Seoul National University International Student Dormitory will be constructed on the foothills near the existing dormitory. The primary design criteria focused on preserving the existing vegetation within the well-maintained site—classified as a Class 2 biotope—and maintaining visual axes in accordance with Seoul City’s key landscape design guidelines. From a design perspective, an optimal layout was developed through microclimate simulations and BIM studies to minimize damage to the original topography and existing vegetation. Additionally, to meet the required size and secure the visual axis, the high-rise dormitory block was divided into four sections, thereby preserving the broad visual axis connecting the inner and outer mountains of Seoul. Another distinctive feature is the provision of dedicated entrances, lounges, and halls for each building, taking into account the function of student housing. These spaces are connected via common facilities on the lower floors, ensuring that the design satisfies both the need for personal privacy and the fostering of student community.